←
Archetype3D — Model Makers Denver
OUR WORK

Our projects

Explore custom models built for sales centers, design reviews, equipment demonstrations and exhibits. Open a project to see the photographs and read about its purpose, details and construction. Real estate development Daybreak Master Plan
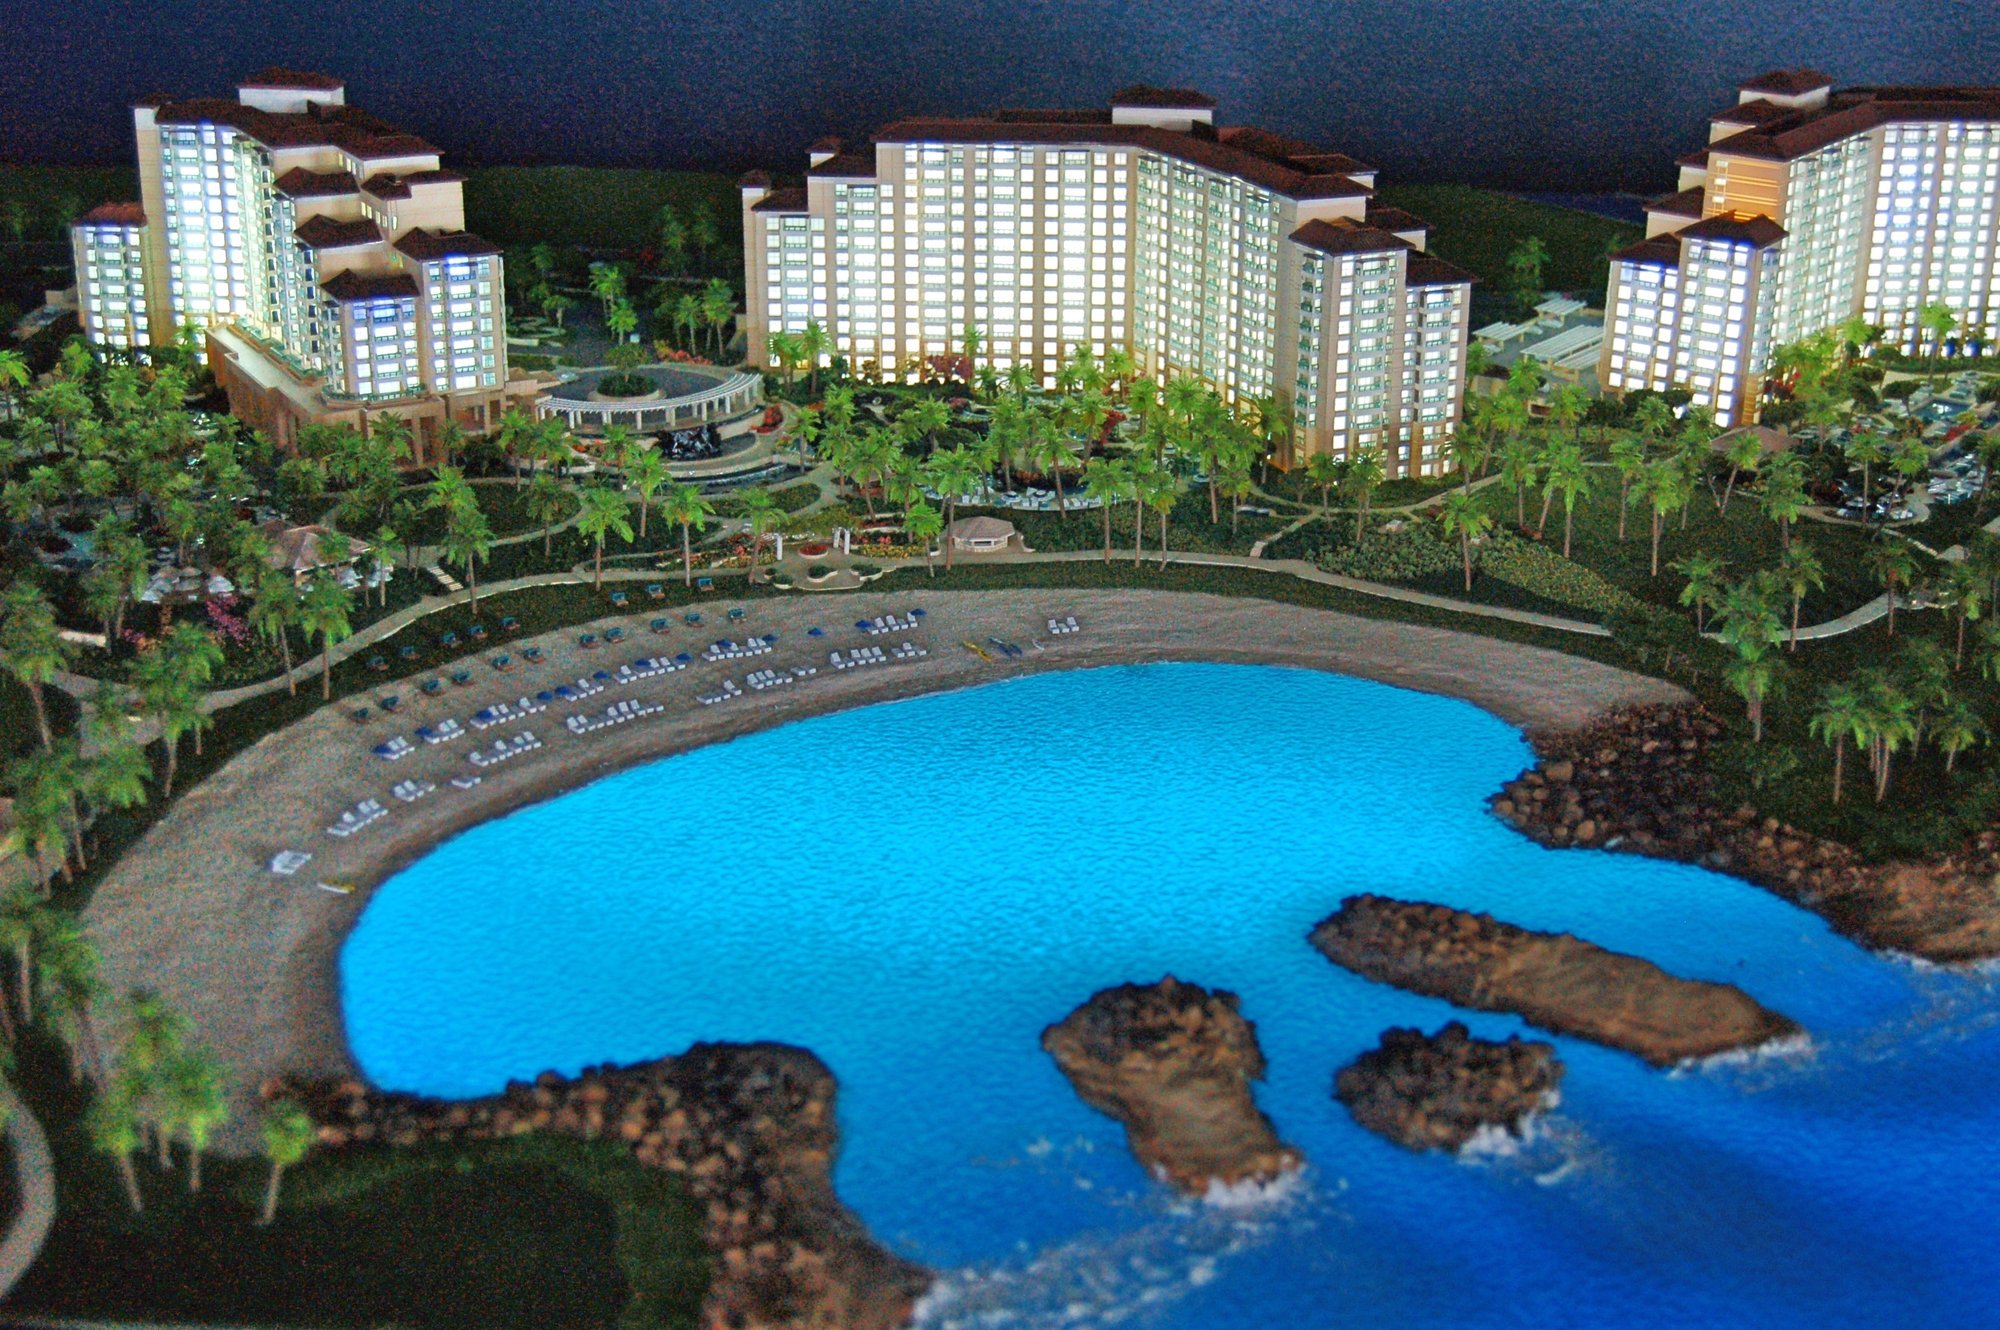
Ko Olina Resort physical scale model
Architectural model

Ko Olina Resort

See the project

IBEW Local 11 Conference Display physical scale model
Conference / exhibit model

IBEW Local 11 Conference Display

See the project
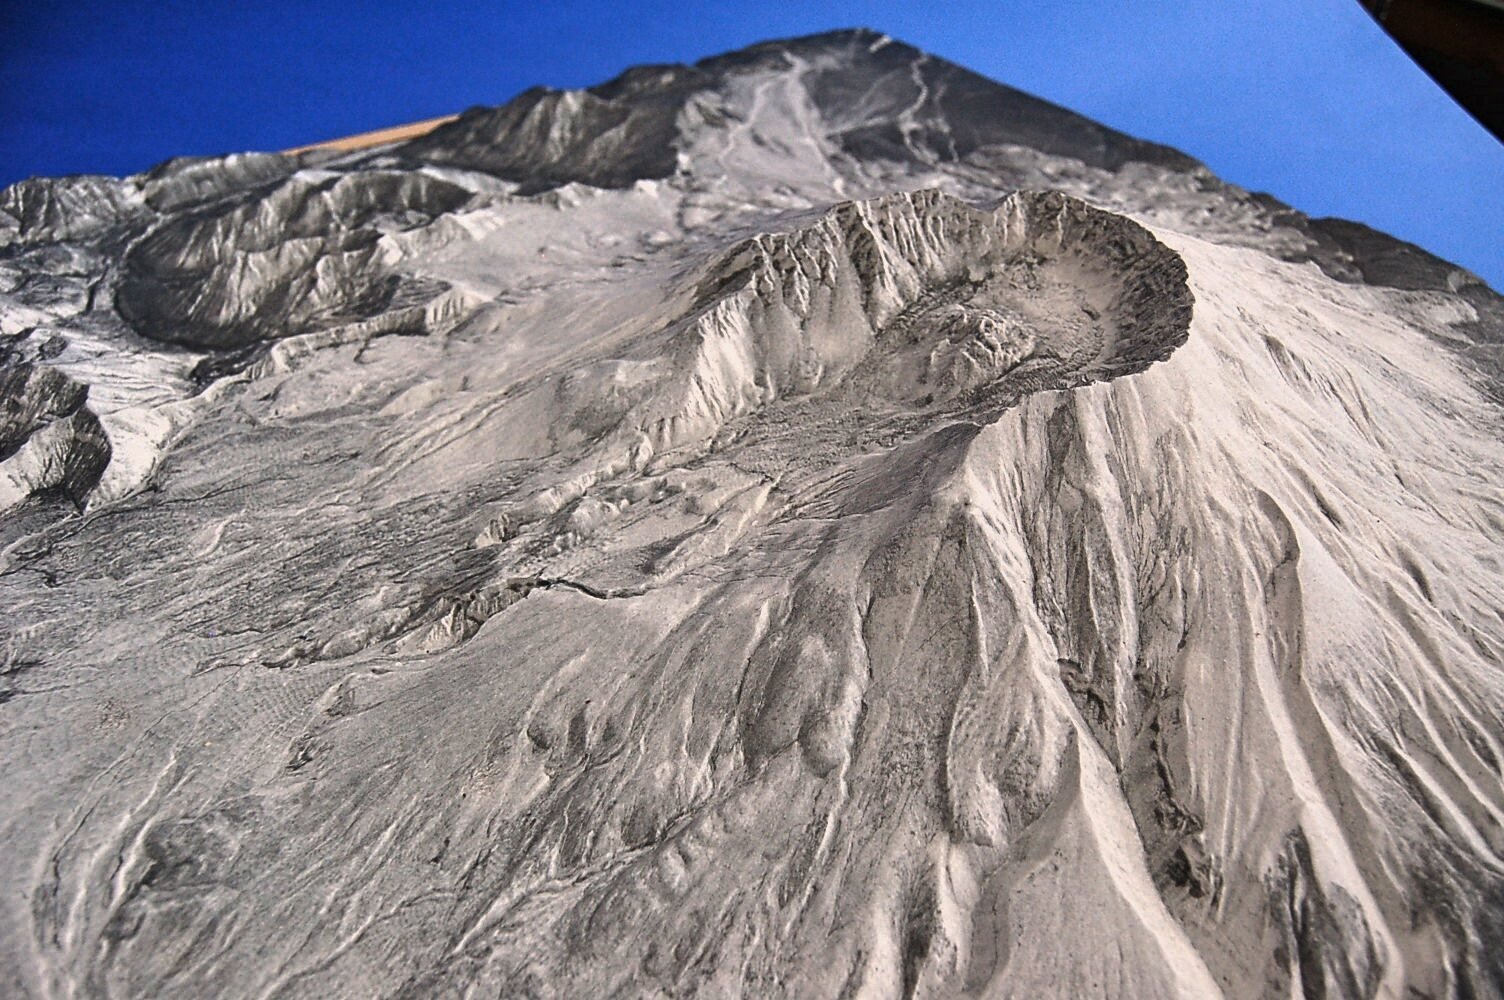
Mount St. Helens Terrain physical scale model
Museum exhibit

Mount St. Helens Terrain

See the project
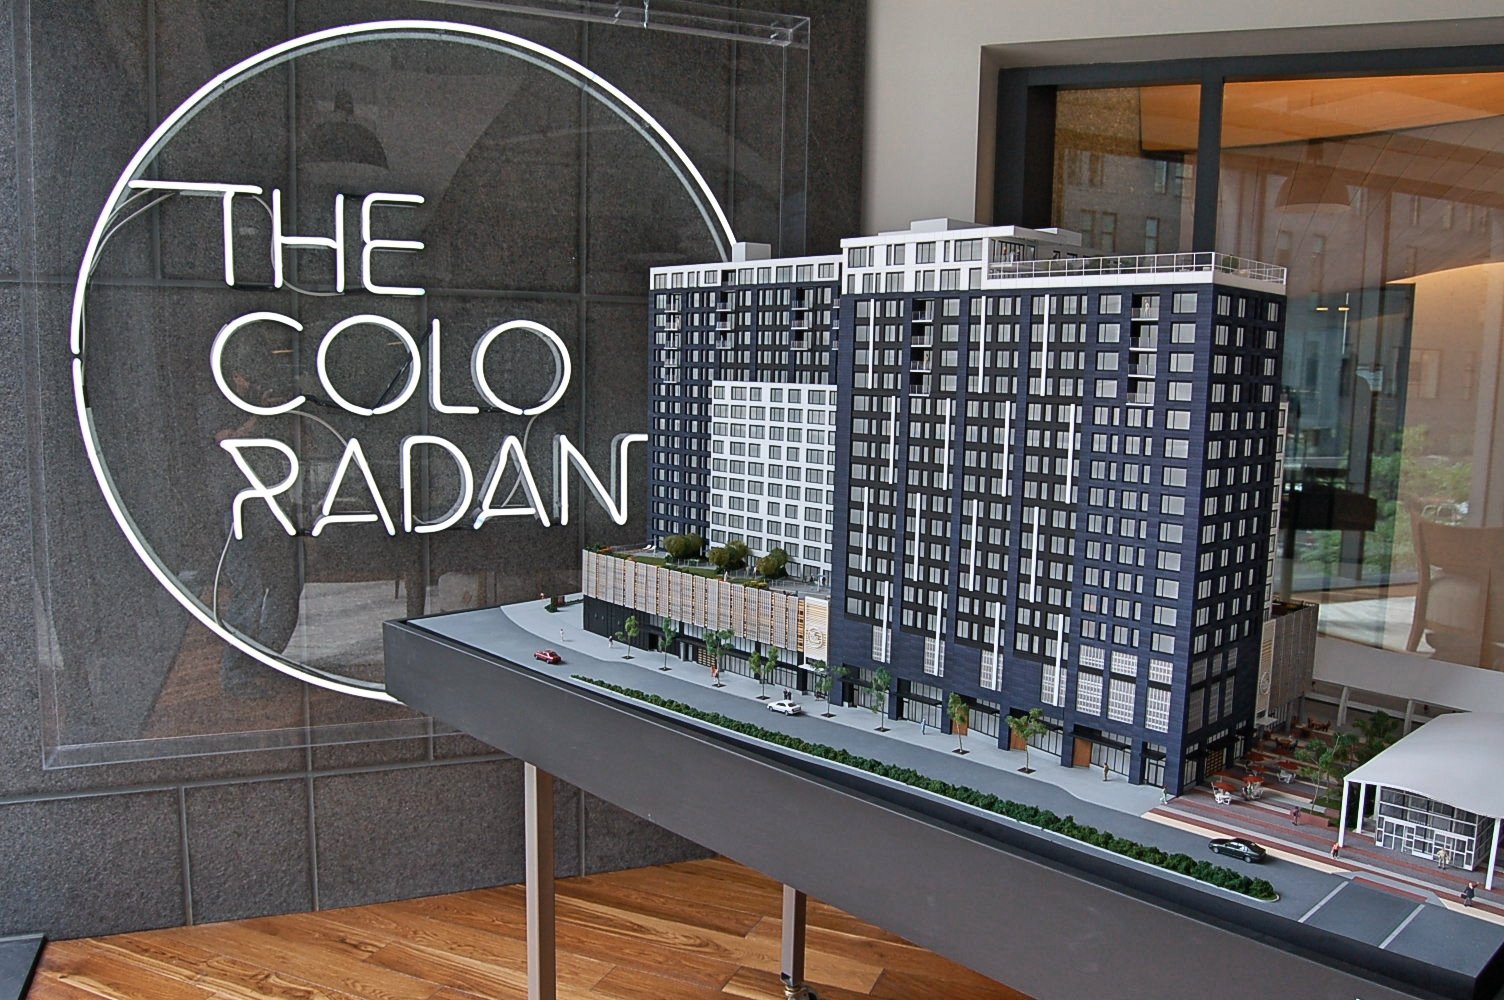
The Coloradan physical scale model
Architectural model

The Coloradan

See the project
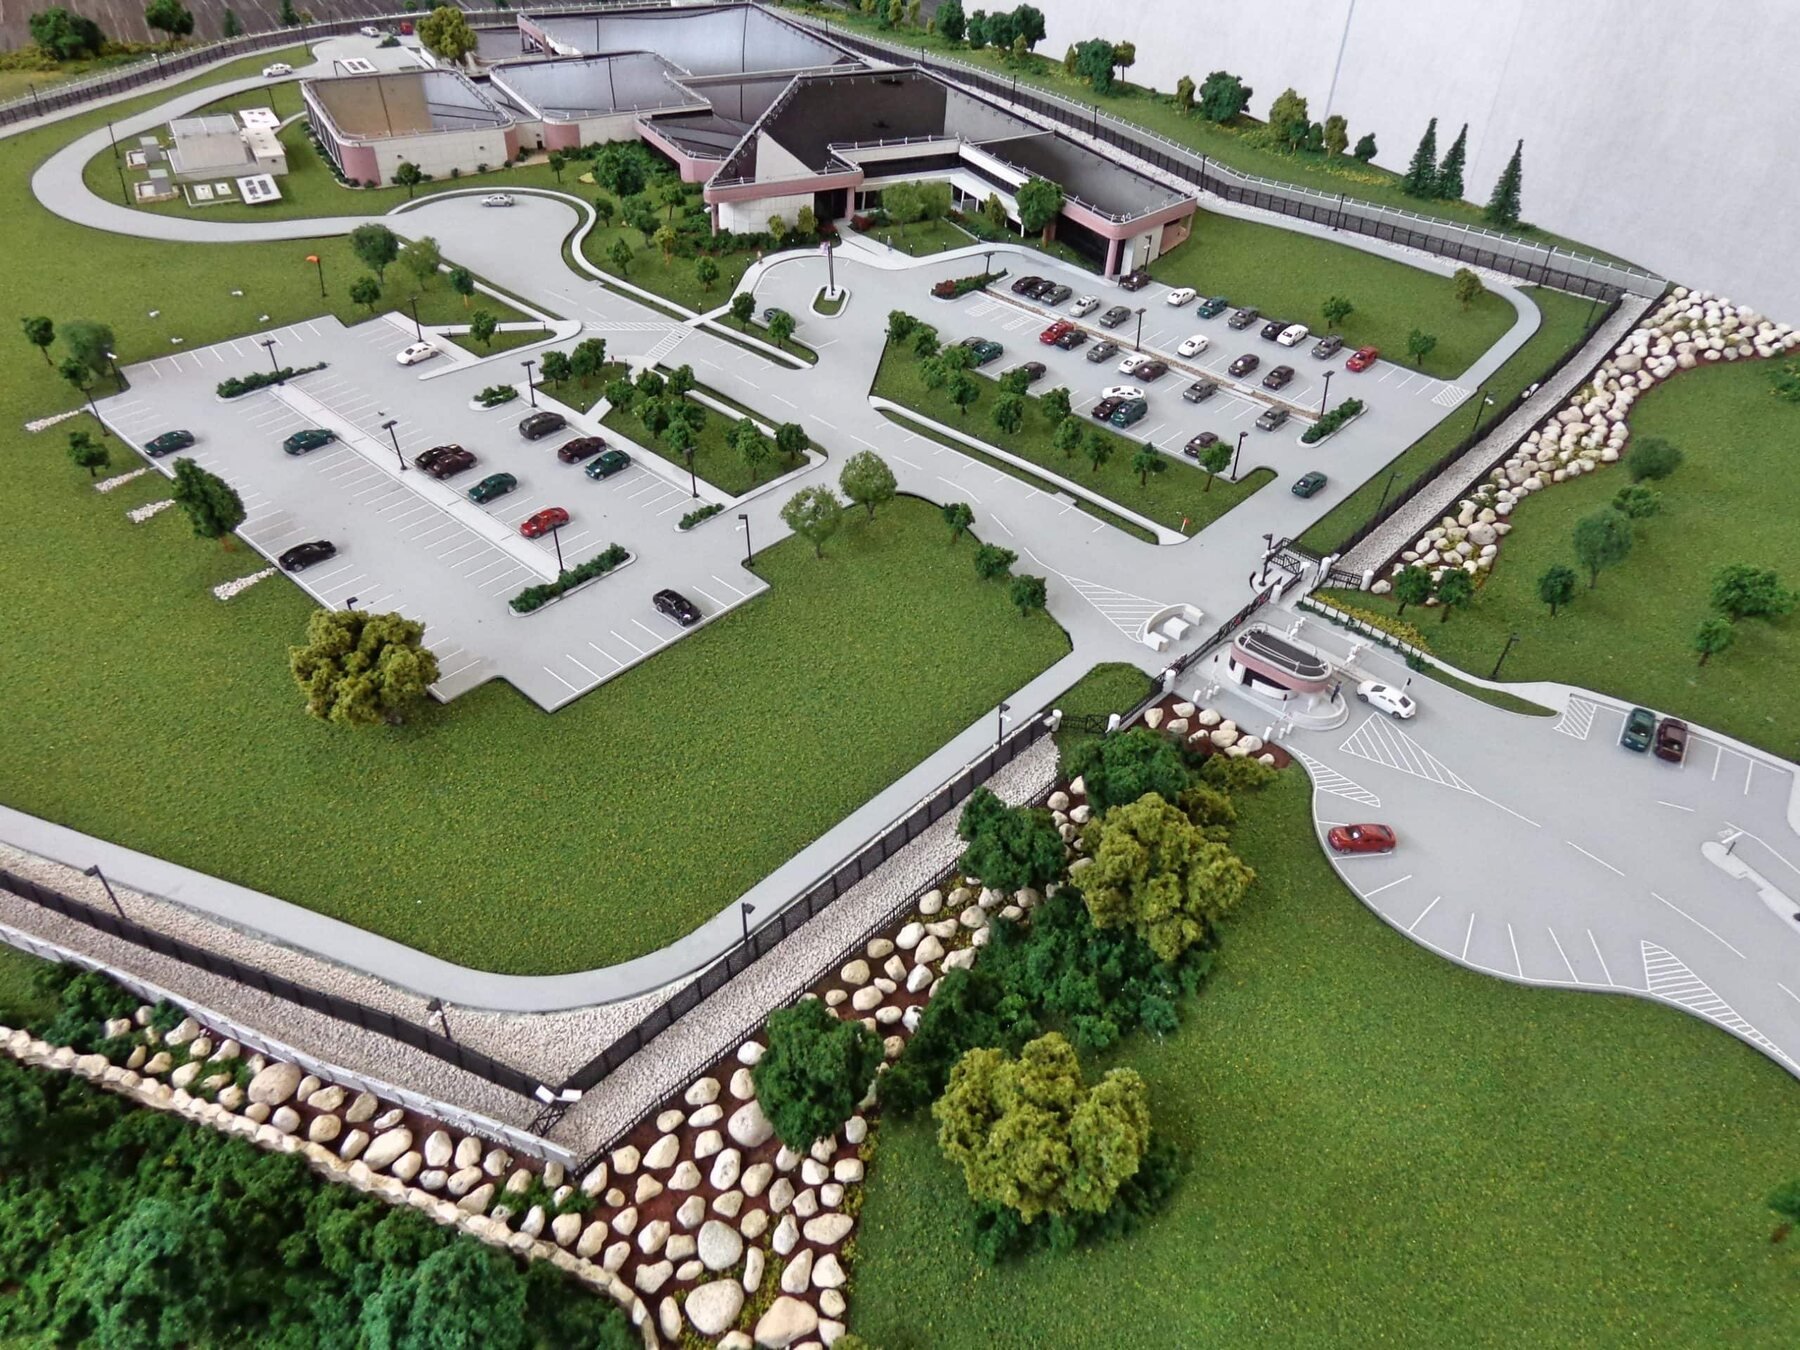
Data Center physical scale model
Facility model with lift-off roof

Data Center

See the project
Summit Sky physical scale model
Real estate development

Summit Sky

See the project
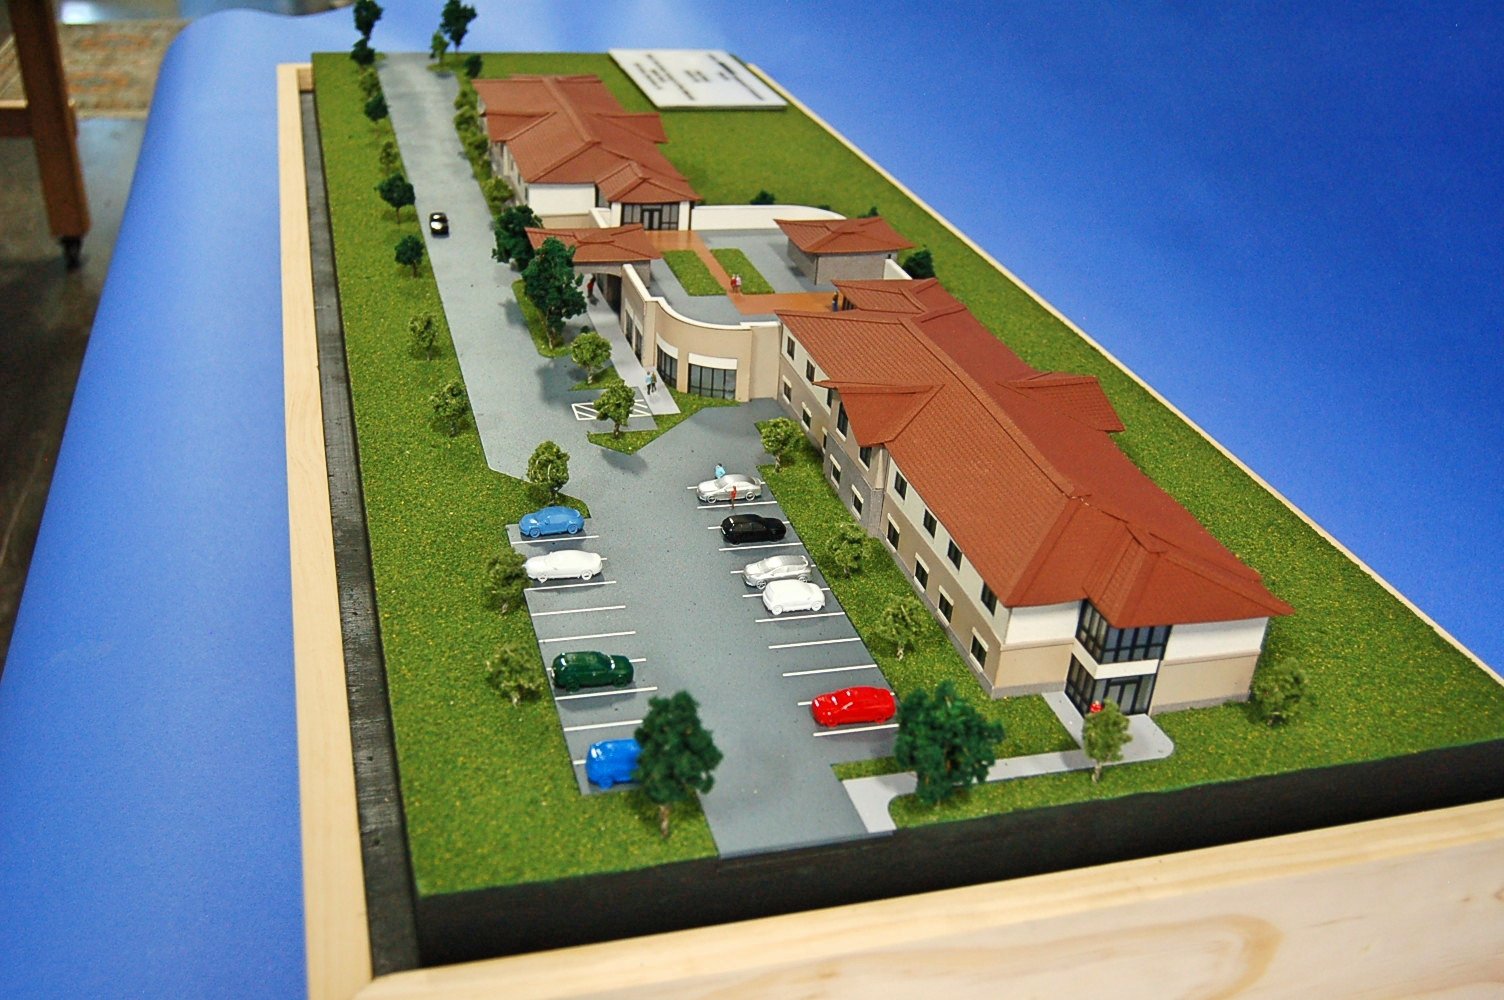
St. Paul Missionary Baptist Church physical scale model
Architectural model

St. Paul Missionary Baptist Church

See the project
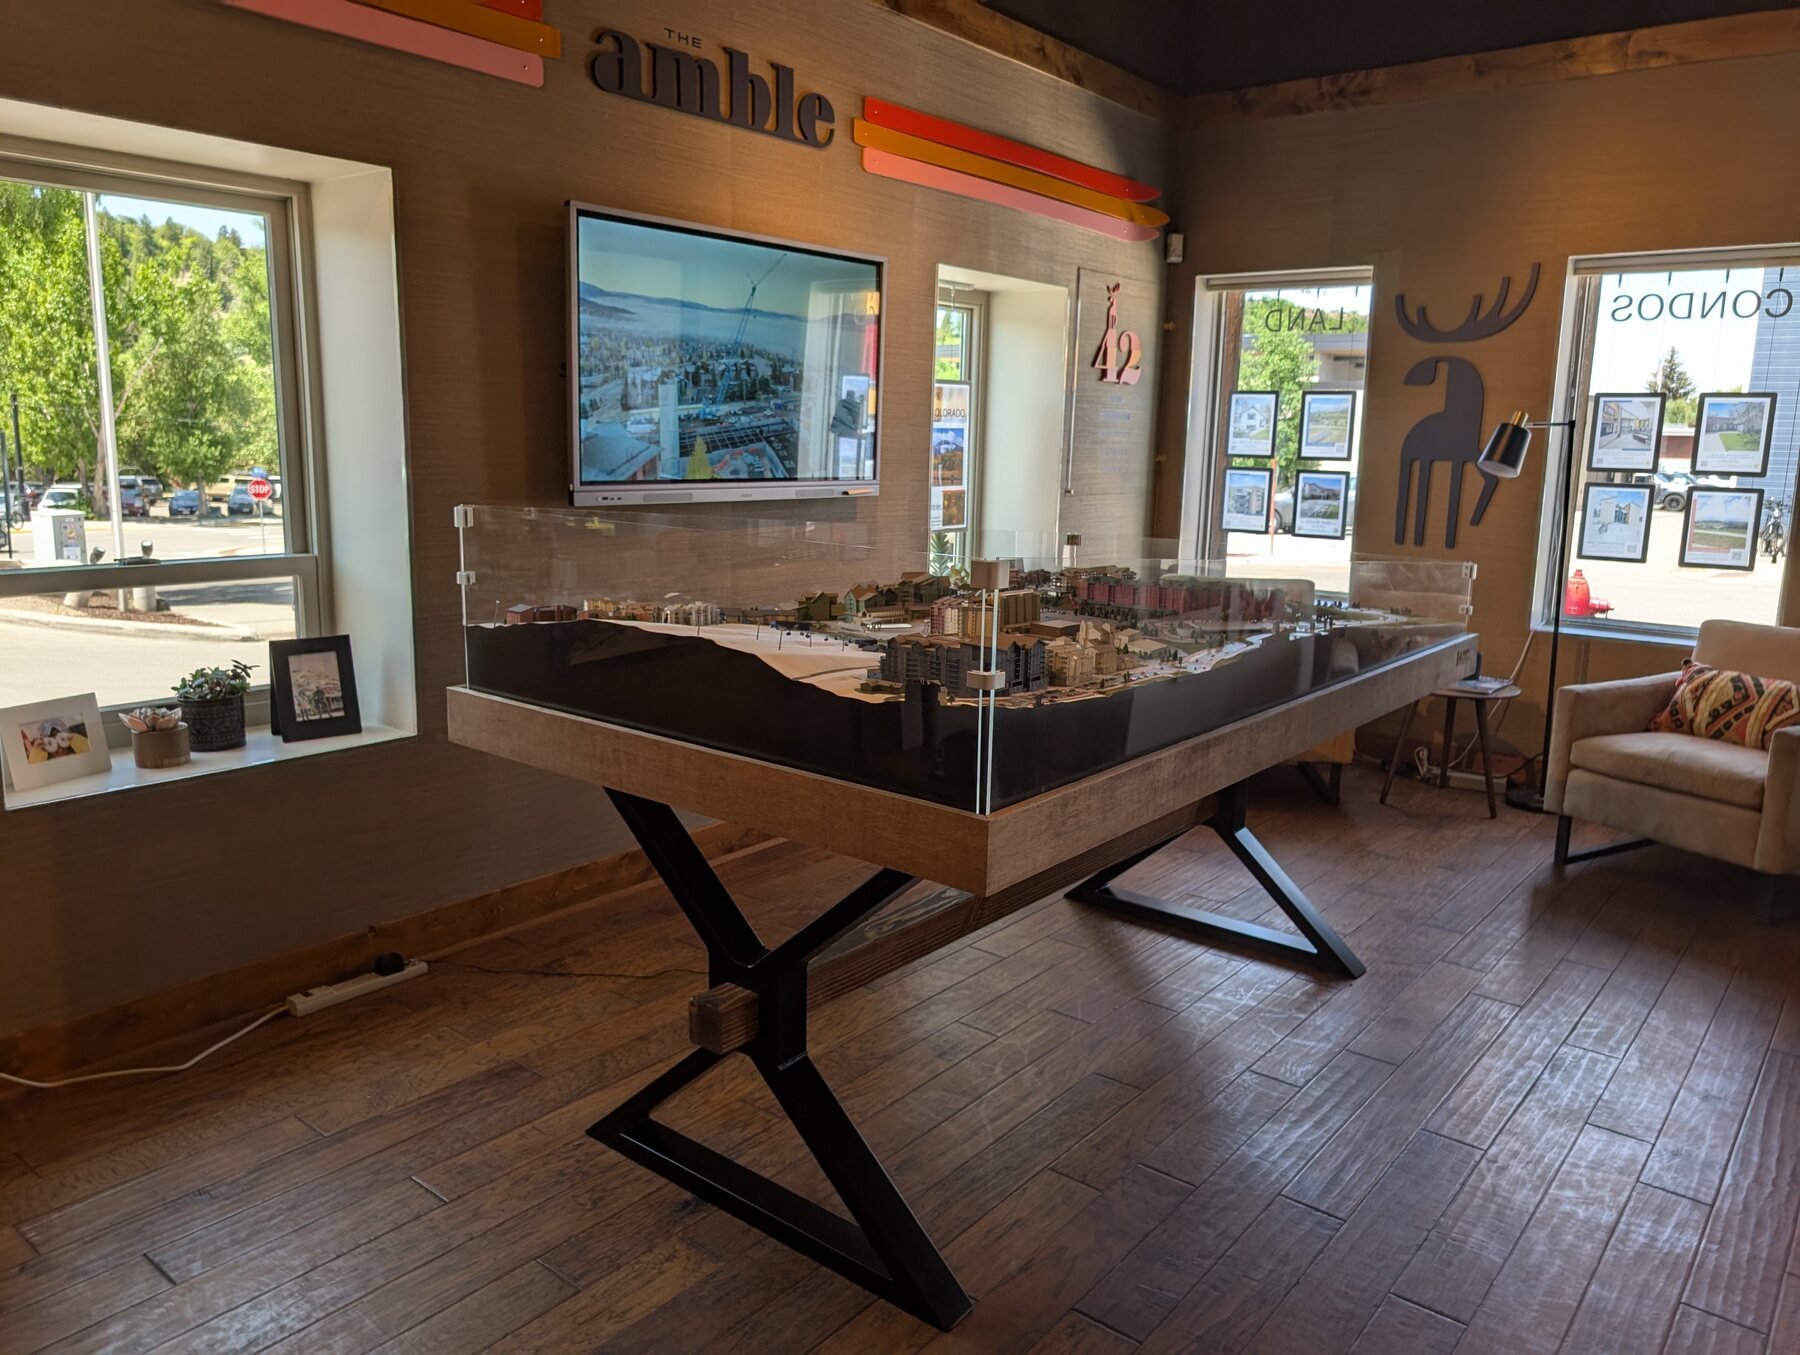
The Amble, Steamboat Springs physical scale model
Resort development

The Amble, Steamboat Springs

See the project
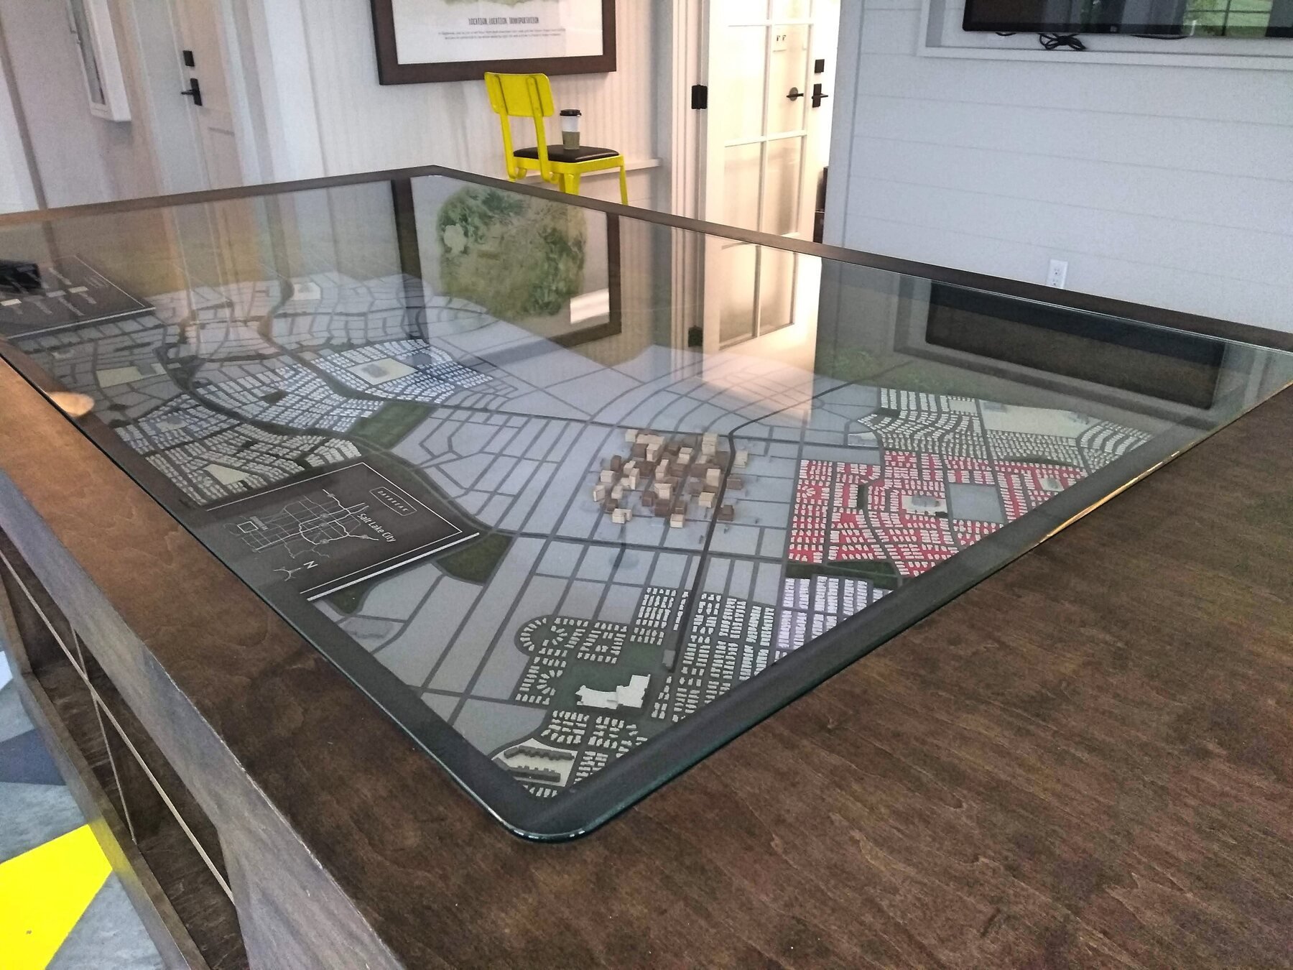
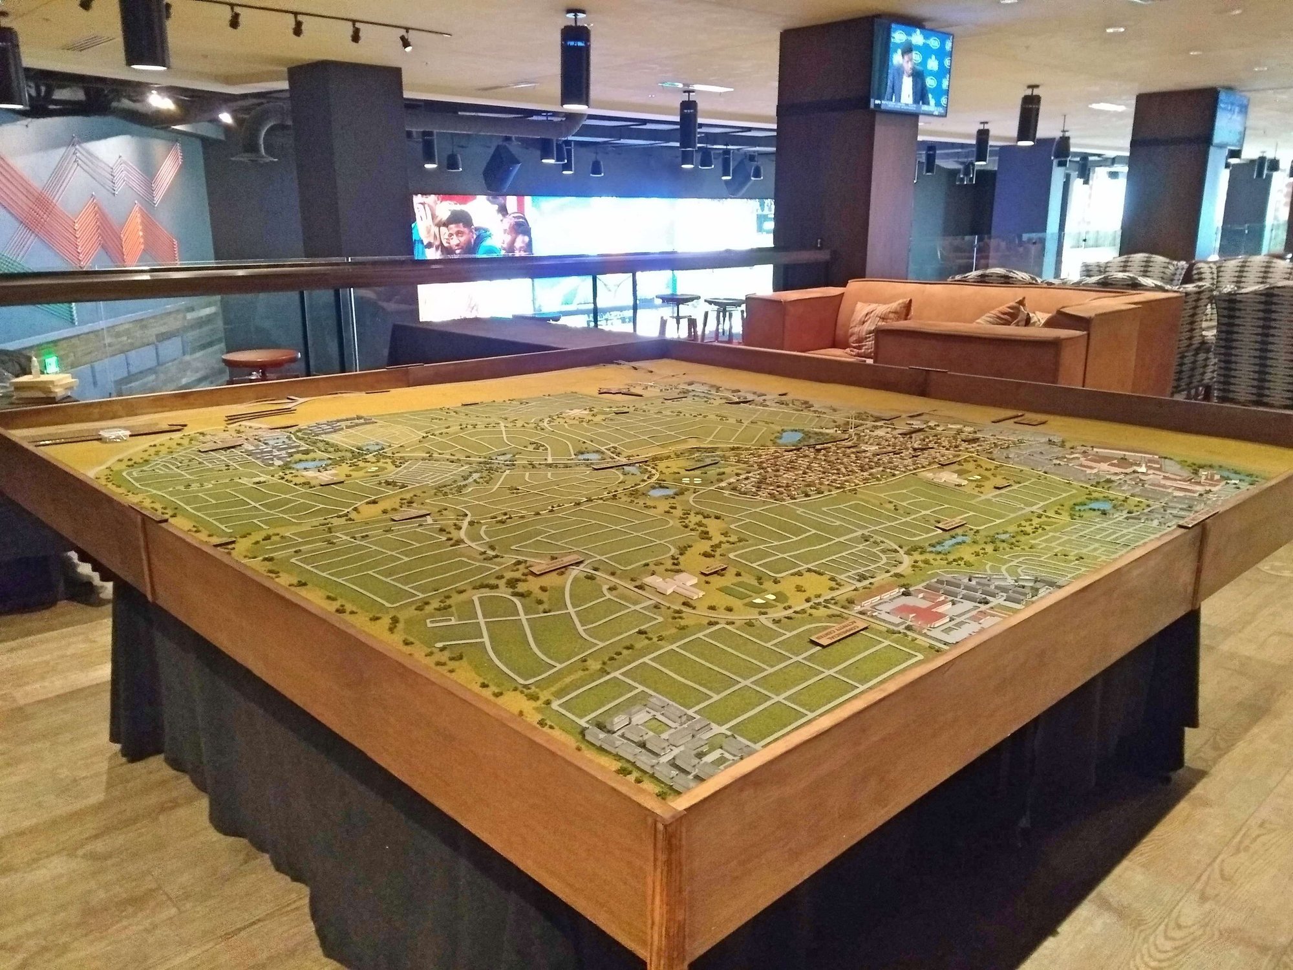
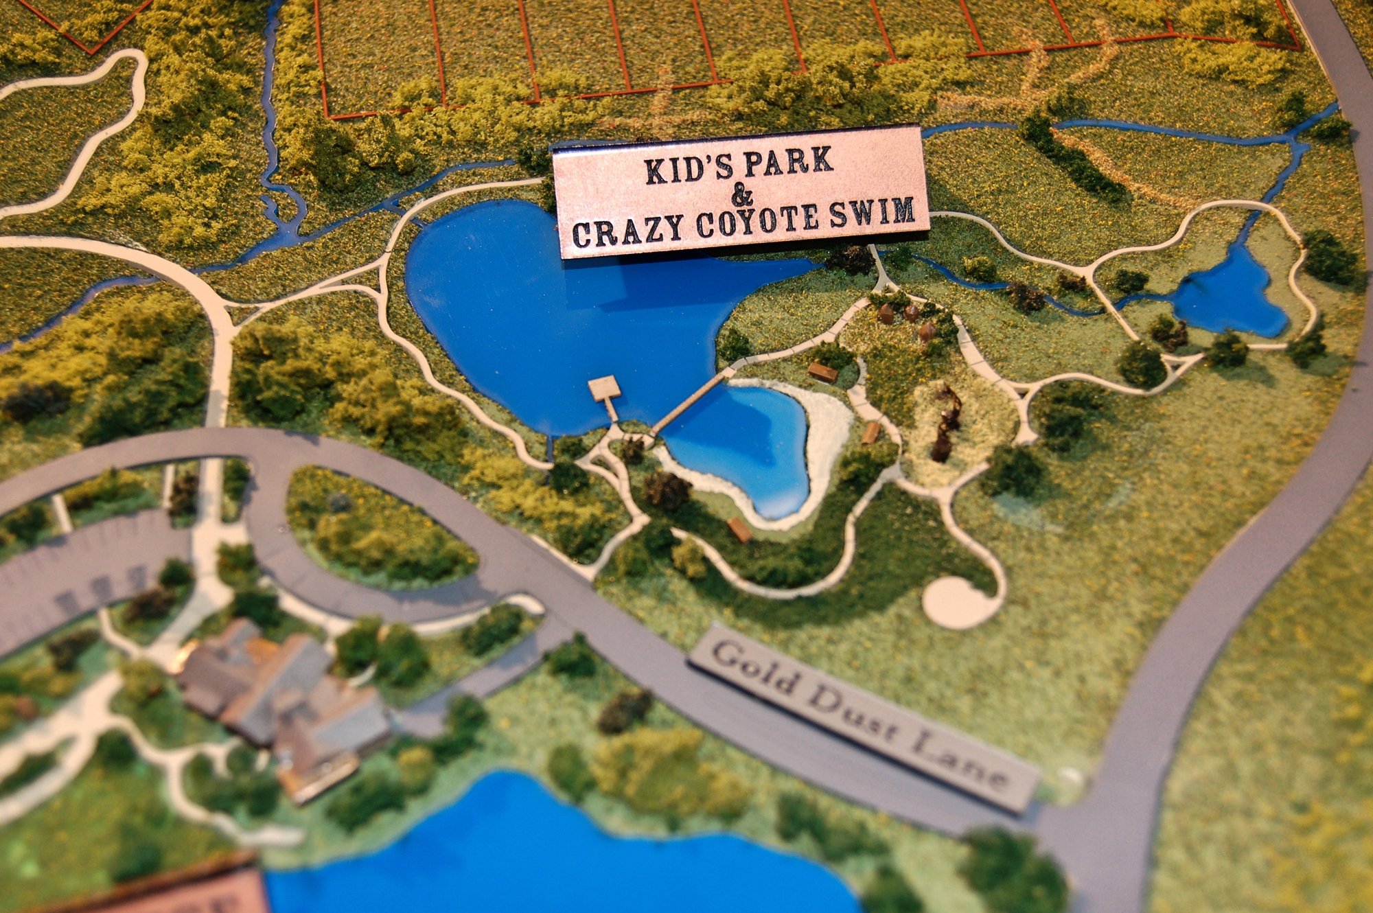
Daybreak Master Plan physical scale model
Real estate development

Daybreak Master Plan

See the project

Infleqtion Trade Show Model physical scale model
Trade show / demonstration model

Infleqtion Trade Show Model

See the project
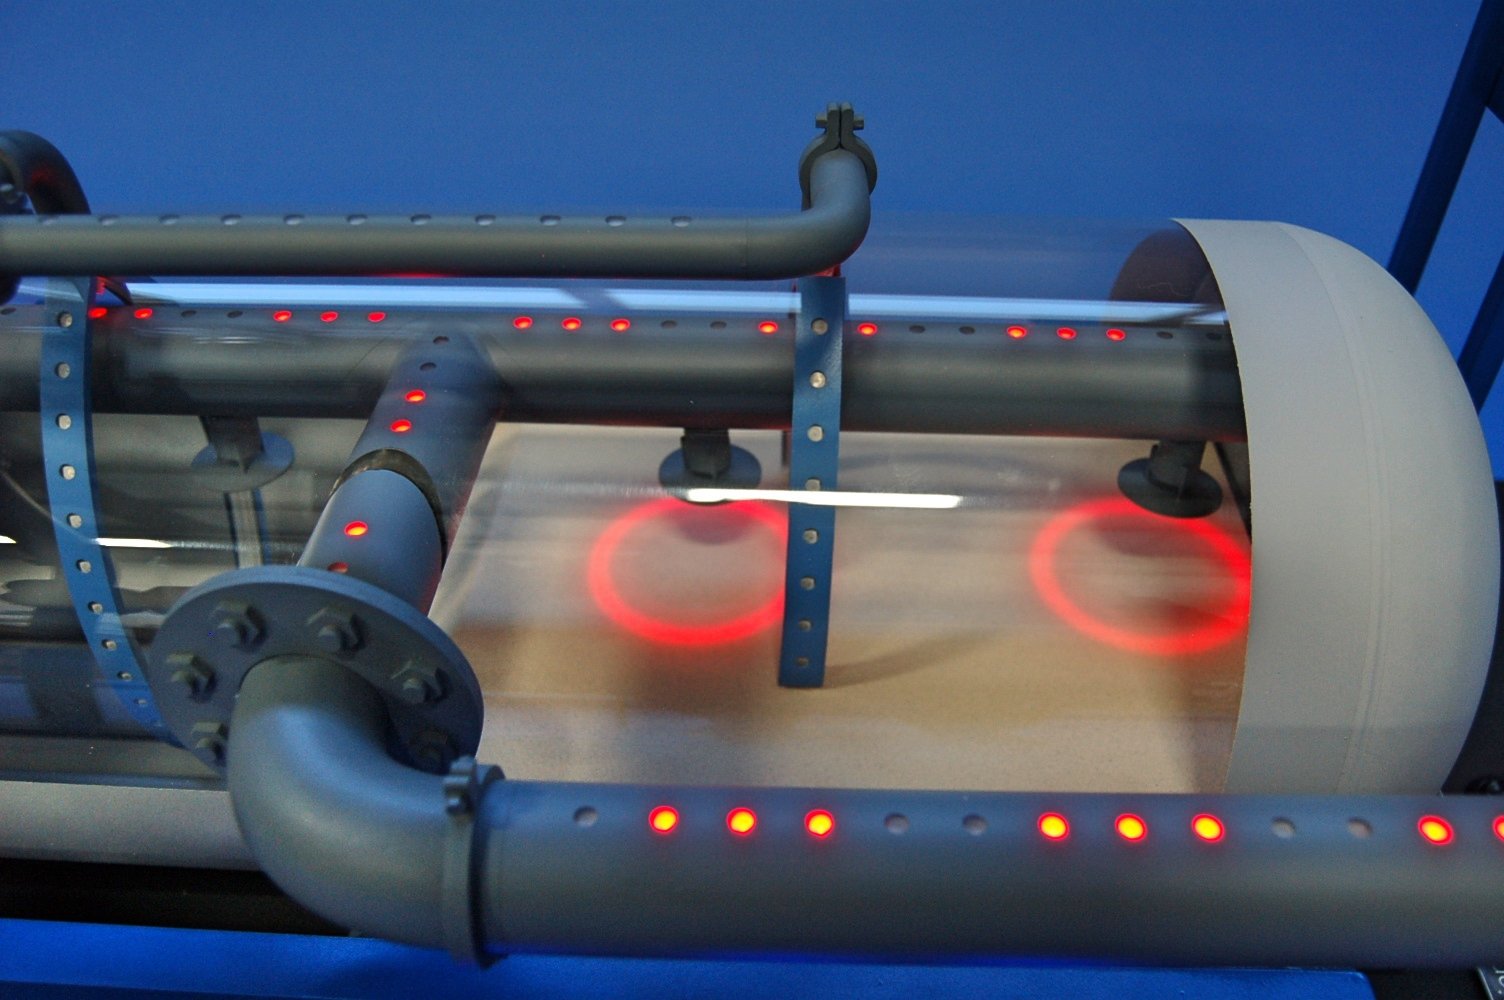
Vortisand Water Filtration System physical scale model
Industrial / trade show

Vortisand Water Filtration System

See the project
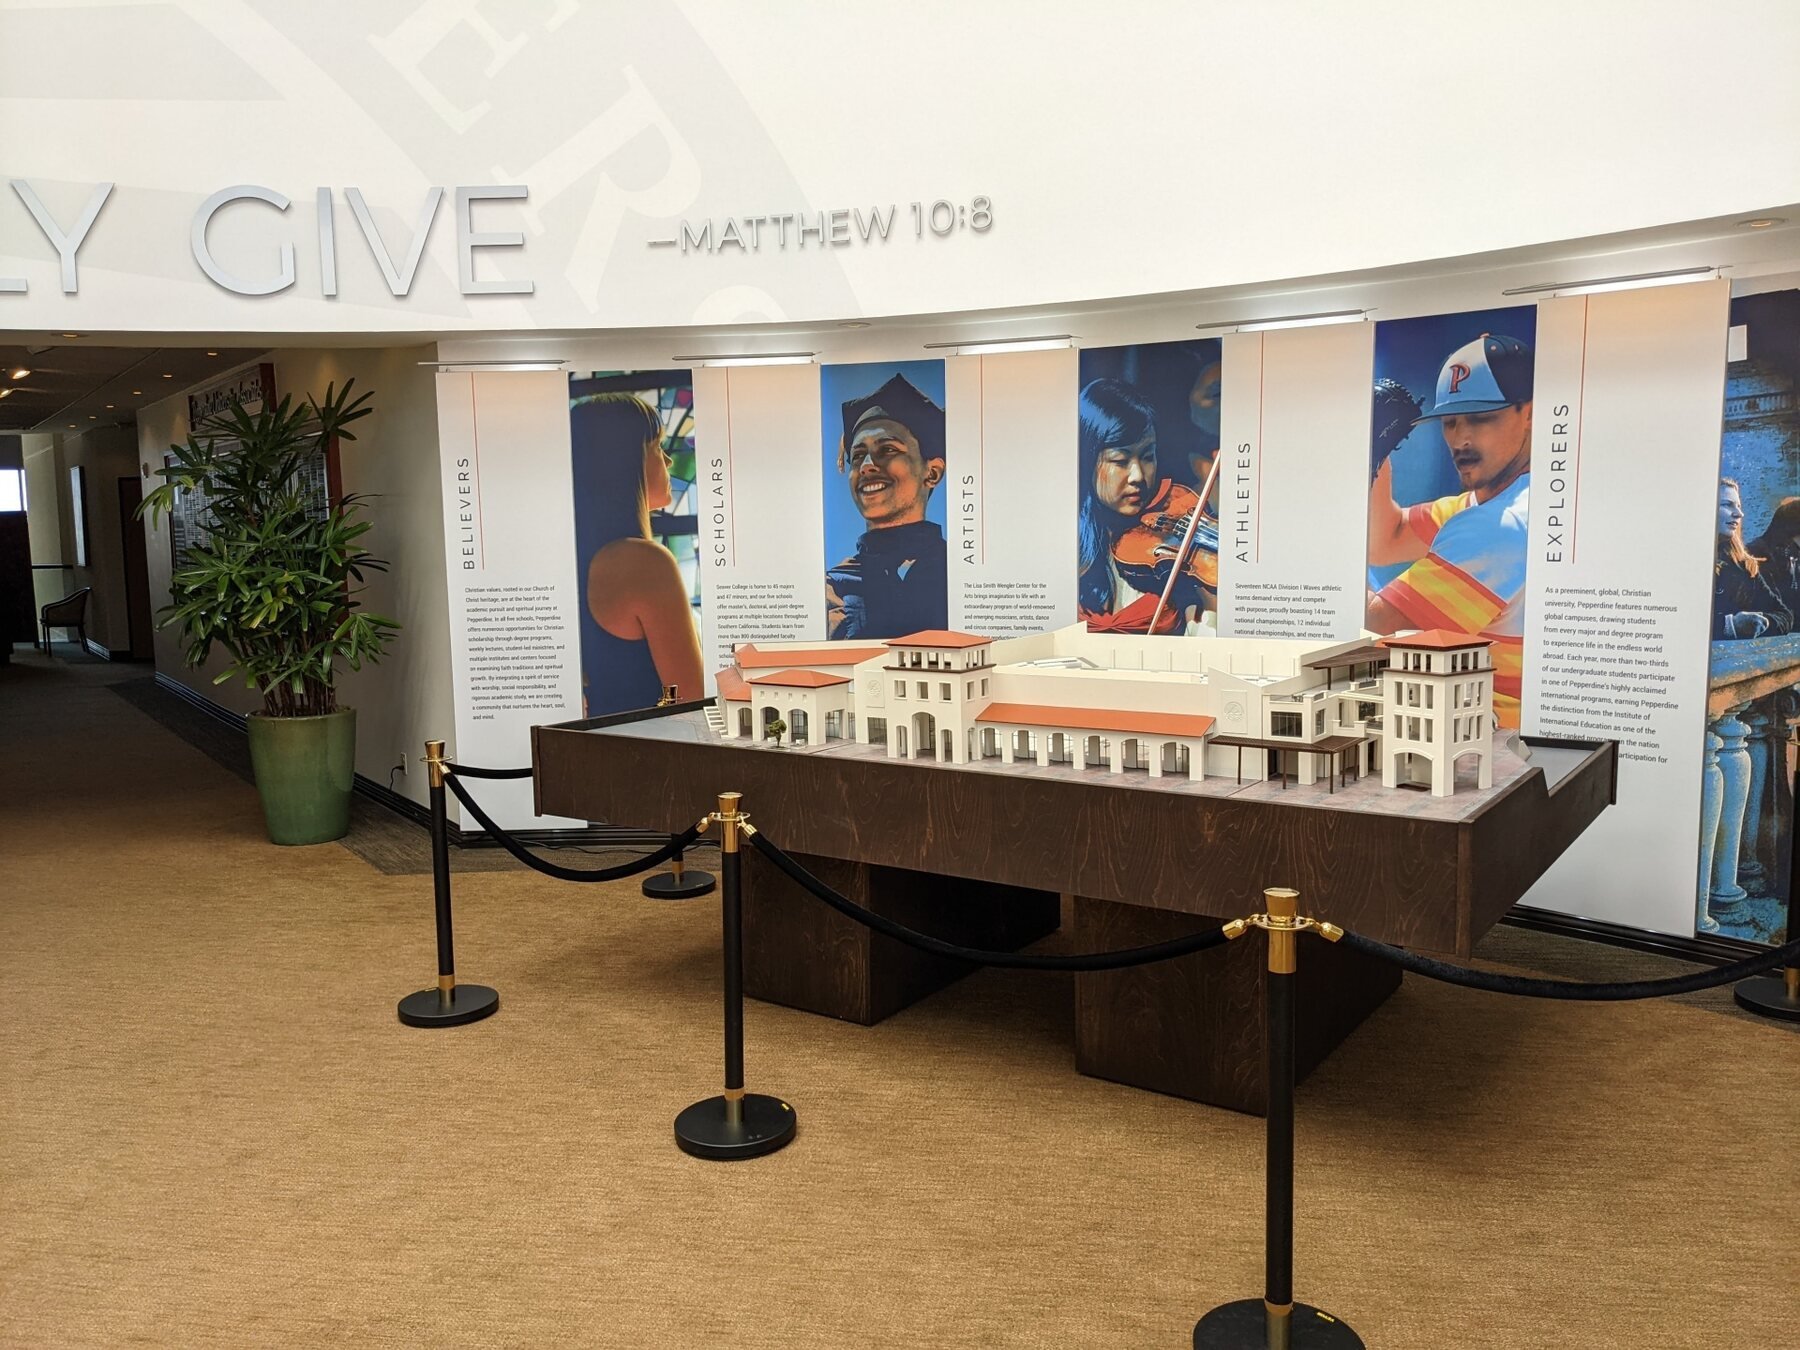
Pepperdine Campus physical scale model
Campus development model

Pepperdine Campus

See the project
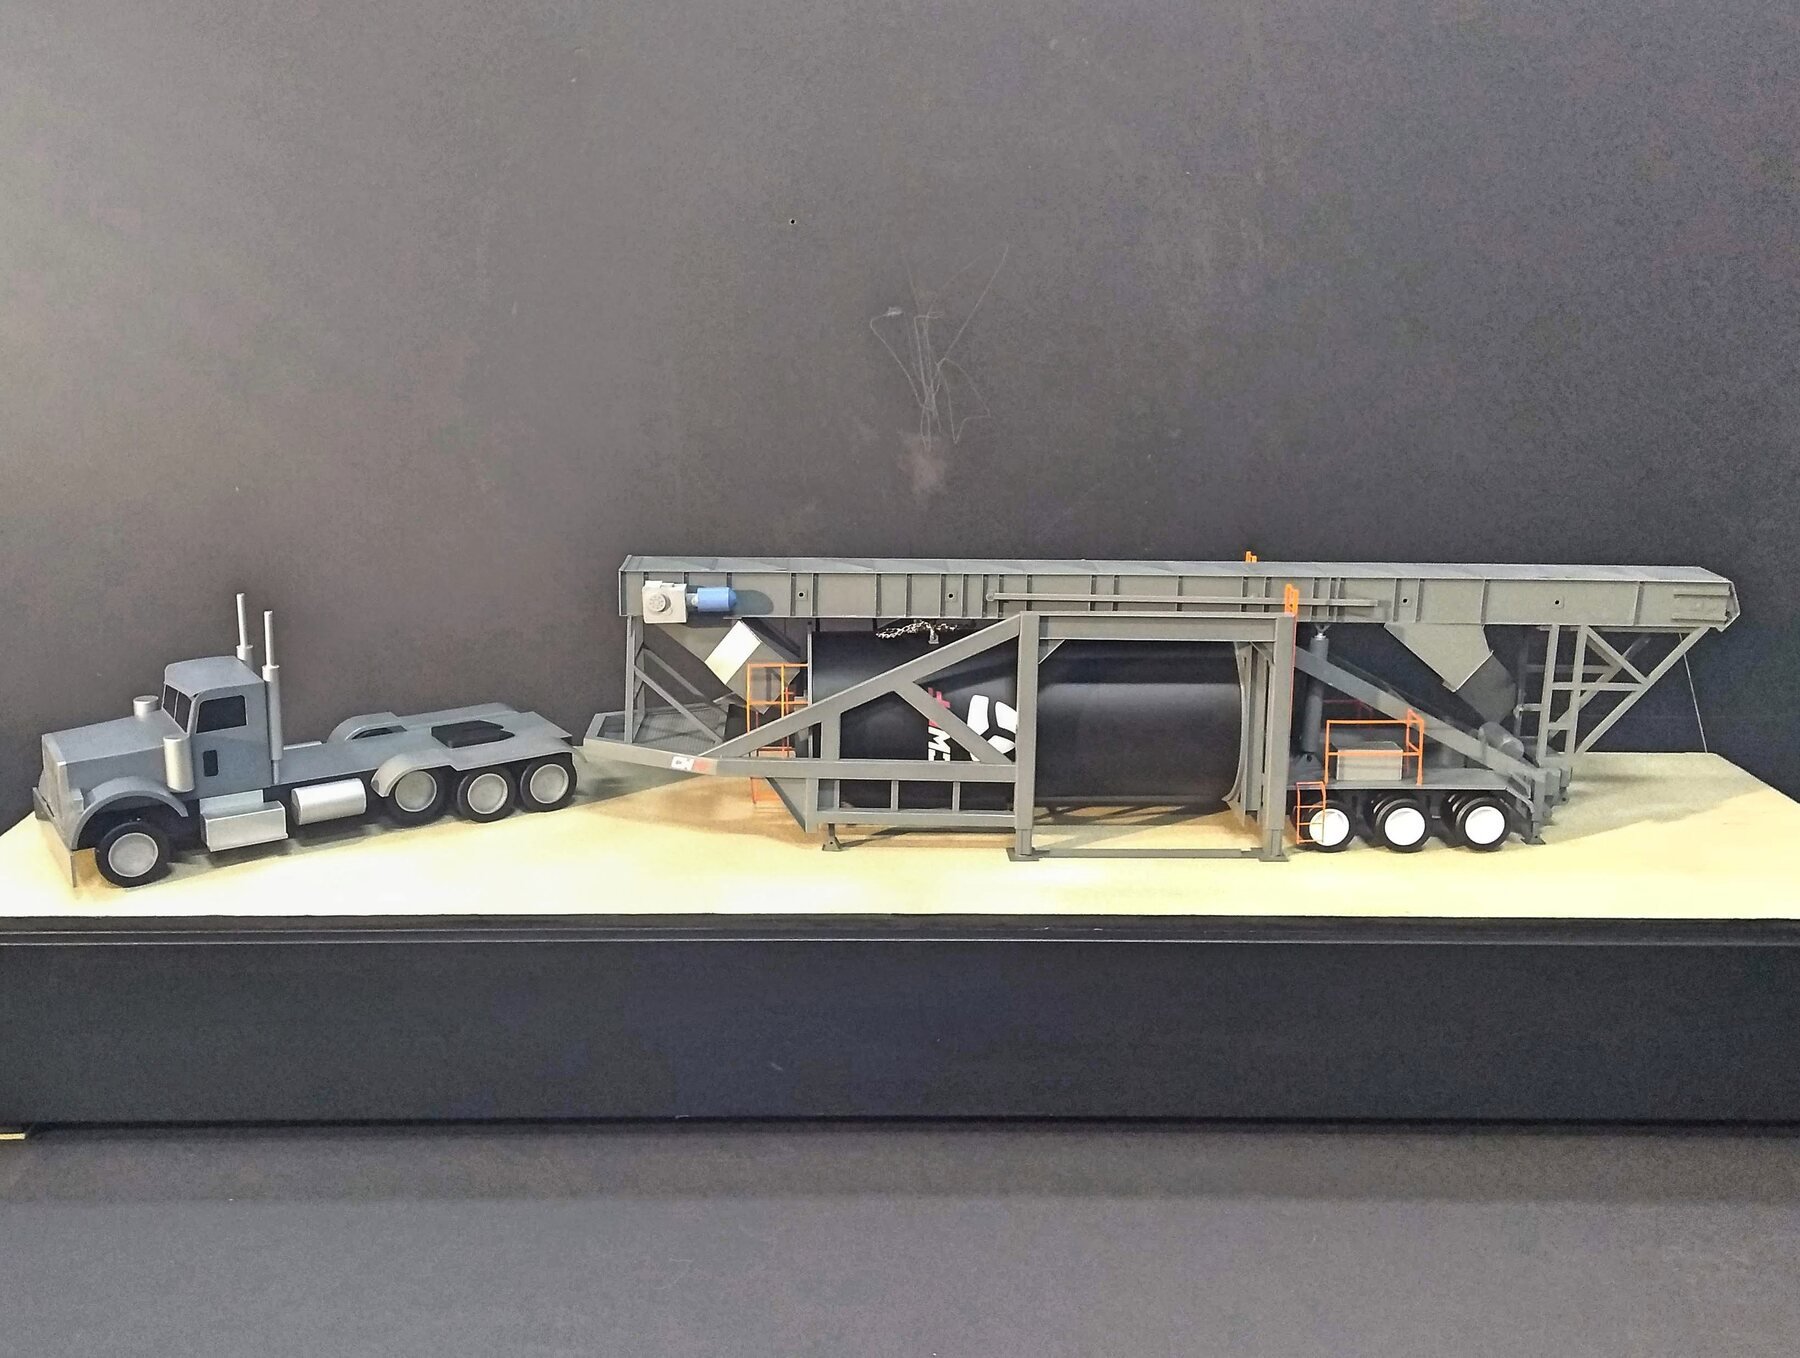
CWMF Portable System physical scale model
Industrial equipment model

CWMF Portable System

See the project
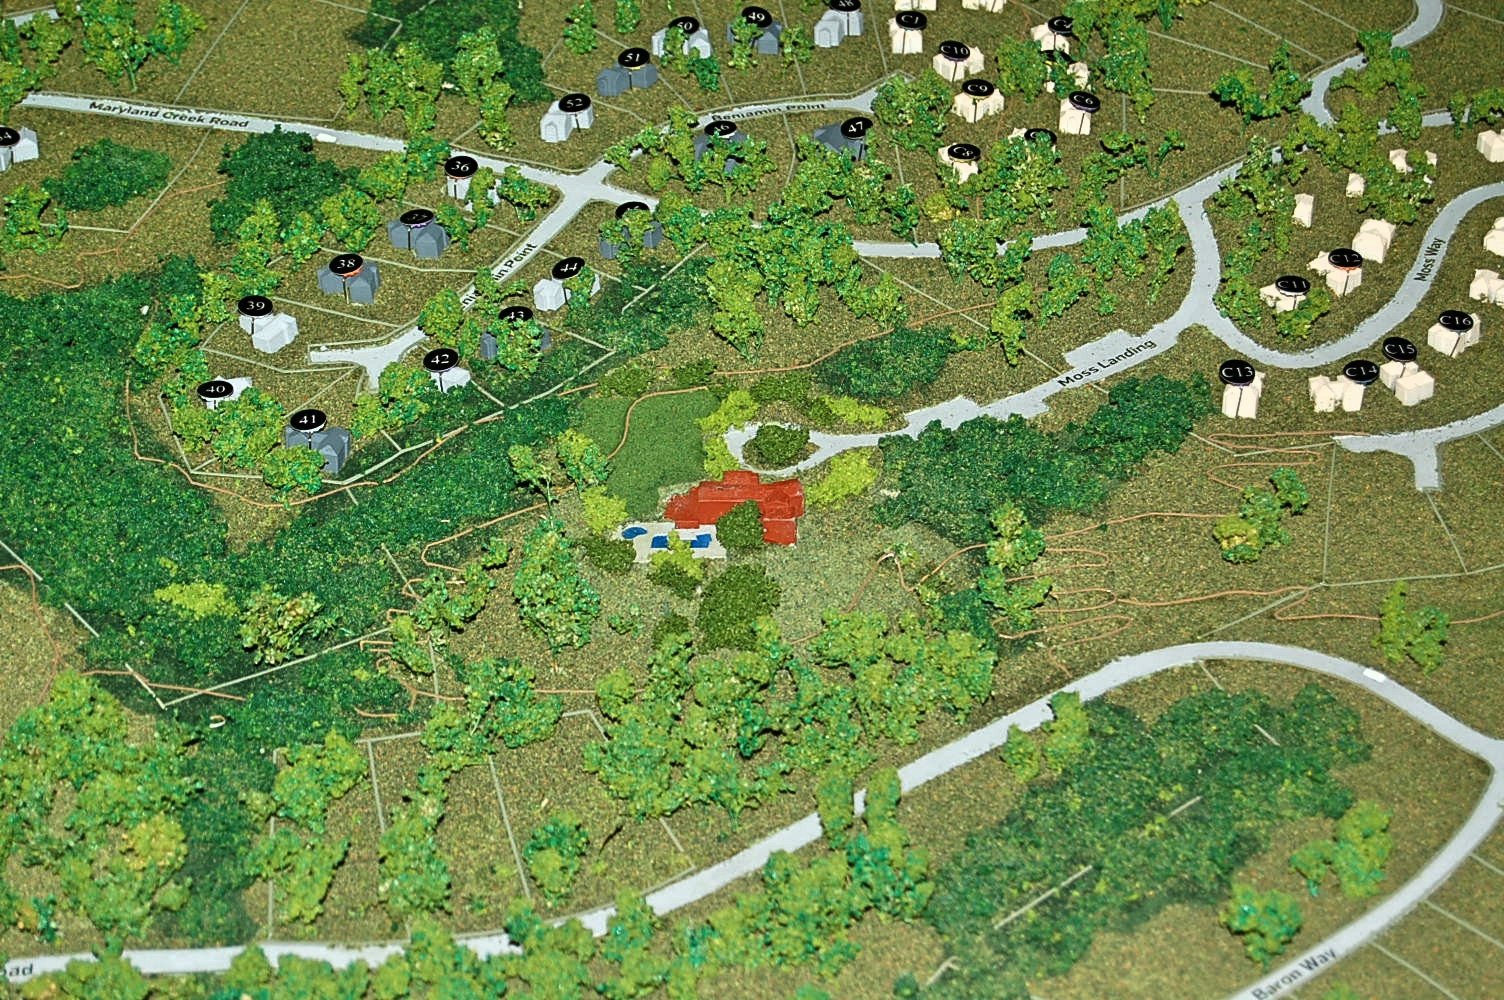
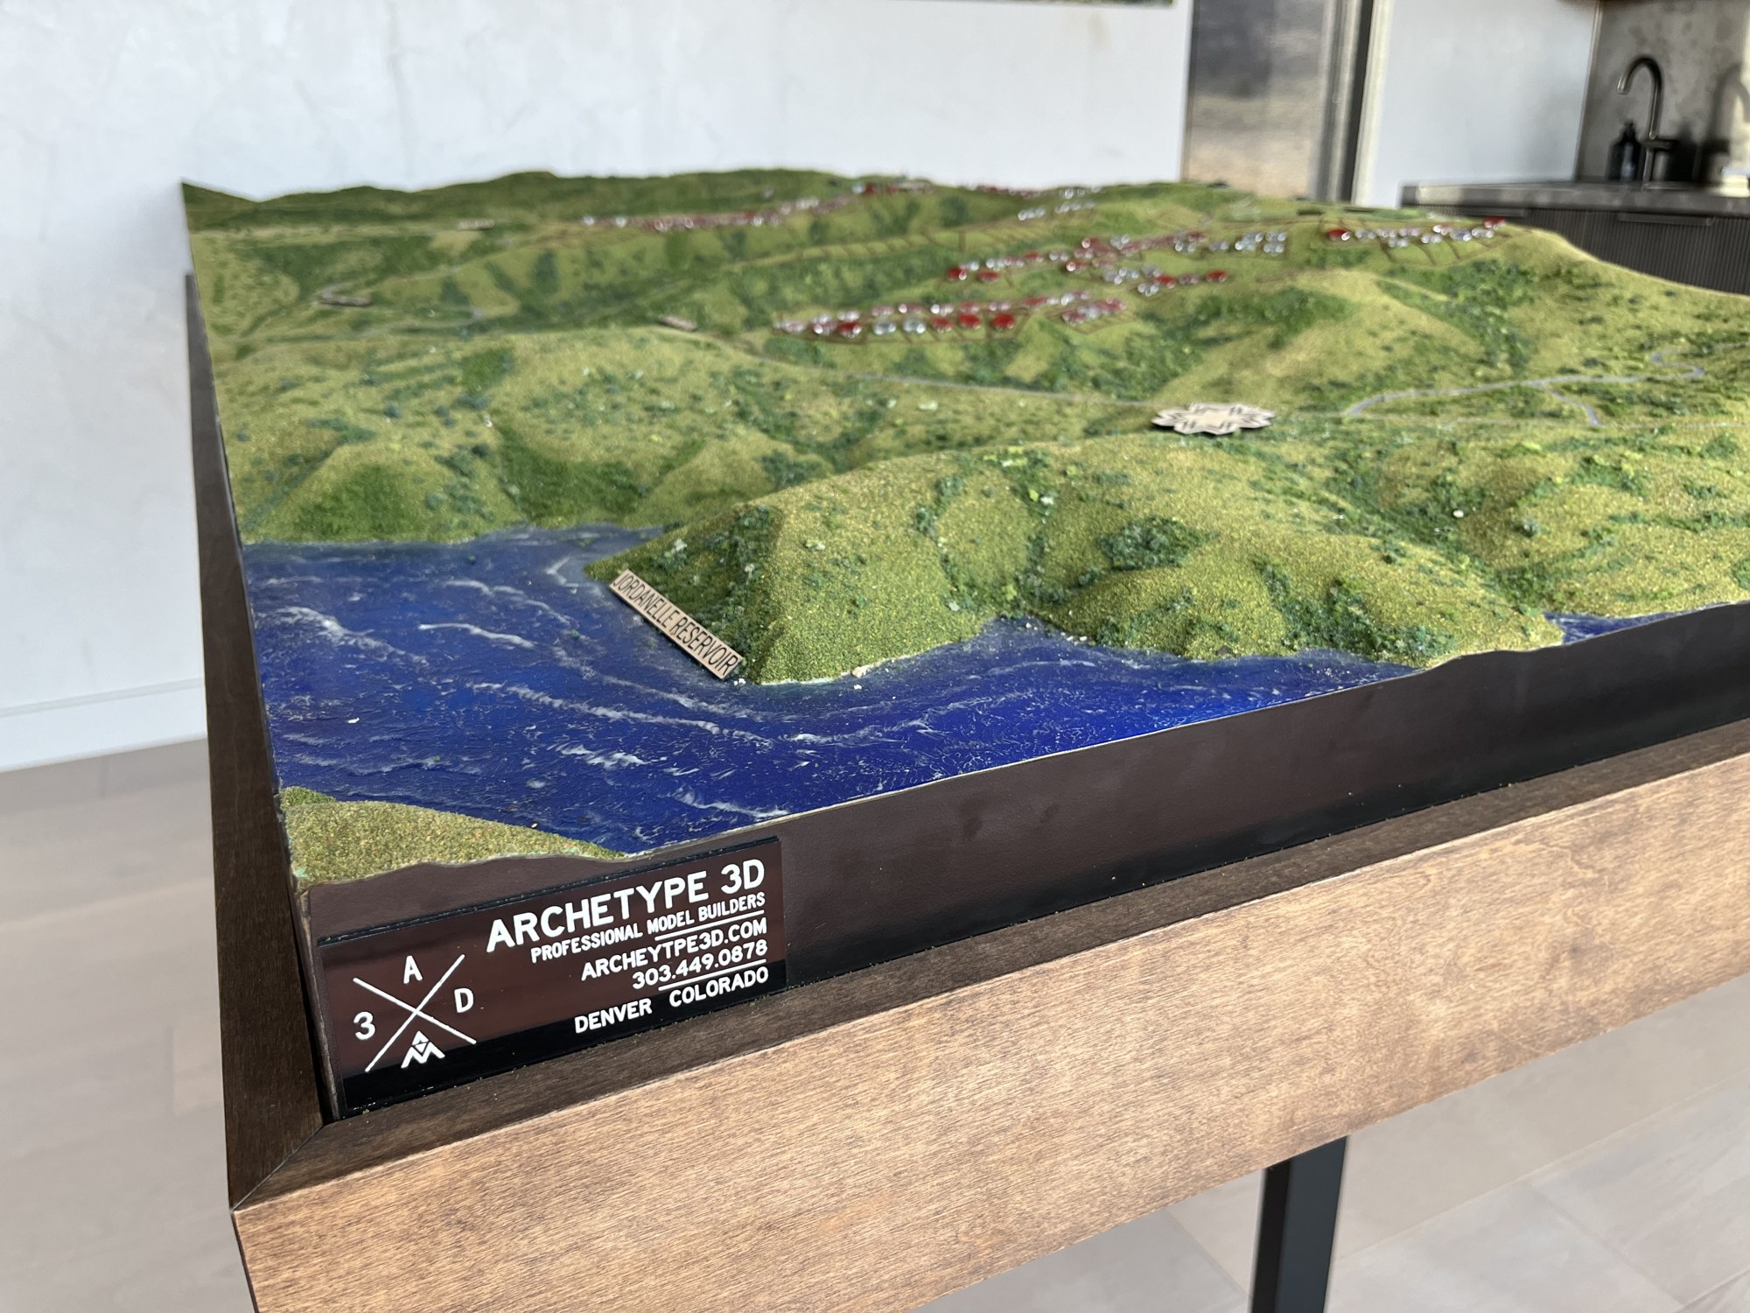
Marcella Club Terrain Model physical scale model
Real estate / topography model

Marcella Club Terrain Model

See the project
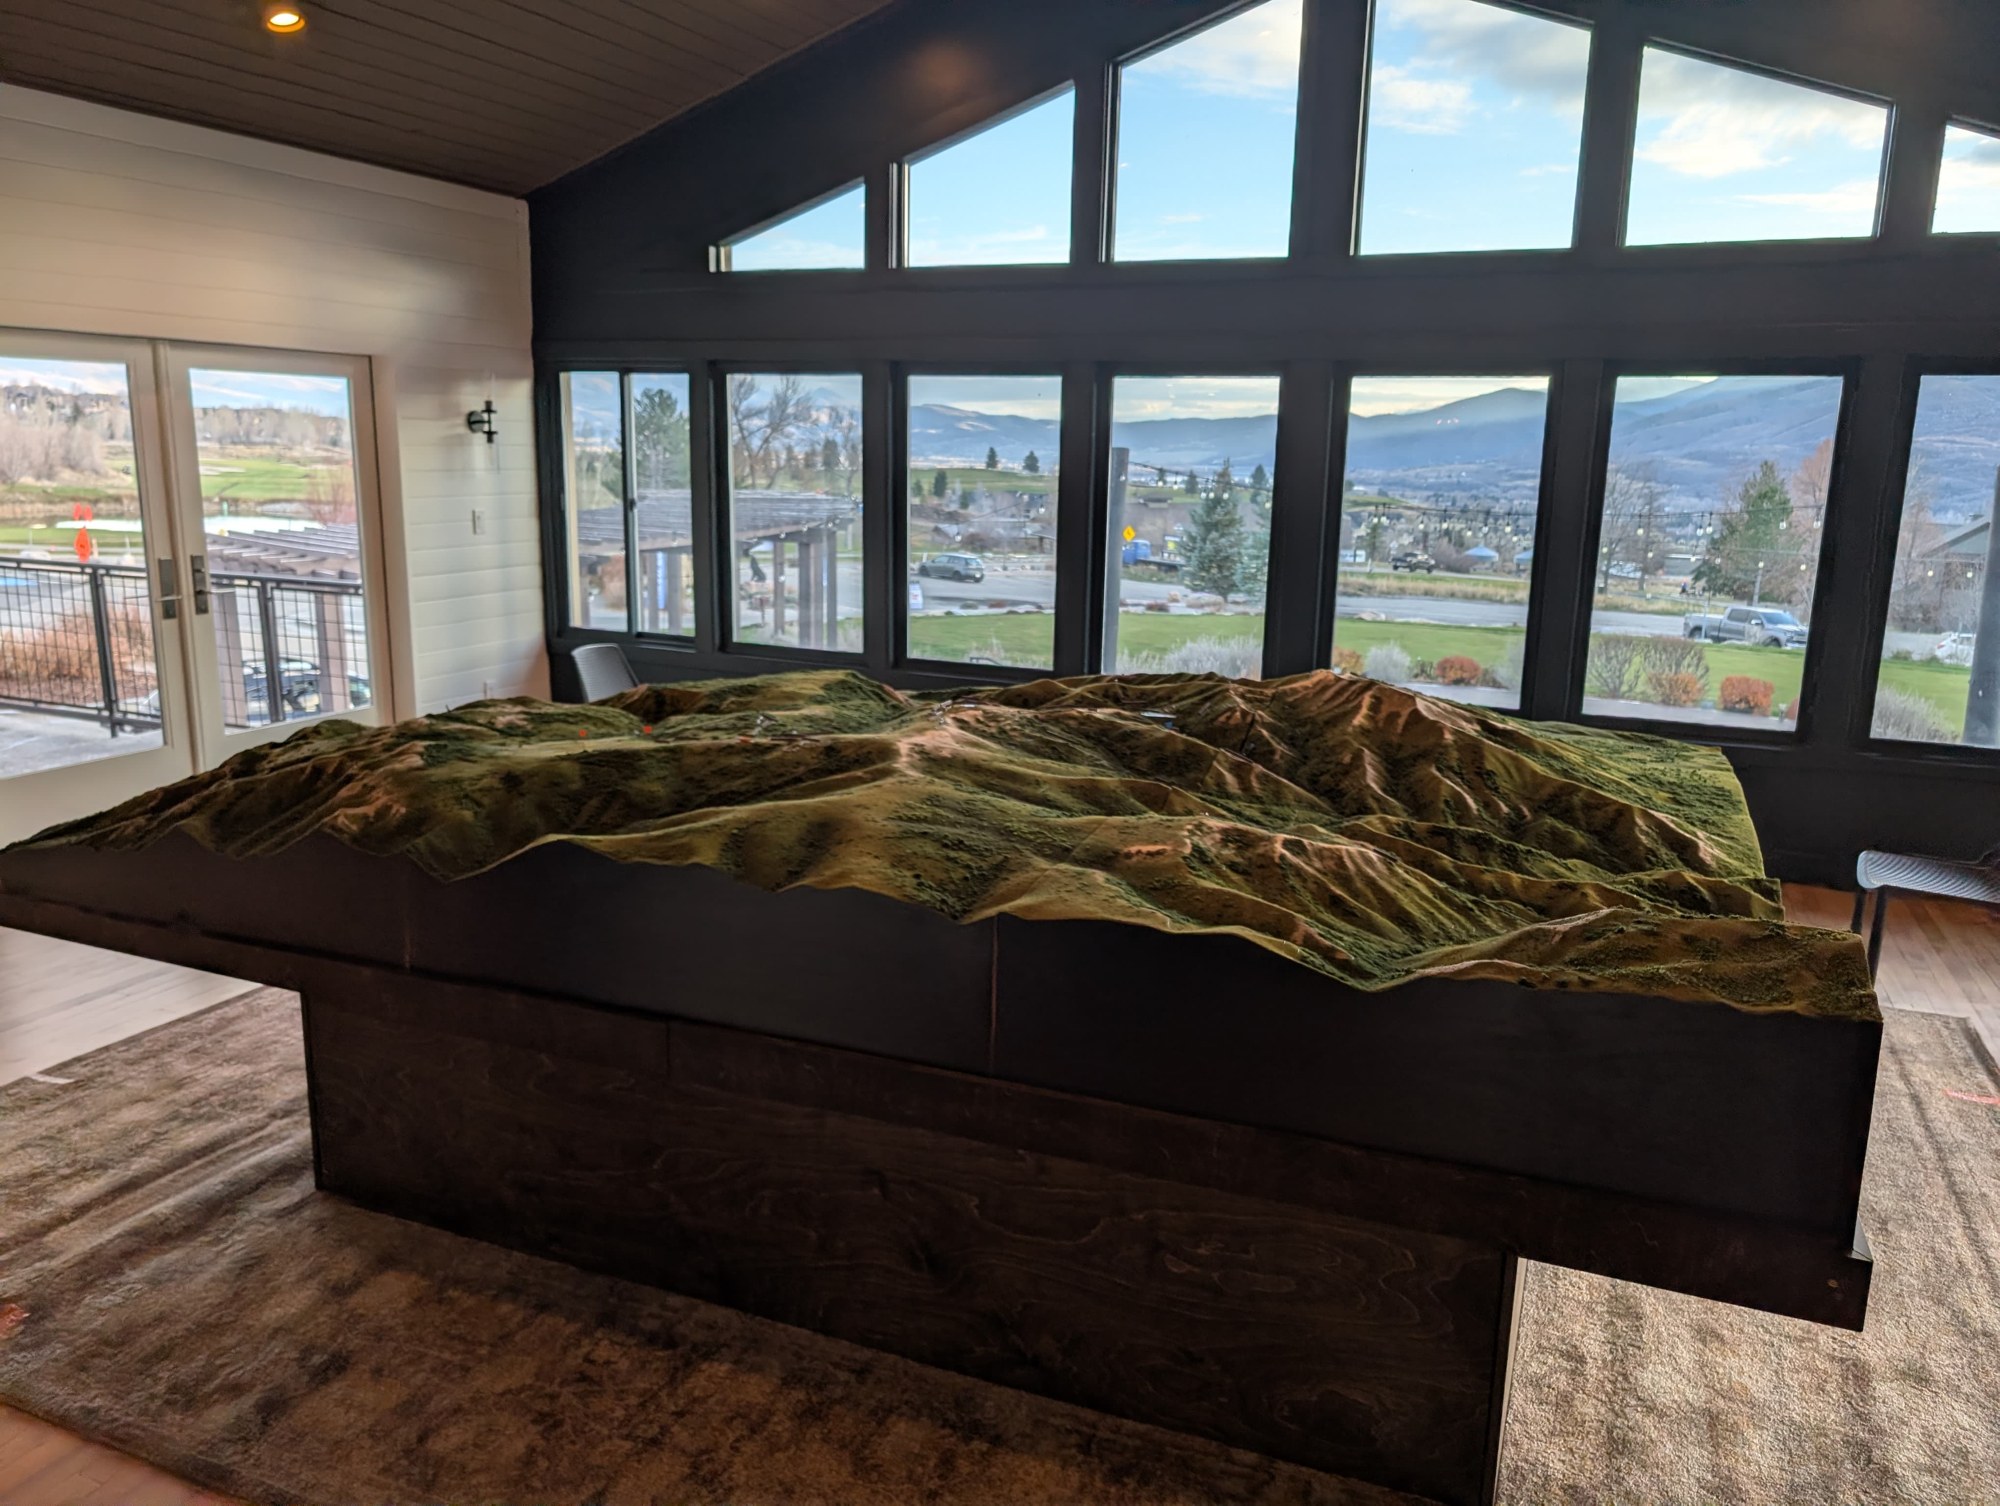
Powder Mountain Terrain Model physical scale model
Topography / development model

Powder Mountain Terrain Model

See the project
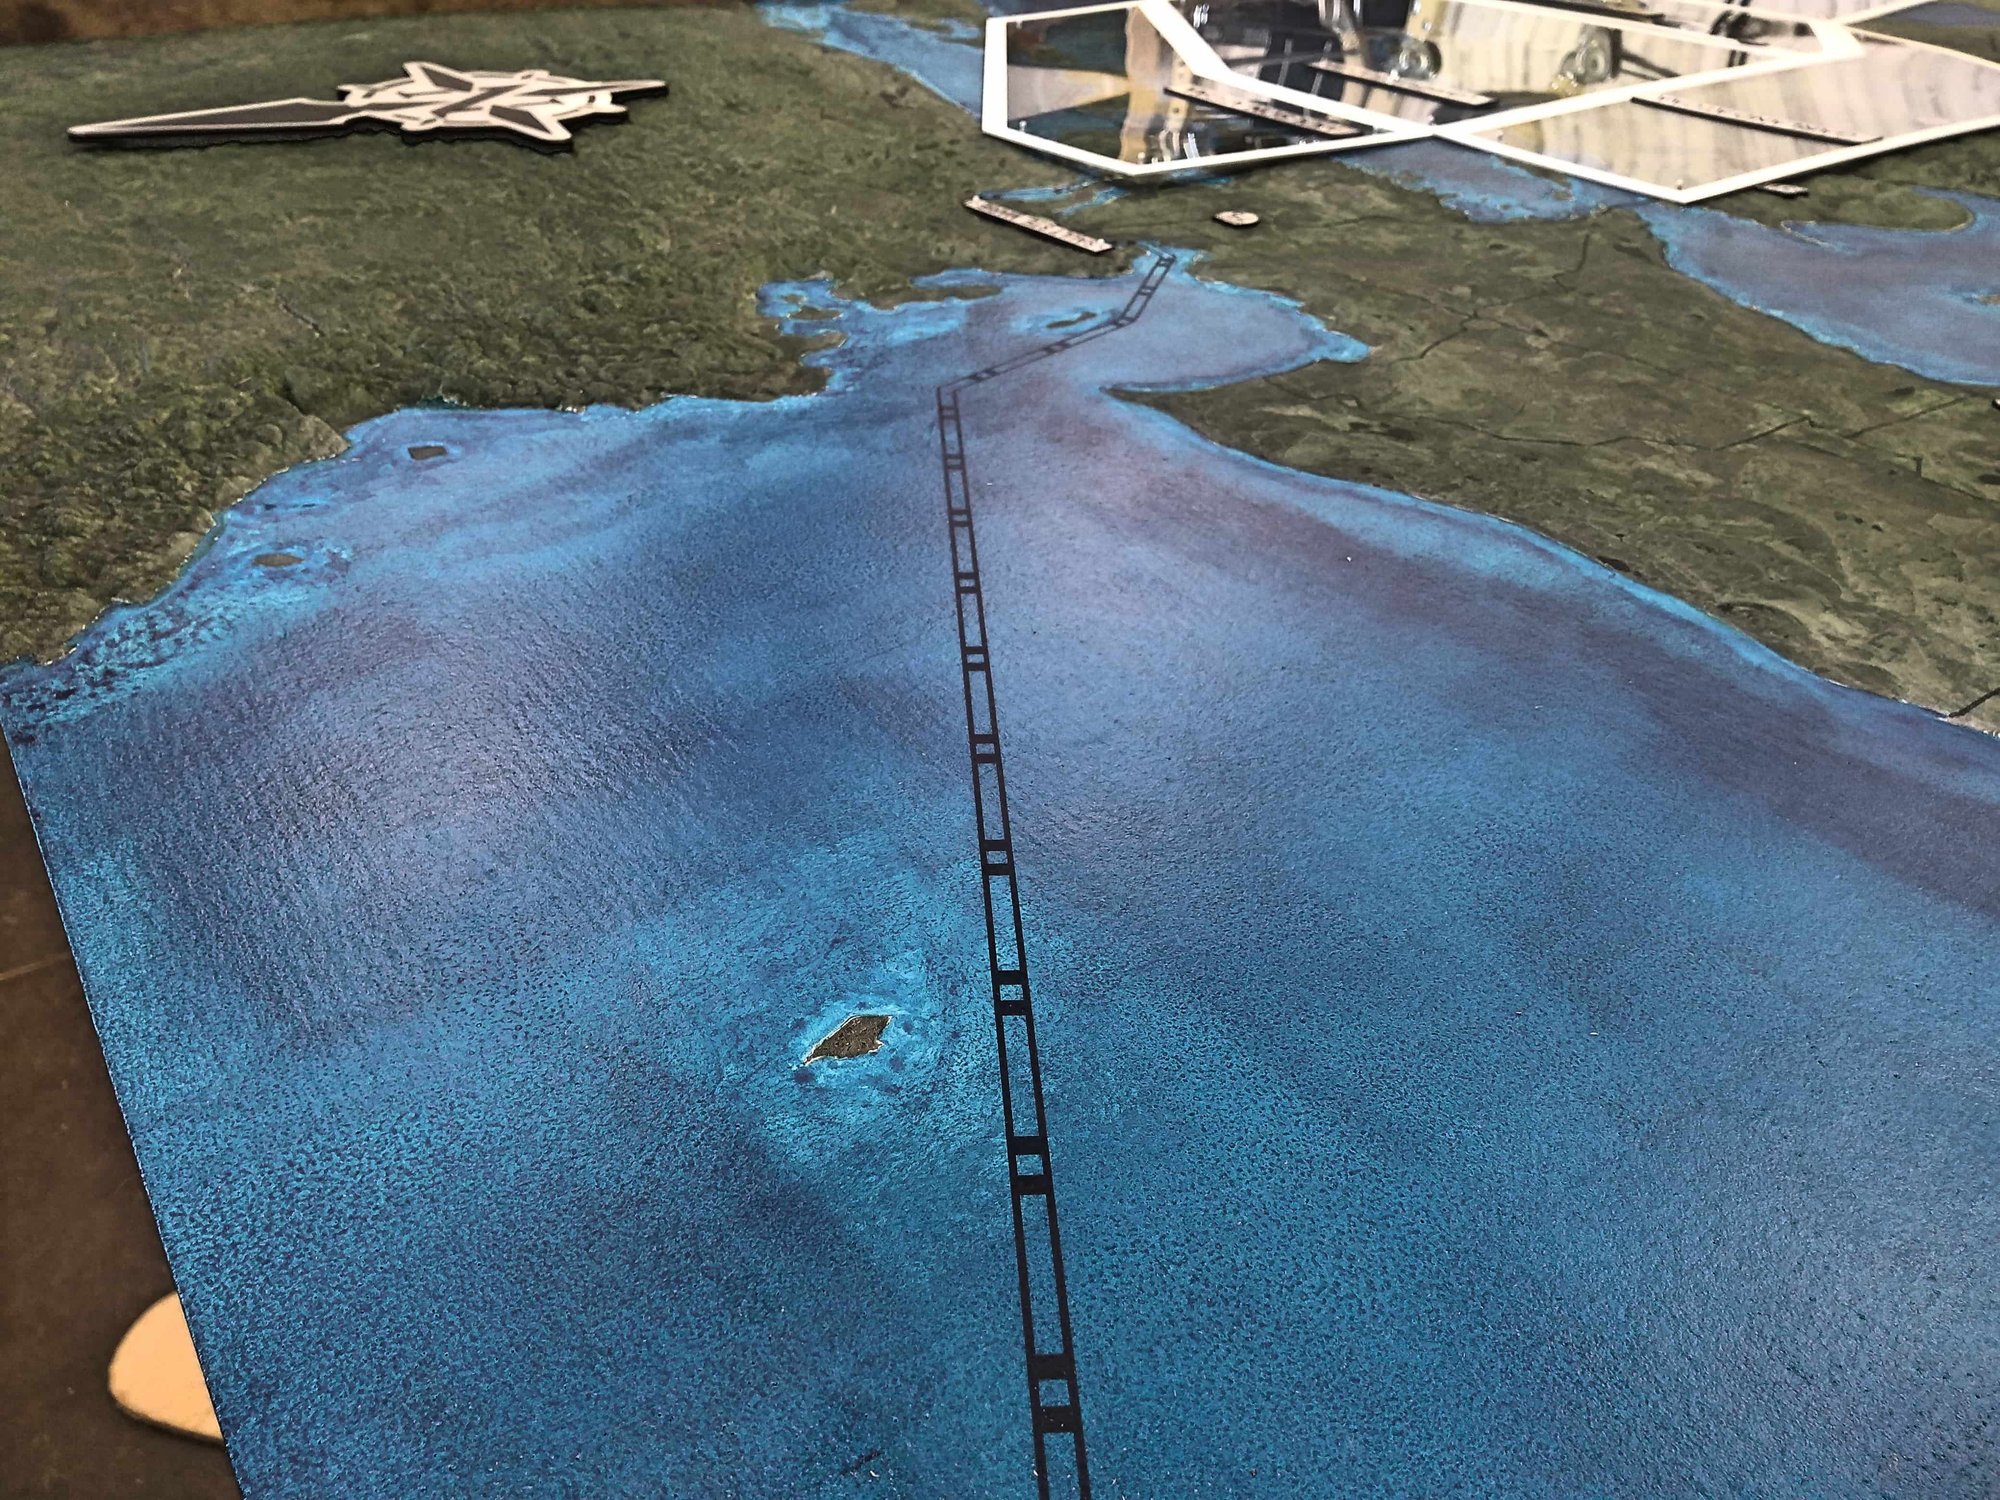
Northern Strike Terrain physical scale model
Topography model

Northern Strike Terrain

See the project
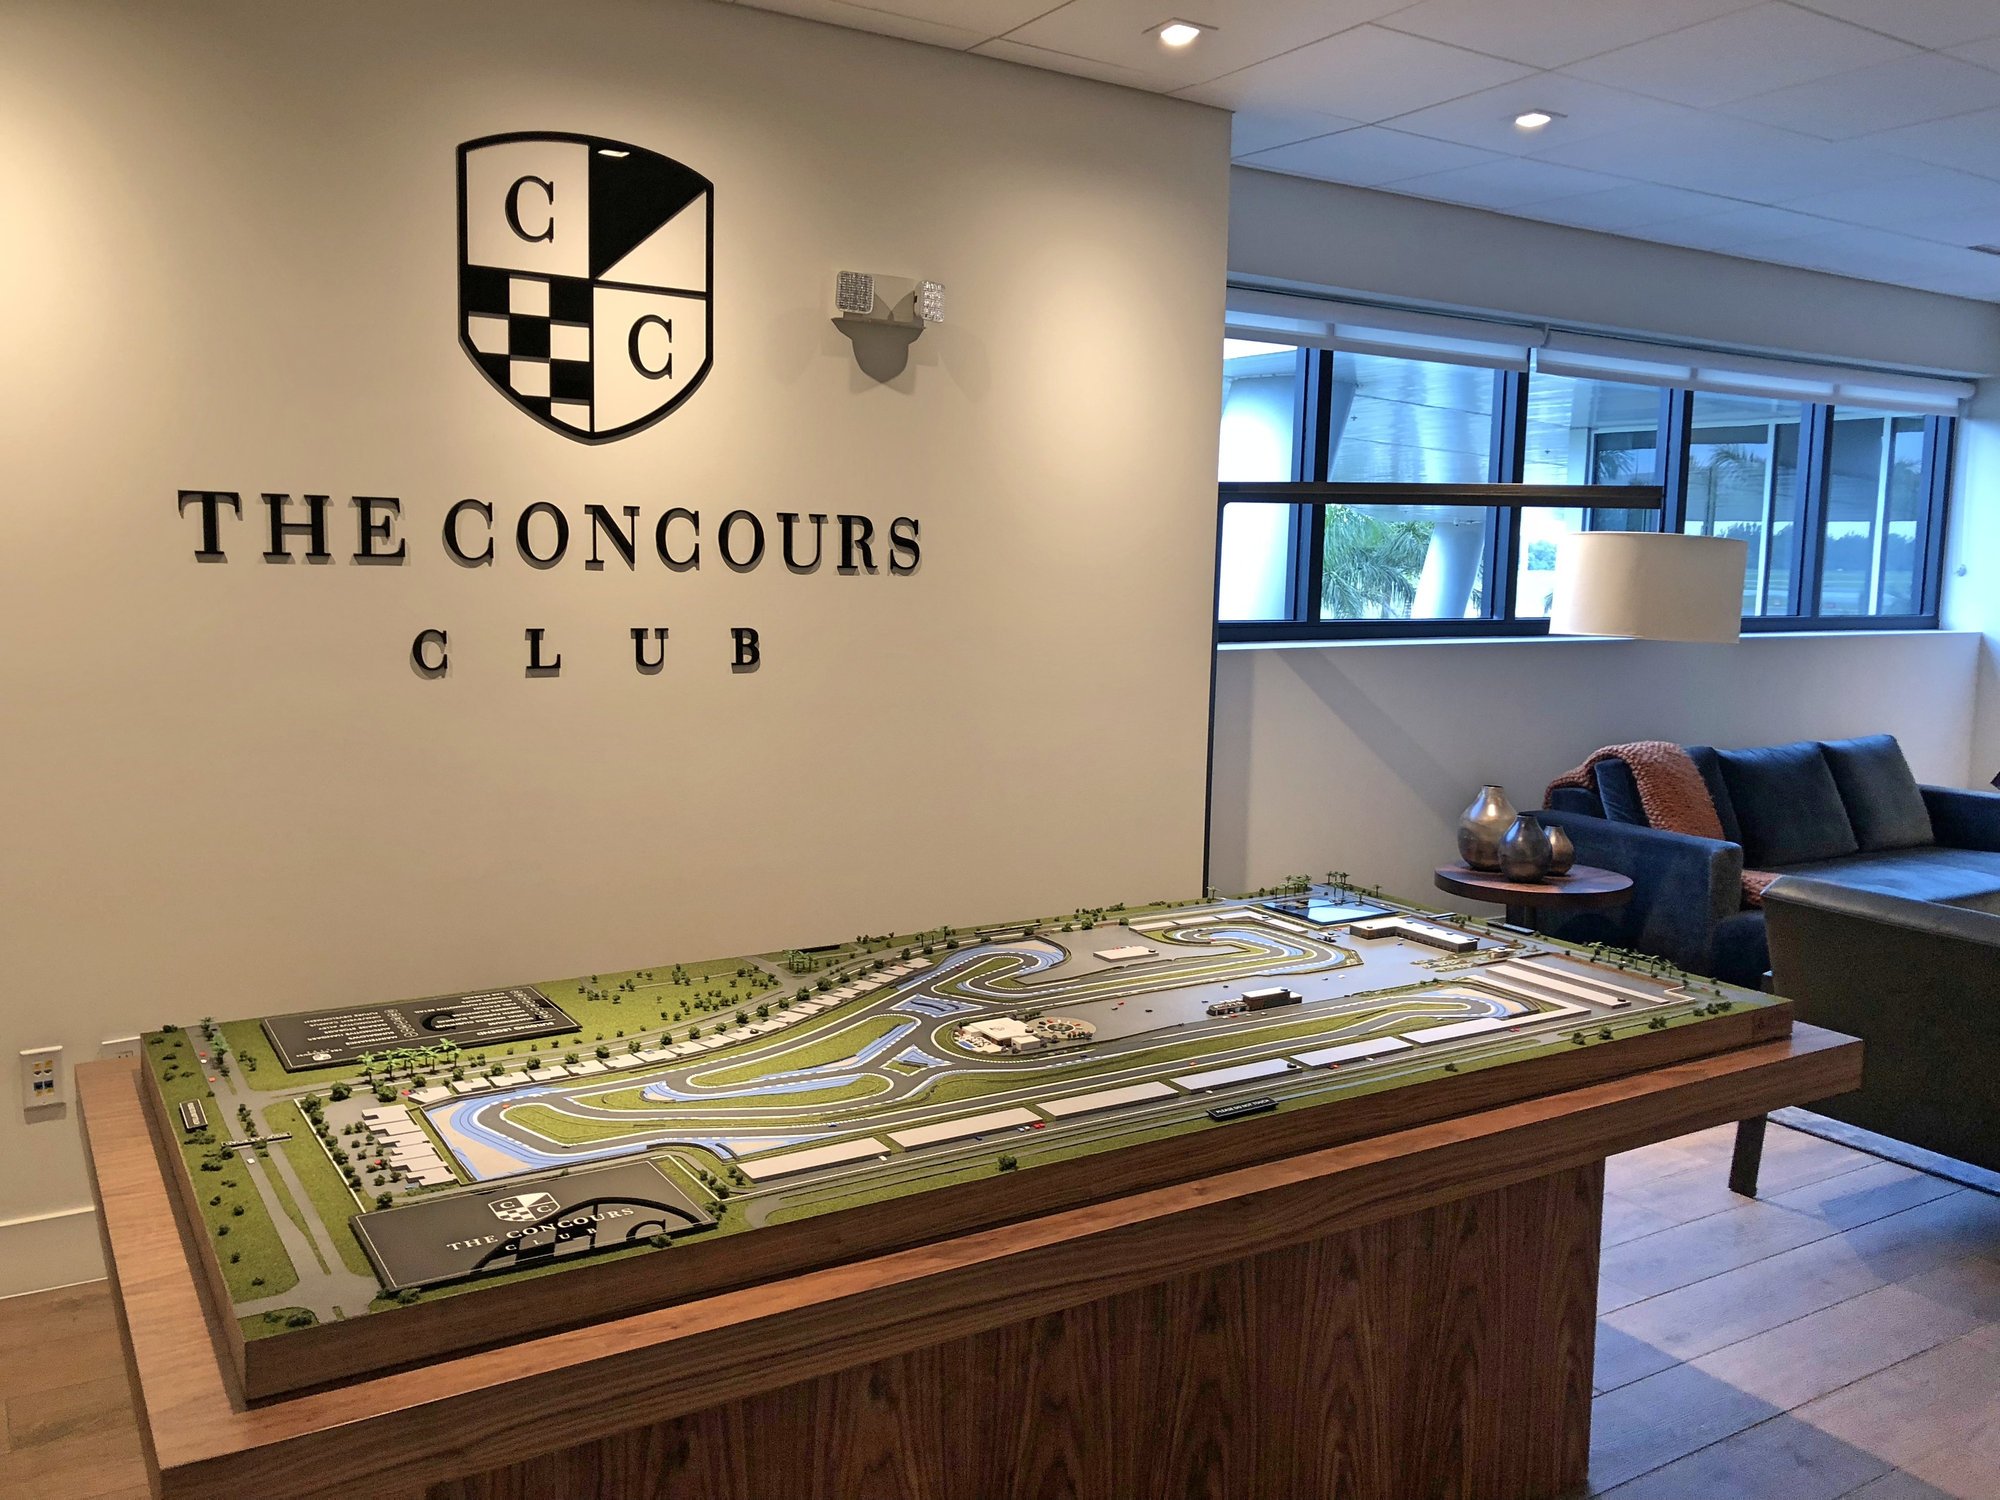
Concours Race Club physical scale model
Real estate development

Concours Race Club

See the project
Aurora Highlands physical scale model
Real estate development

Aurora Highlands

See the project
Big Sky, Montana physical scale model
Topography model

Big Sky, Montana

See the project
Petit Jean State Park physical scale model
Museum / topography model

Petit Jean State Park

See the project
Central Park Development physical scale model
Real estate development

Central Park Development

See the project

Westinghouse eVinci Microreactor physical scale model
Industrial / engineering model

Westinghouse eVinci Microreactor

See the project
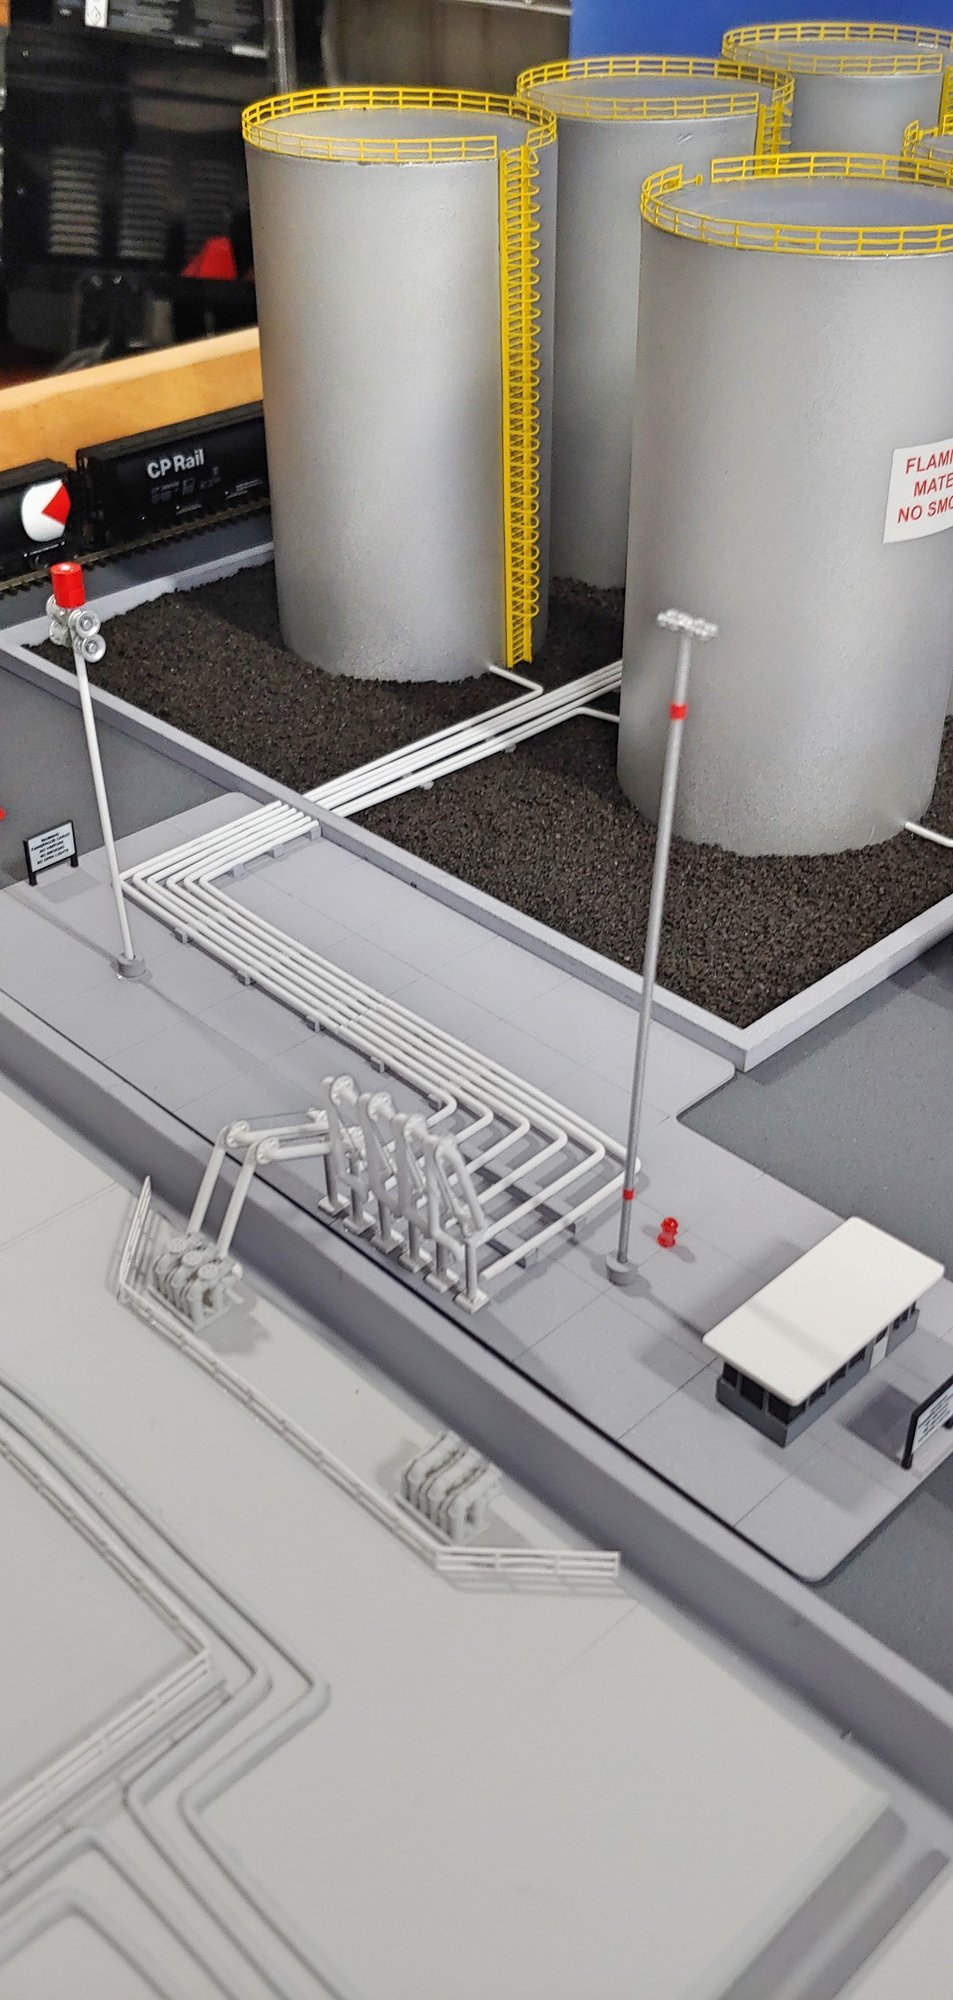
USCG Training Model physical scale model
Industrial model

USCG Training Model

See the project
Buena Vista School Proposal physical scale model
Proposal model

Buena Vista School Proposal

See the project
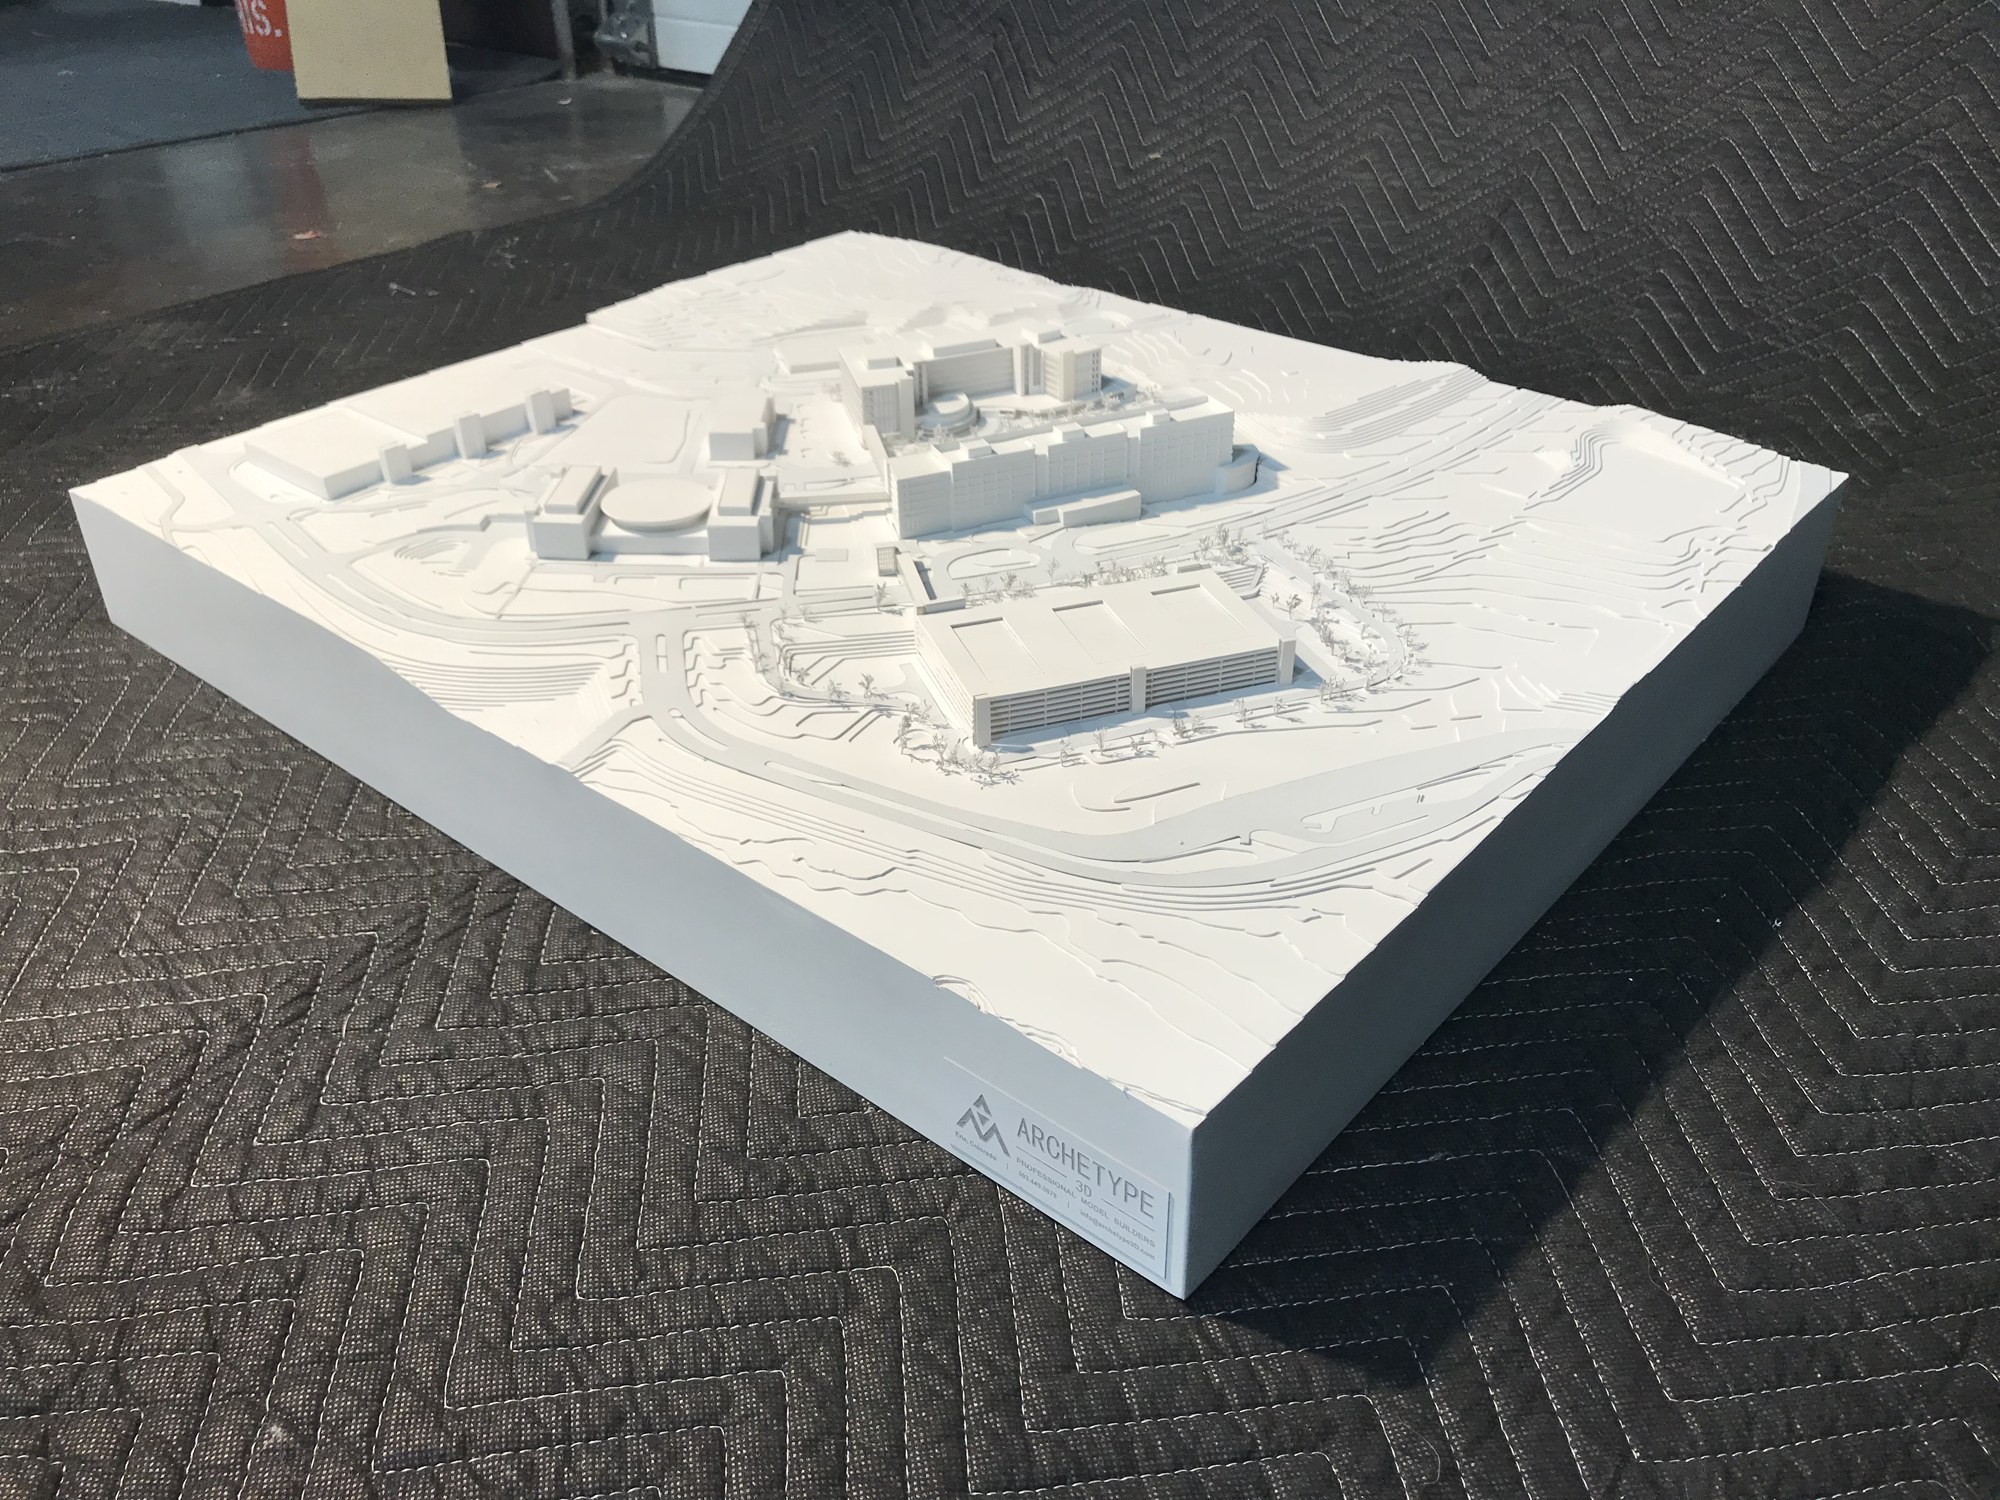
HOK Competition Site Model physical scale model
Architectural / site model

HOK Competition Site Model

See the project
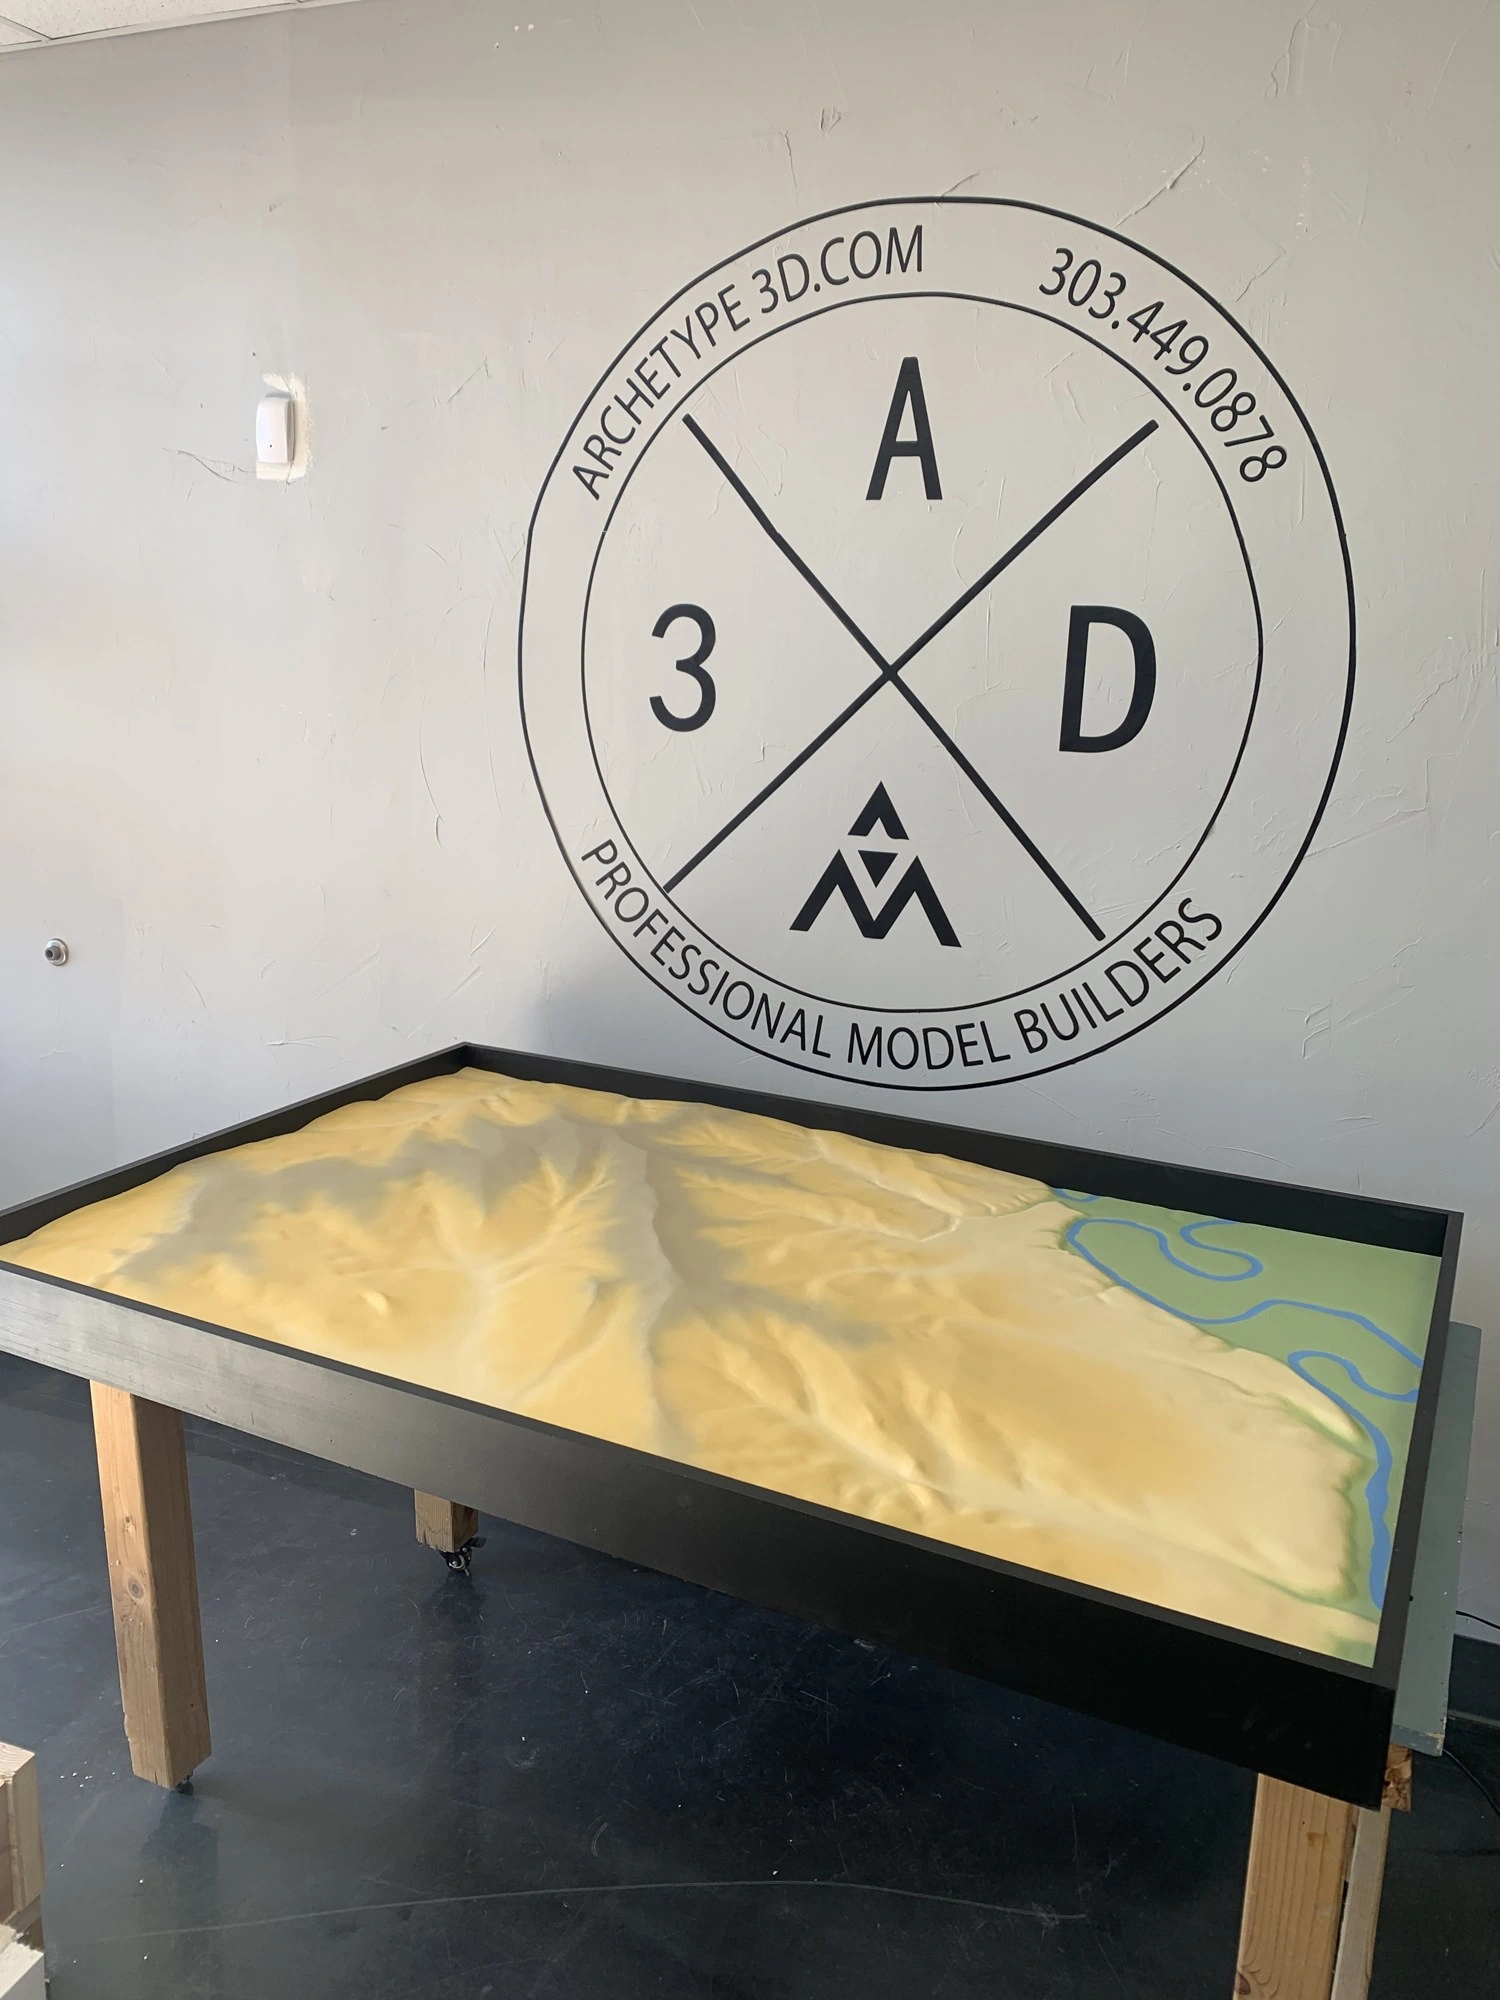
Iowa Terrain Model physical scale model
Topography model

Iowa Terrain Model

See the project
KBG San Antonio Site Model physical scale model
Industrial / site model

KBG San Antonio Site Model

See the project

Live Well San Diego Mobile Office physical scale model
Custom replica model

Live Well San Diego Mobile Office

See the project

Concept Flying Car physical scale model
Engineering / concept model

Concept Flying Car

See the project
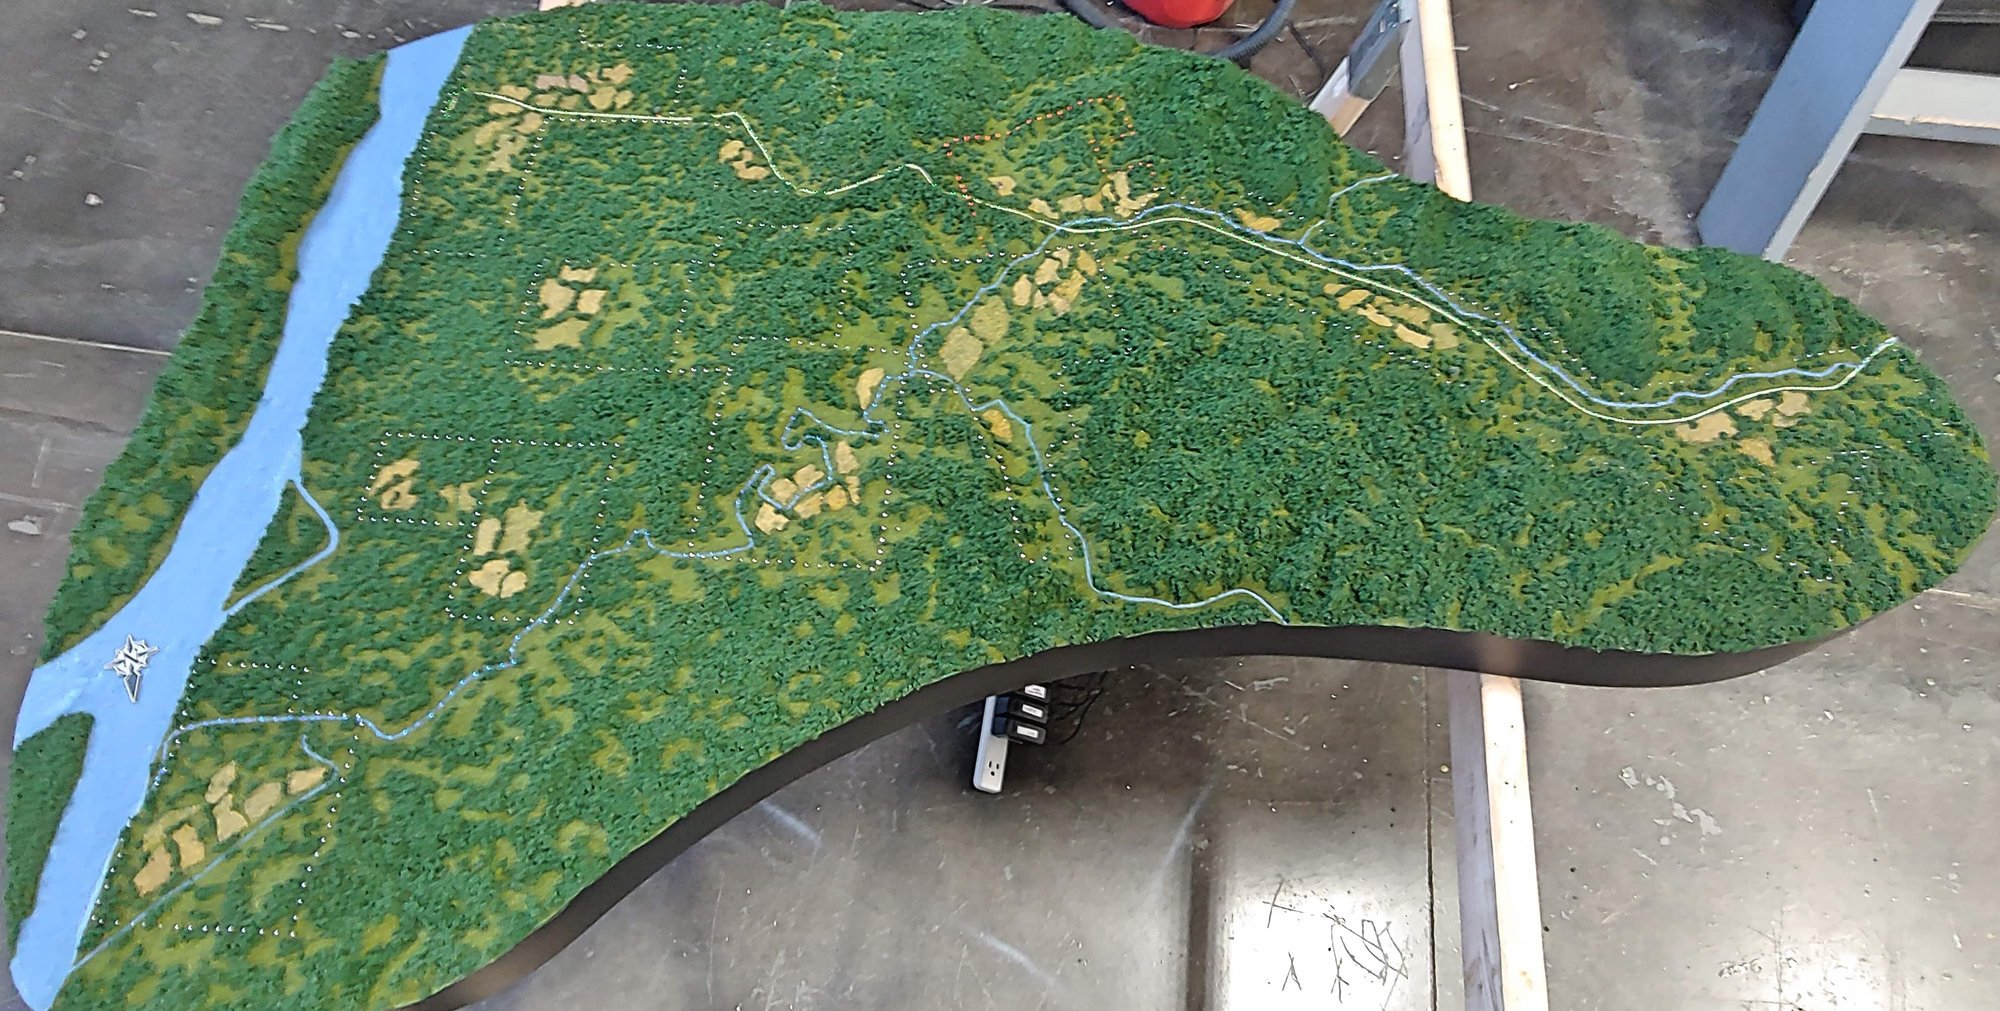
Salida Terrain Model physical scale model
Topography model

Salida Terrain Model

See the project
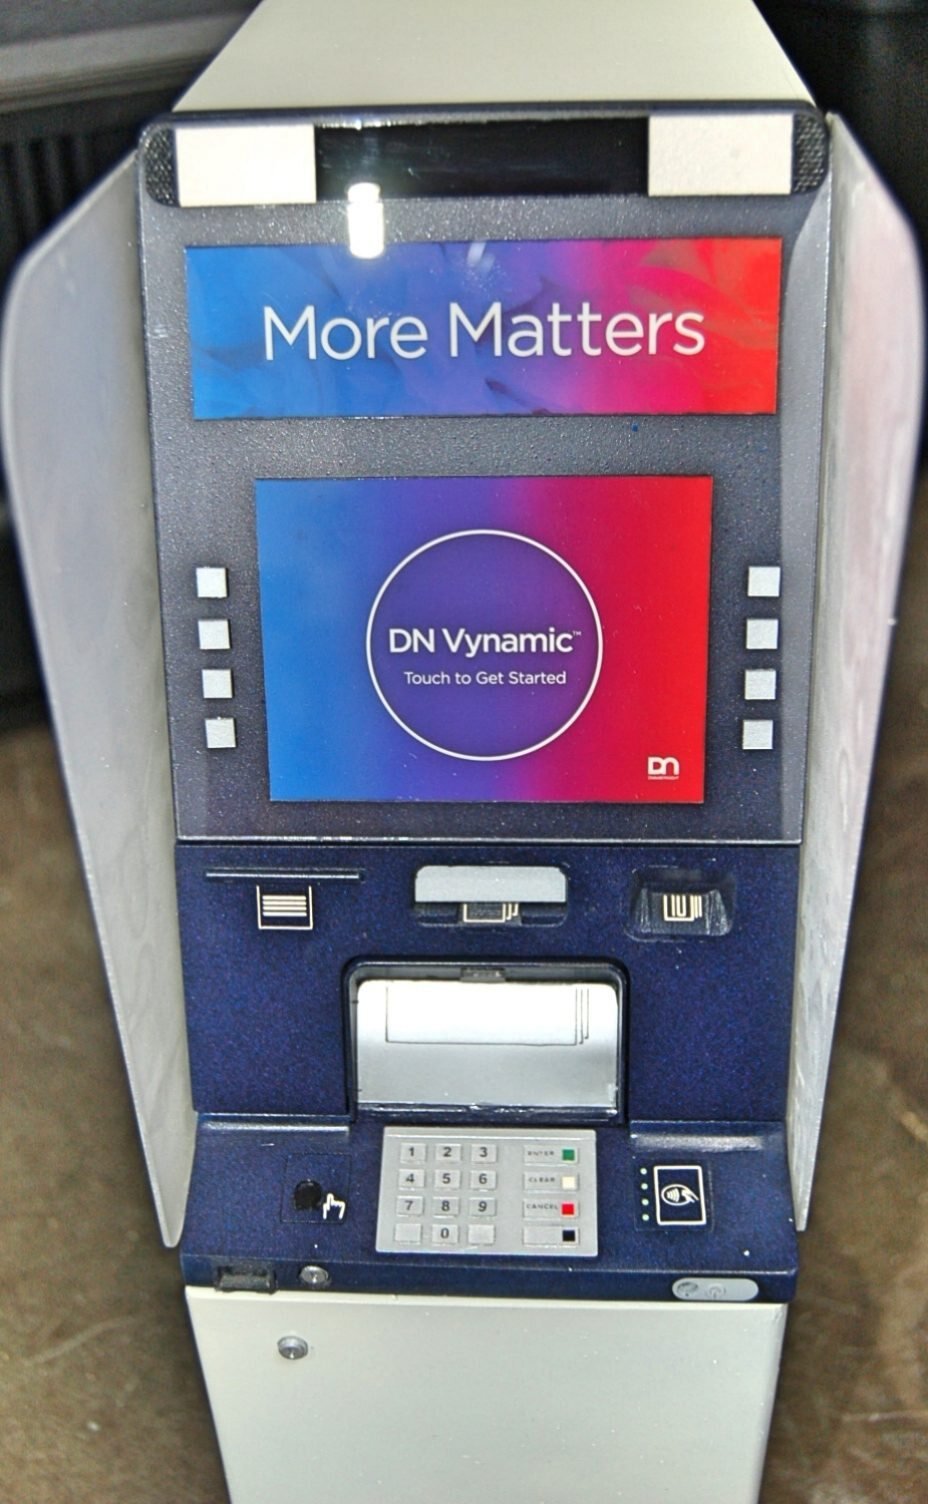
ATM Product Demonstration physical scale model
Trade show / sales models

ATM Product Demonstration

See the project
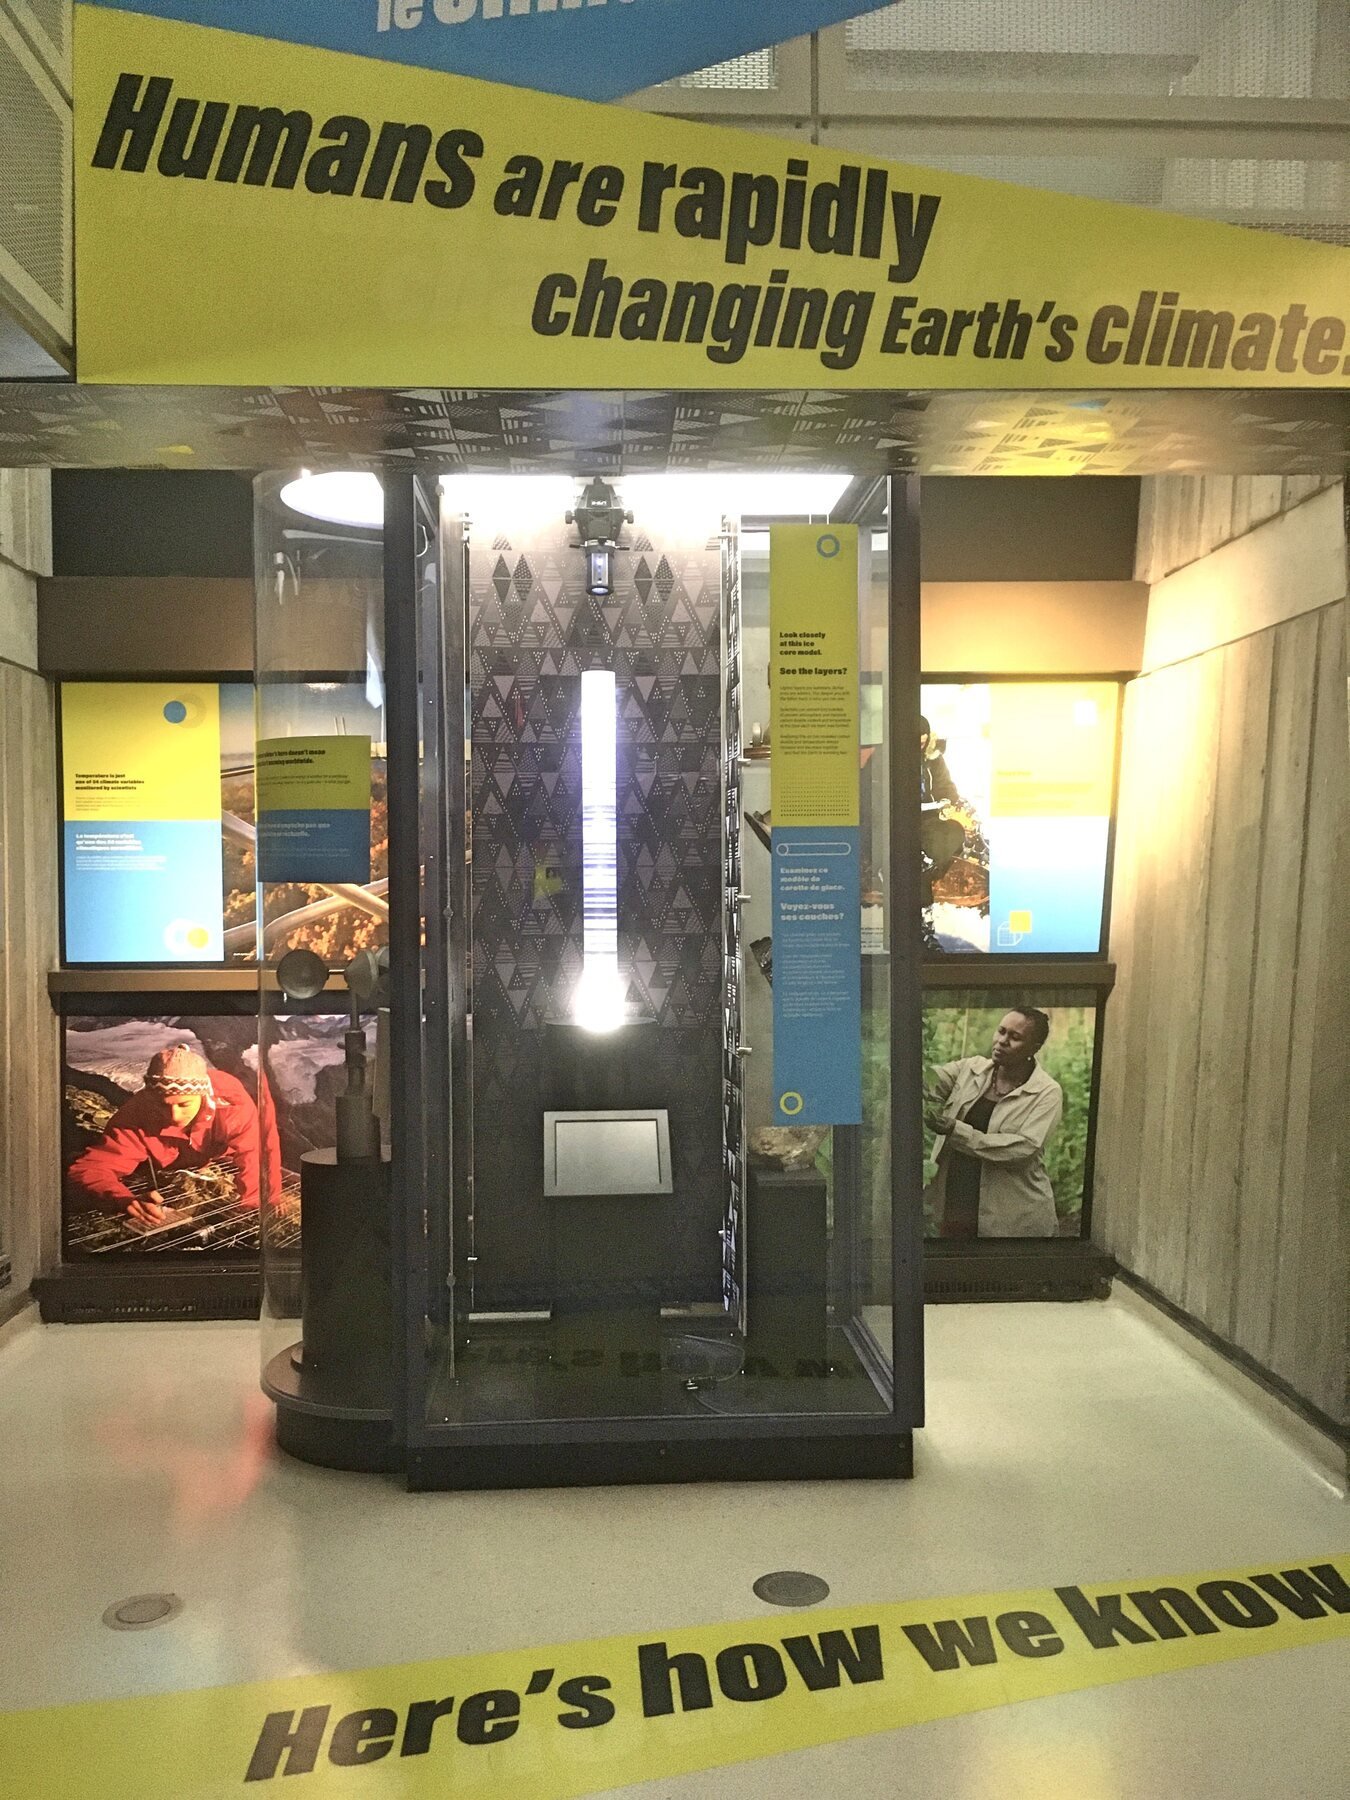
Ice Core Exhibit physical scale model
Museum exhibit

Ice Core Exhibit

See the project
Partners Group physical scale model
Architectural model

Partners Group

See the project
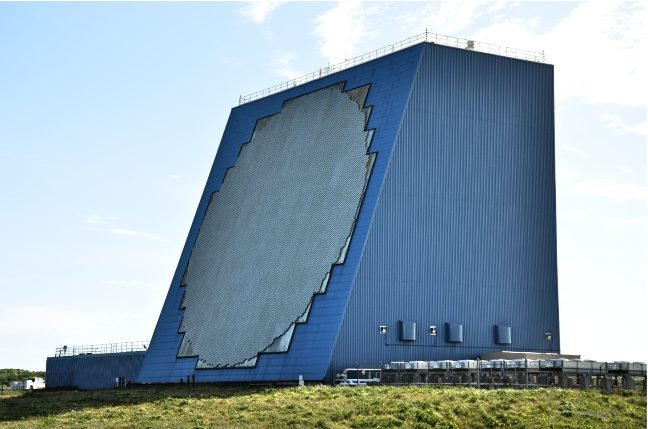
Cobra Dane Retirement Models physical scale model
Replica models

Cobra Dane Retirement Models

See the project
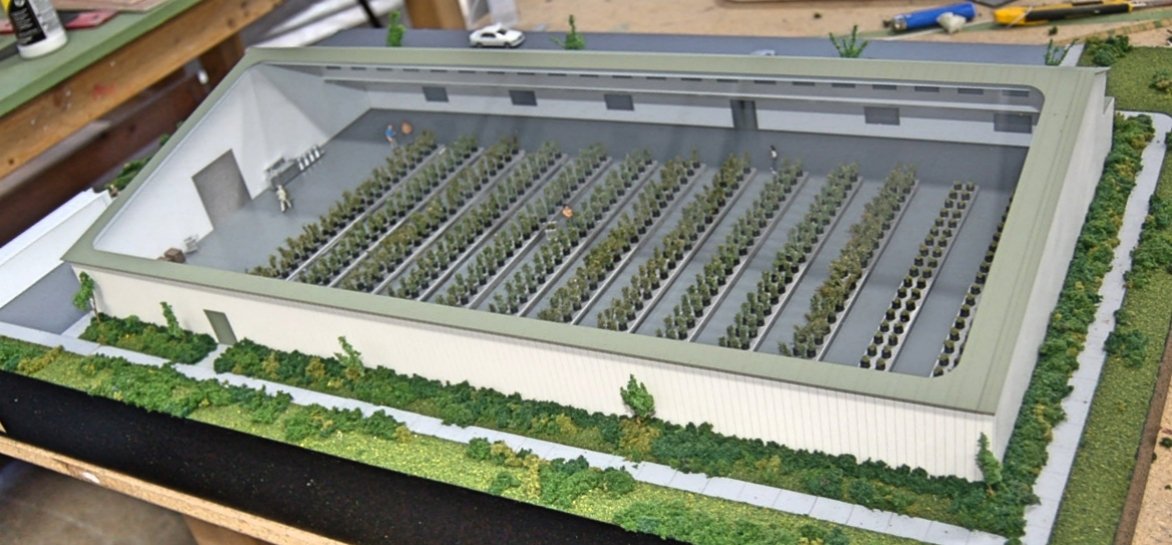
Micron Waste Technologies physical scale model
Trade show system model

Micron Waste Technologies

See the project
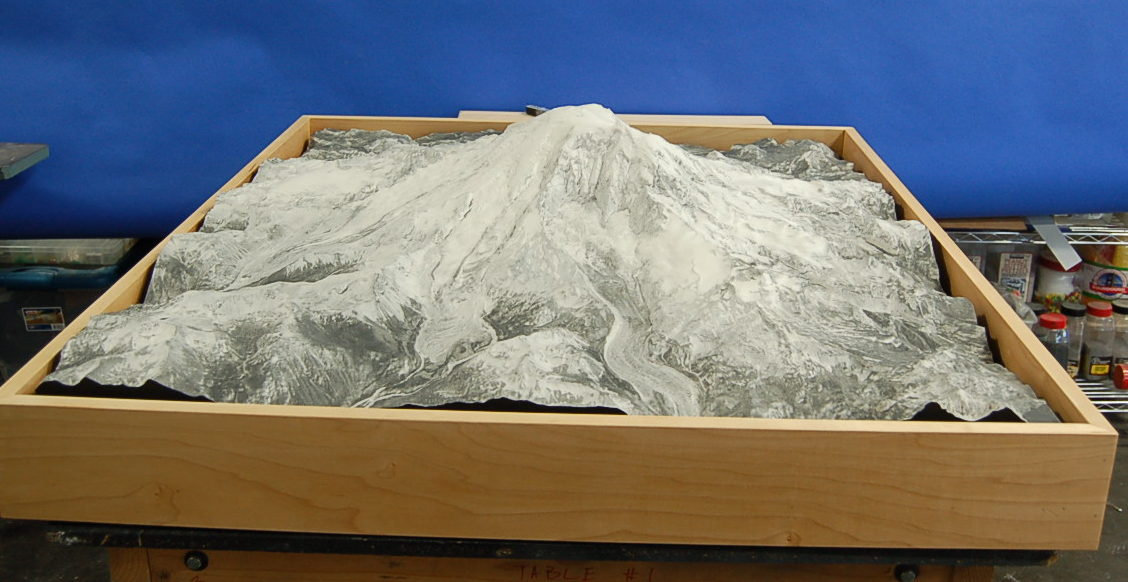
Mount Rainier Terrain physical scale model
Museum exhibit

Mount Rainier Terrain

See the project
The Current, River North physical scale model
Architectural model

The Current, River North

See the project
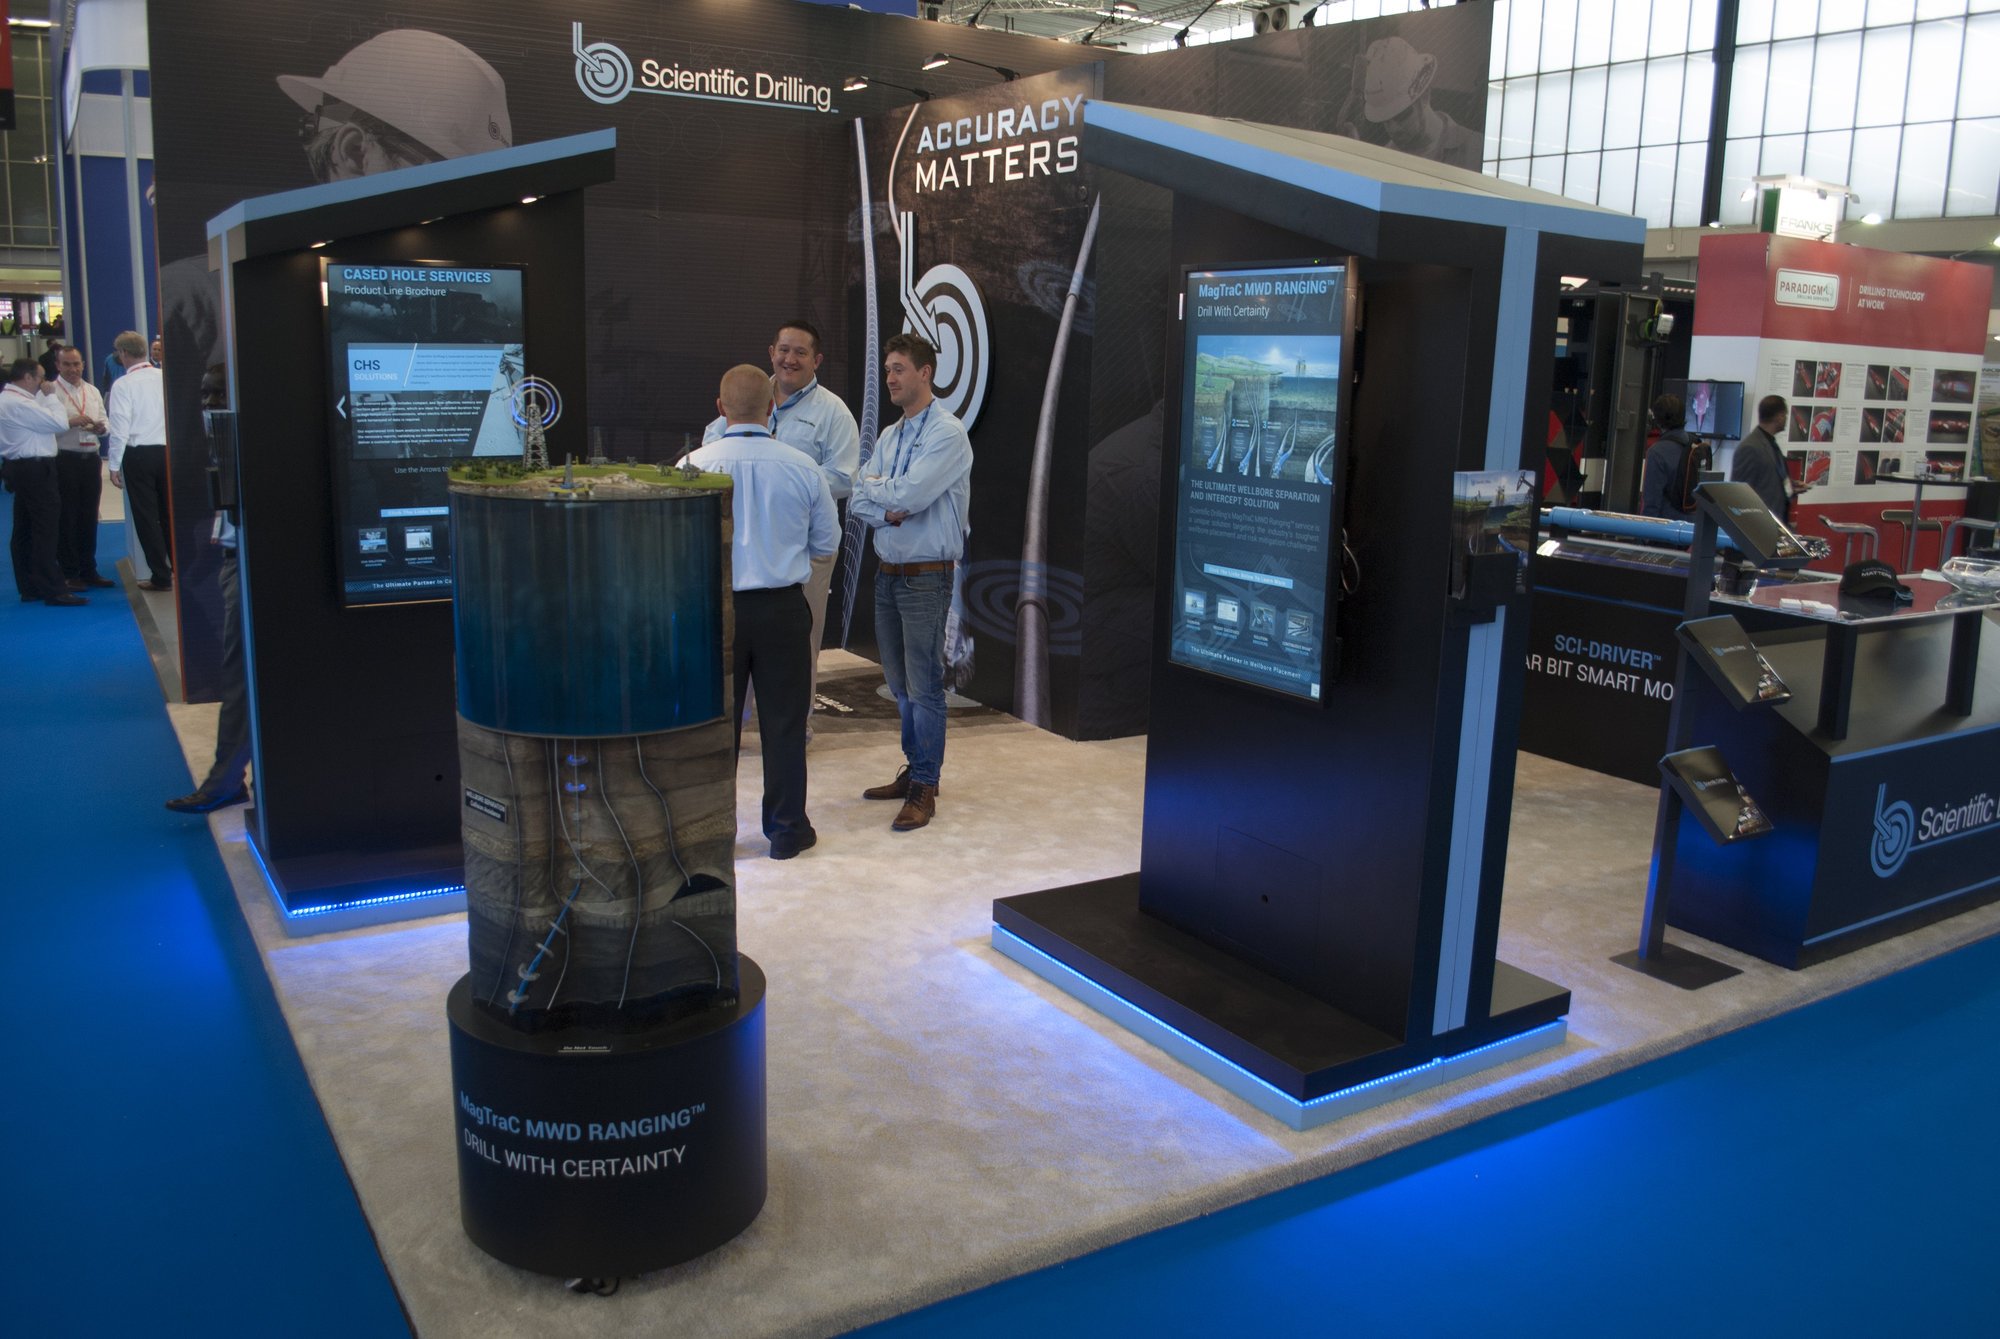
MagTraC Scientific Drilling physical scale model
Industrial / trade show

MagTraC Scientific Drilling

See the project
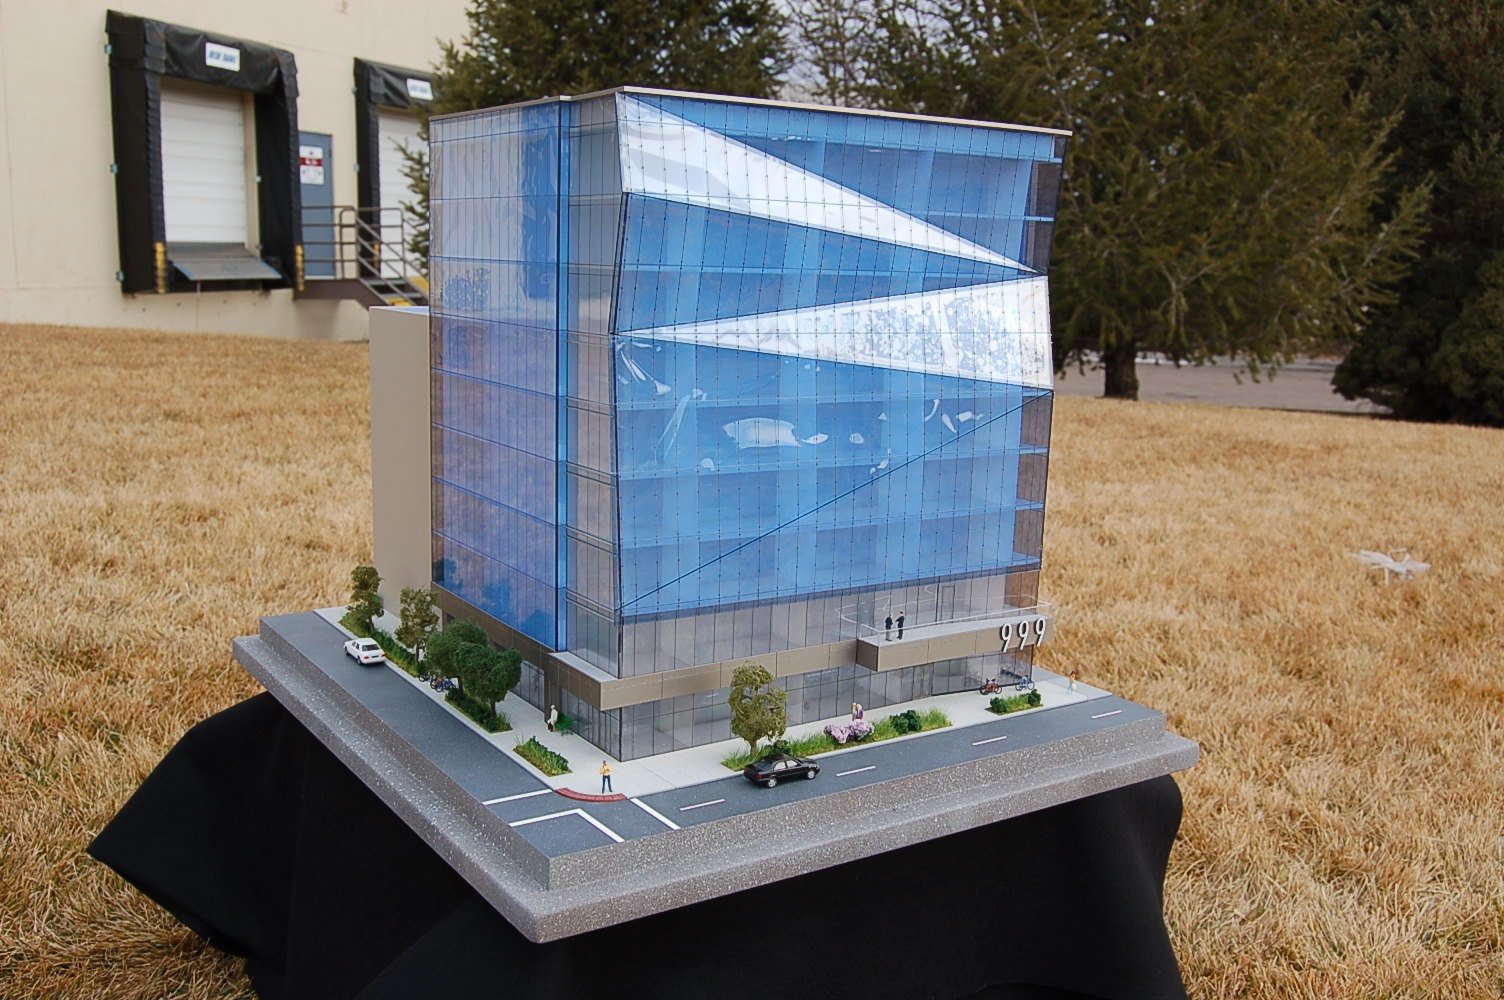
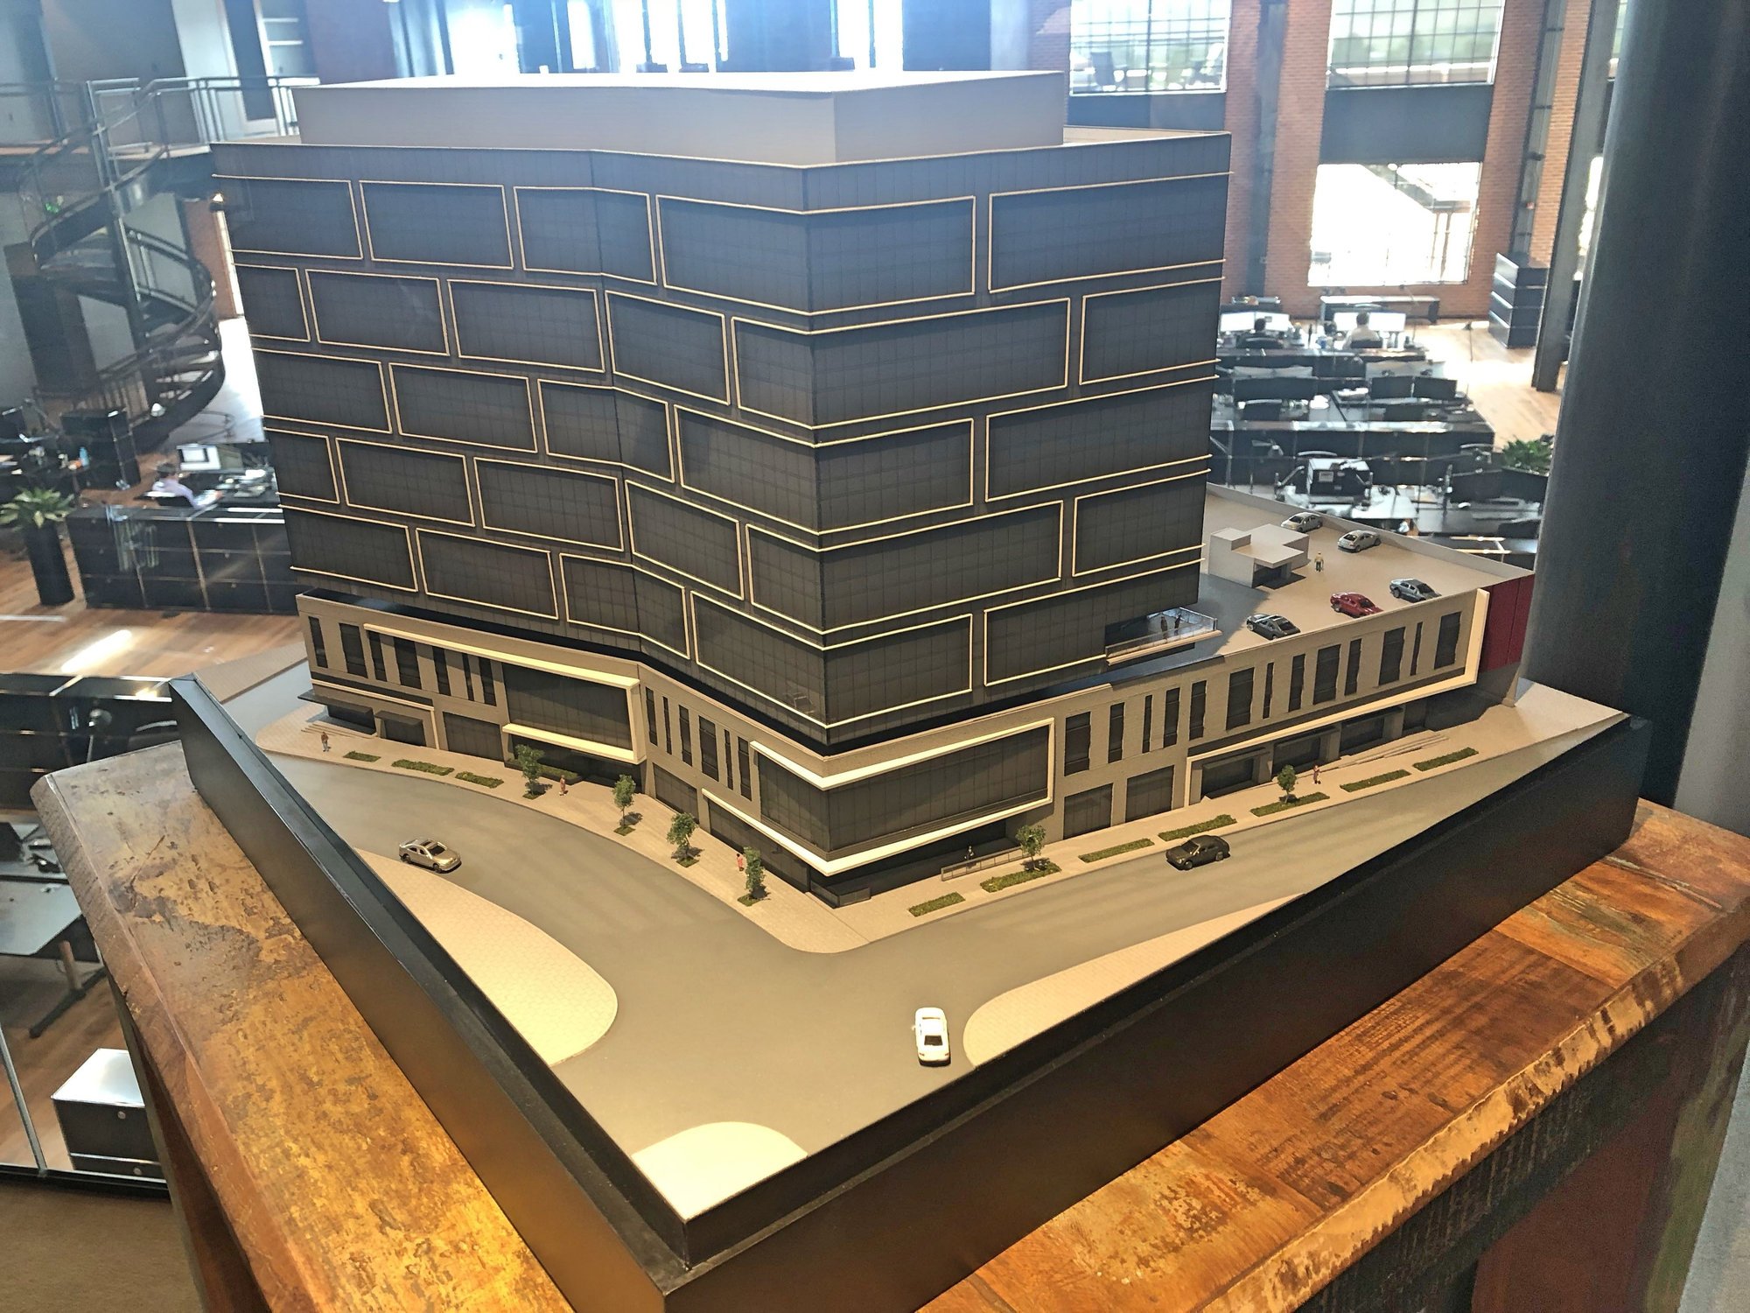
Denver 999 physical scale model
Architectural model

Denver 999

See the project
St. Charles Heritage Museum physical scale model
Museum exhibit

St. Charles Heritage Museum

See the project
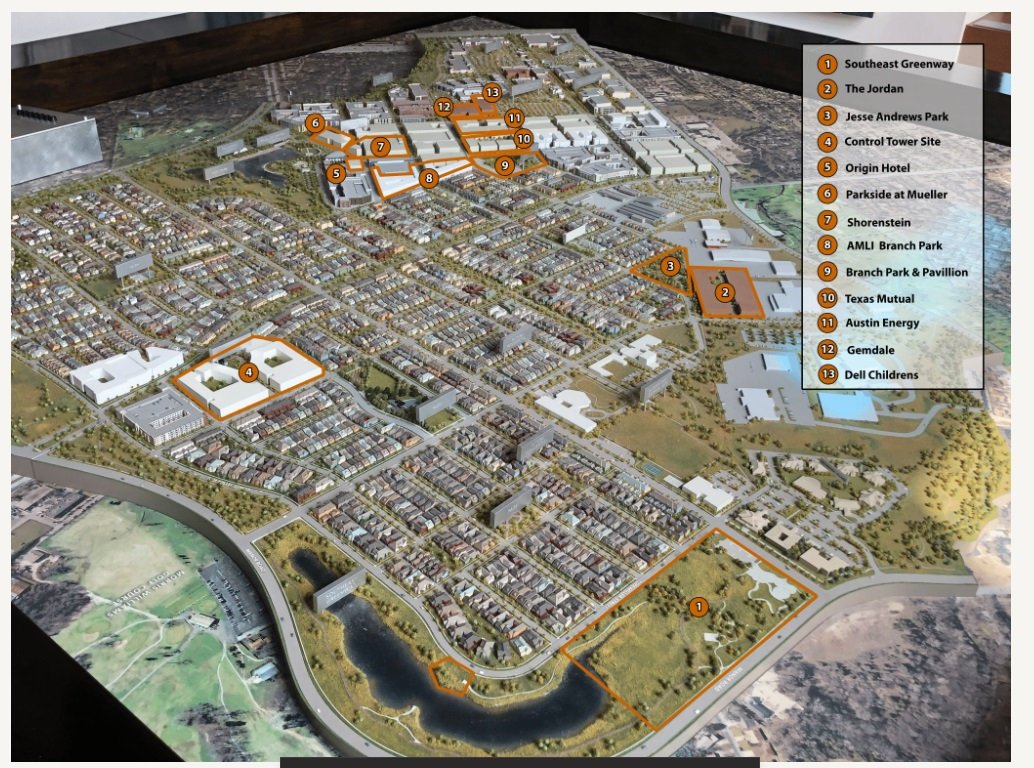
Austin Mueller physical scale model
Real estate development

Austin Mueller

See the project
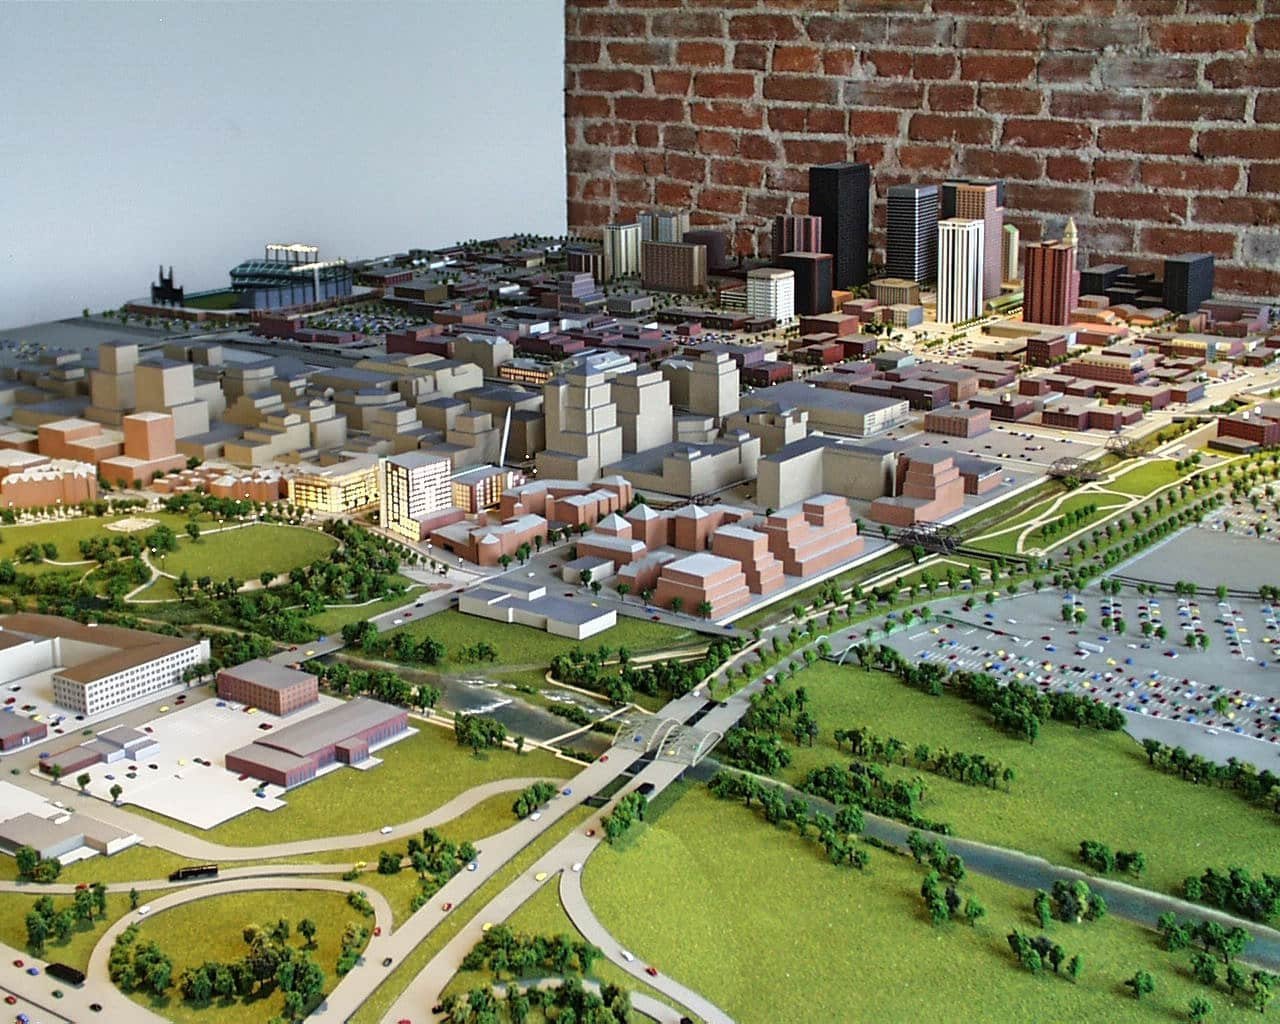
Downtown Denver Master Plan physical scale model
Real estate development

Downtown Denver Master Plan

See the project
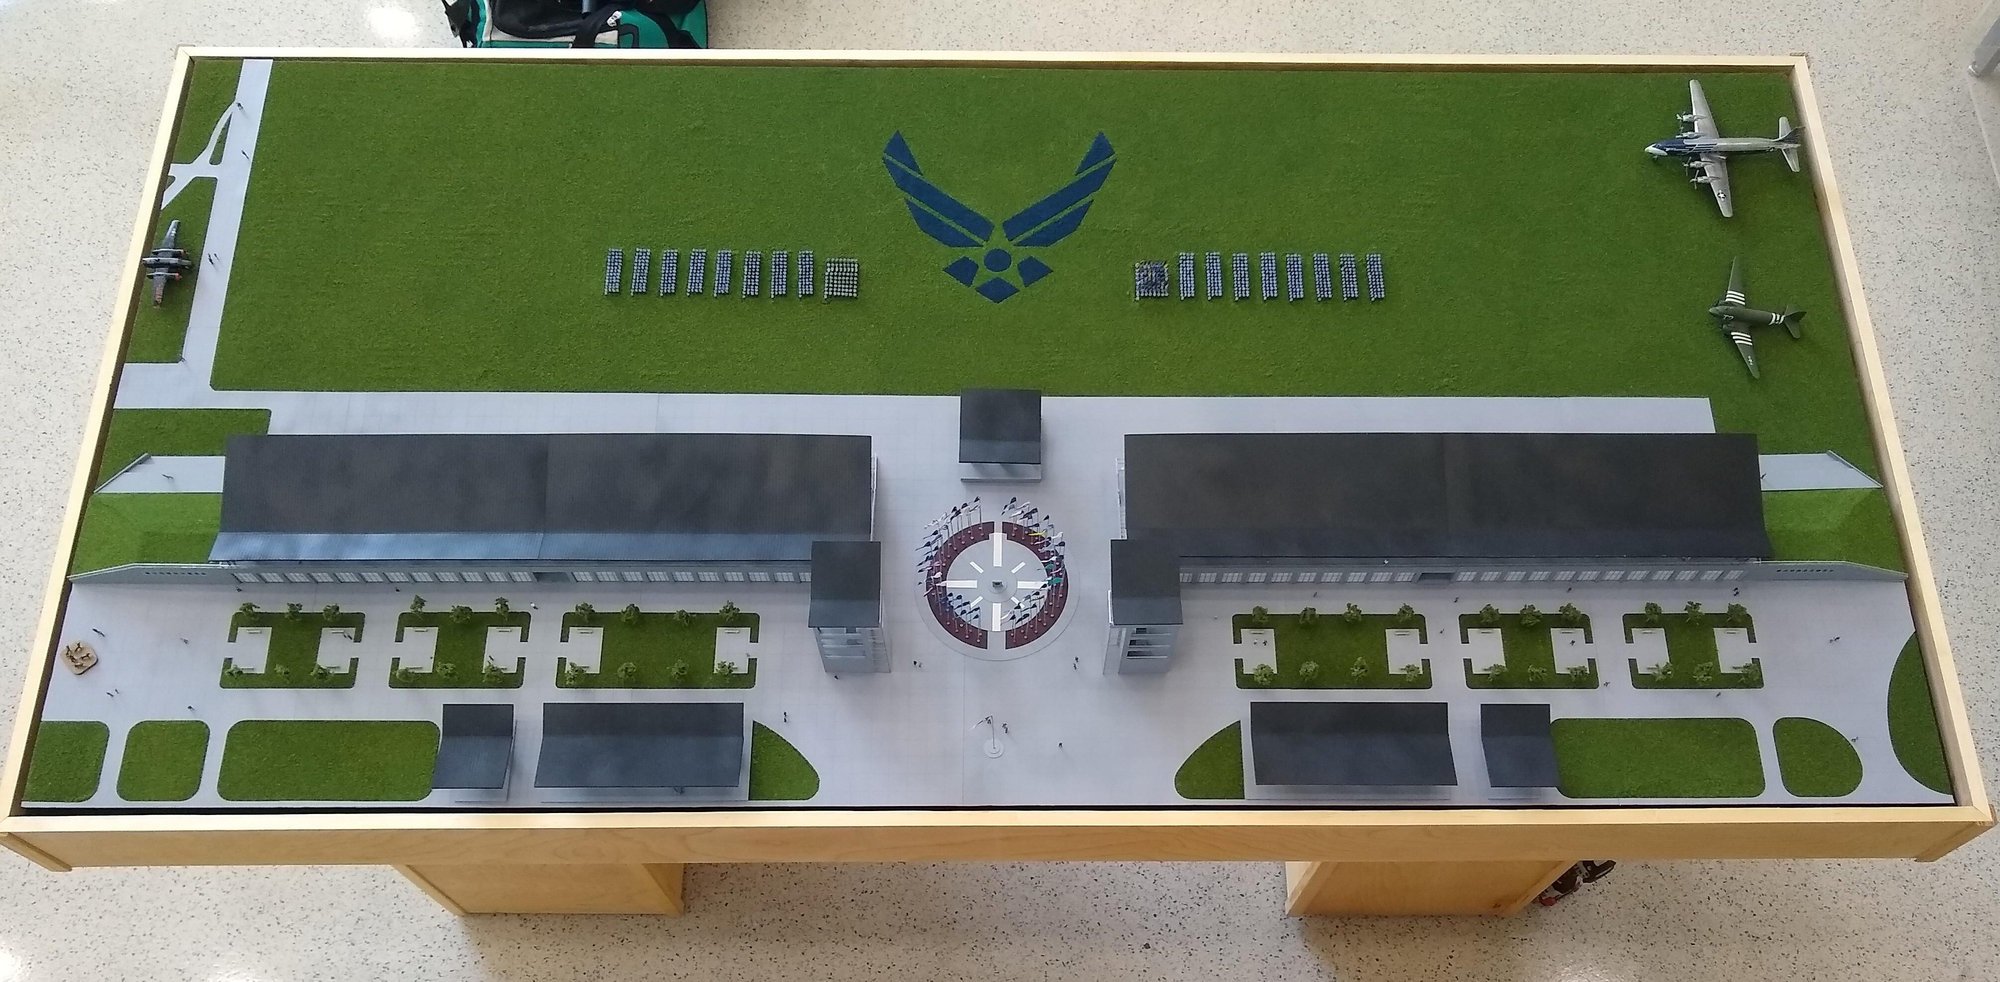
Joint Base San Antonio physical scale model
Topography model

Joint Base San Antonio

See the project
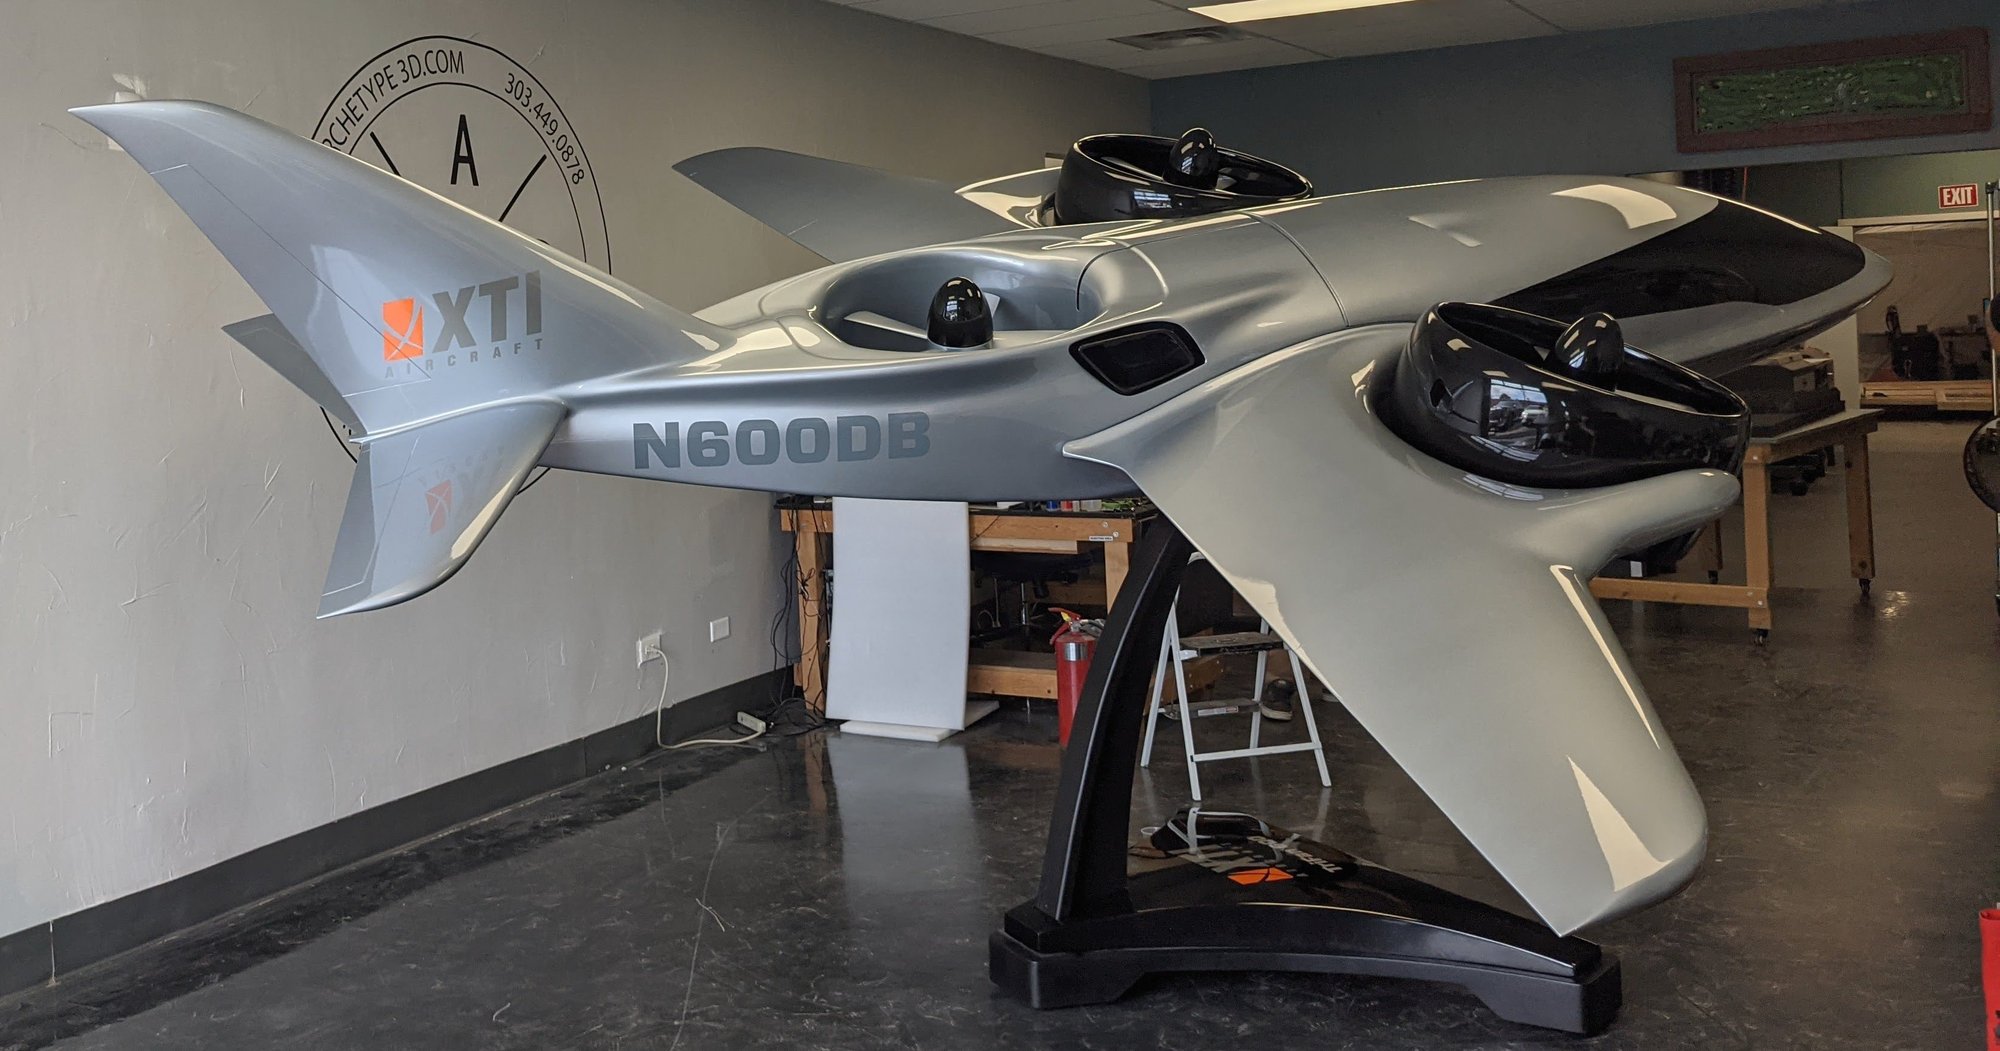
XTI Aircraft physical scale model
Industrial / trade show

XTI Aircraft

See the project
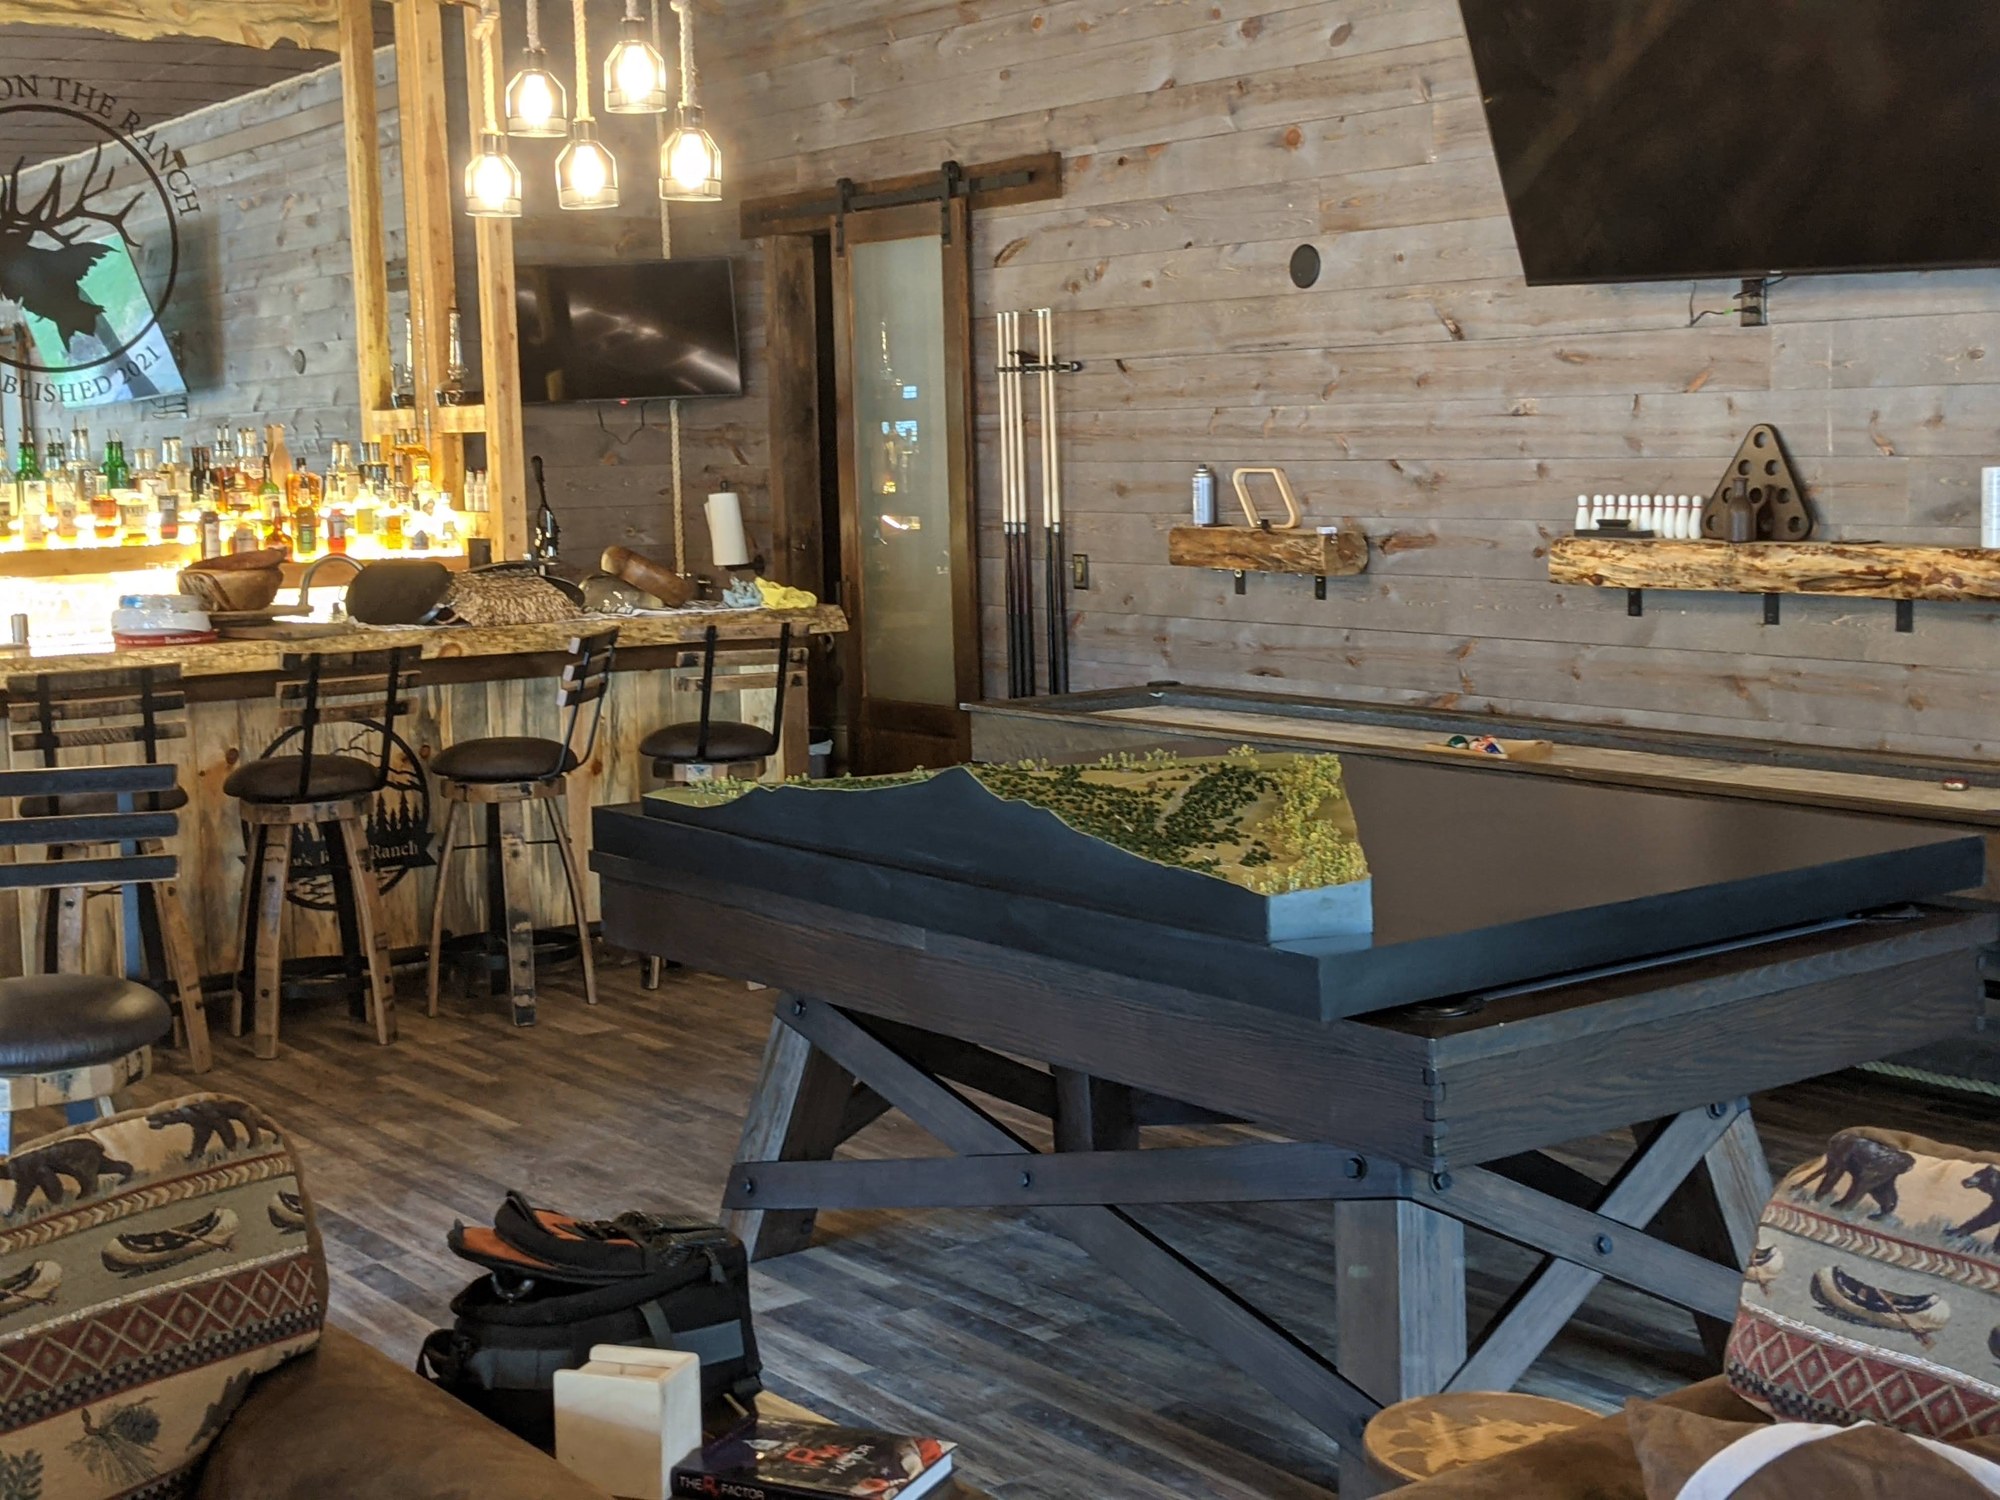
Cornerstone Golf Course physical scale model
Topography model

Cornerstone Golf Course

See the project
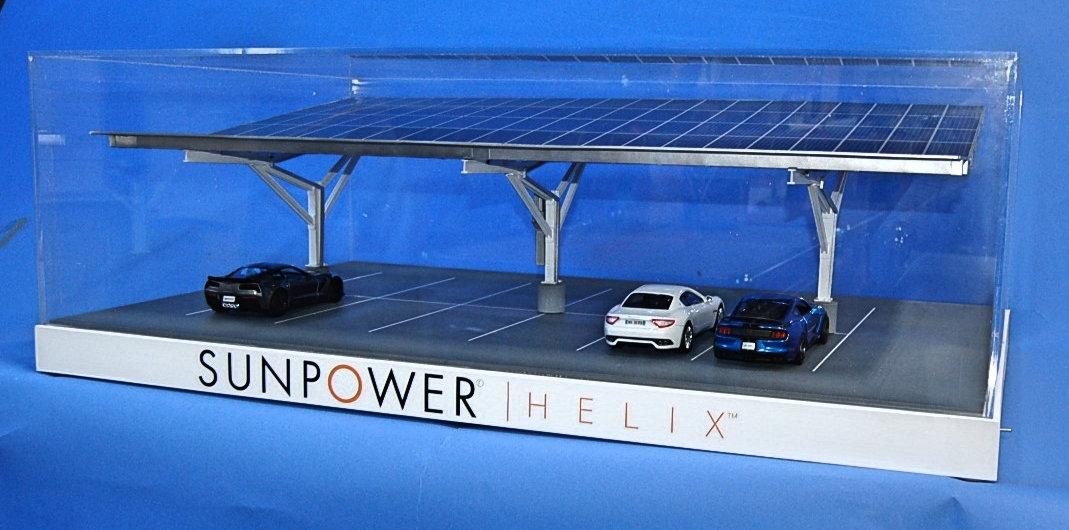
SunPower physical scale model
Industrial / architectural

SunPower

See the project

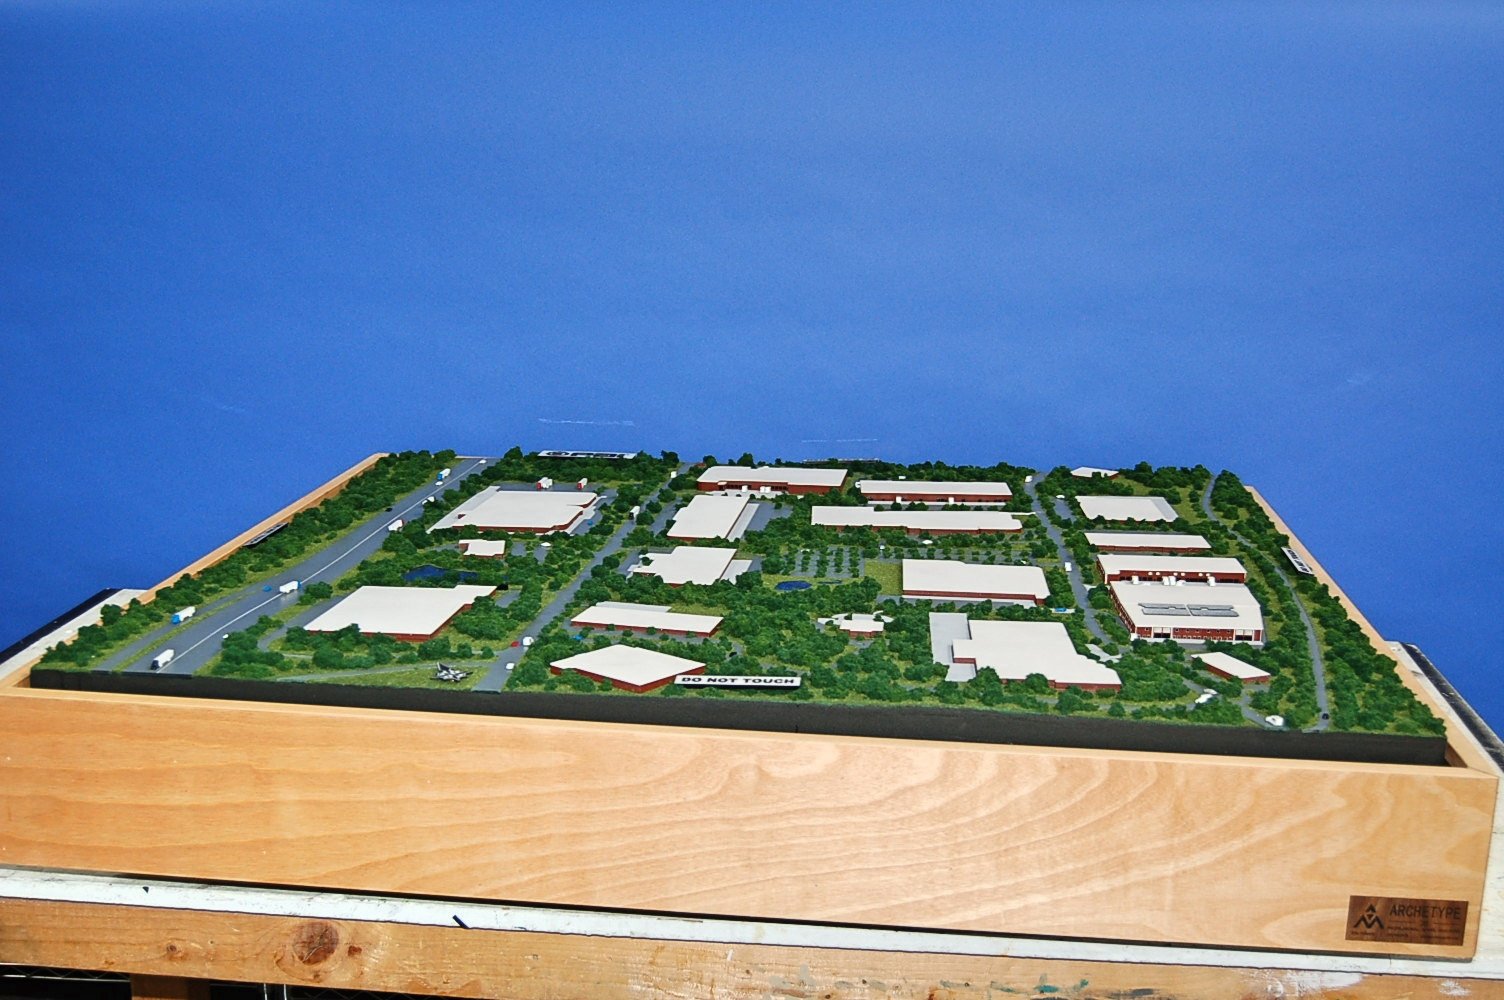
PAI Industrial Site physical scale model
Industrial model

PAI Industrial Site

See the project
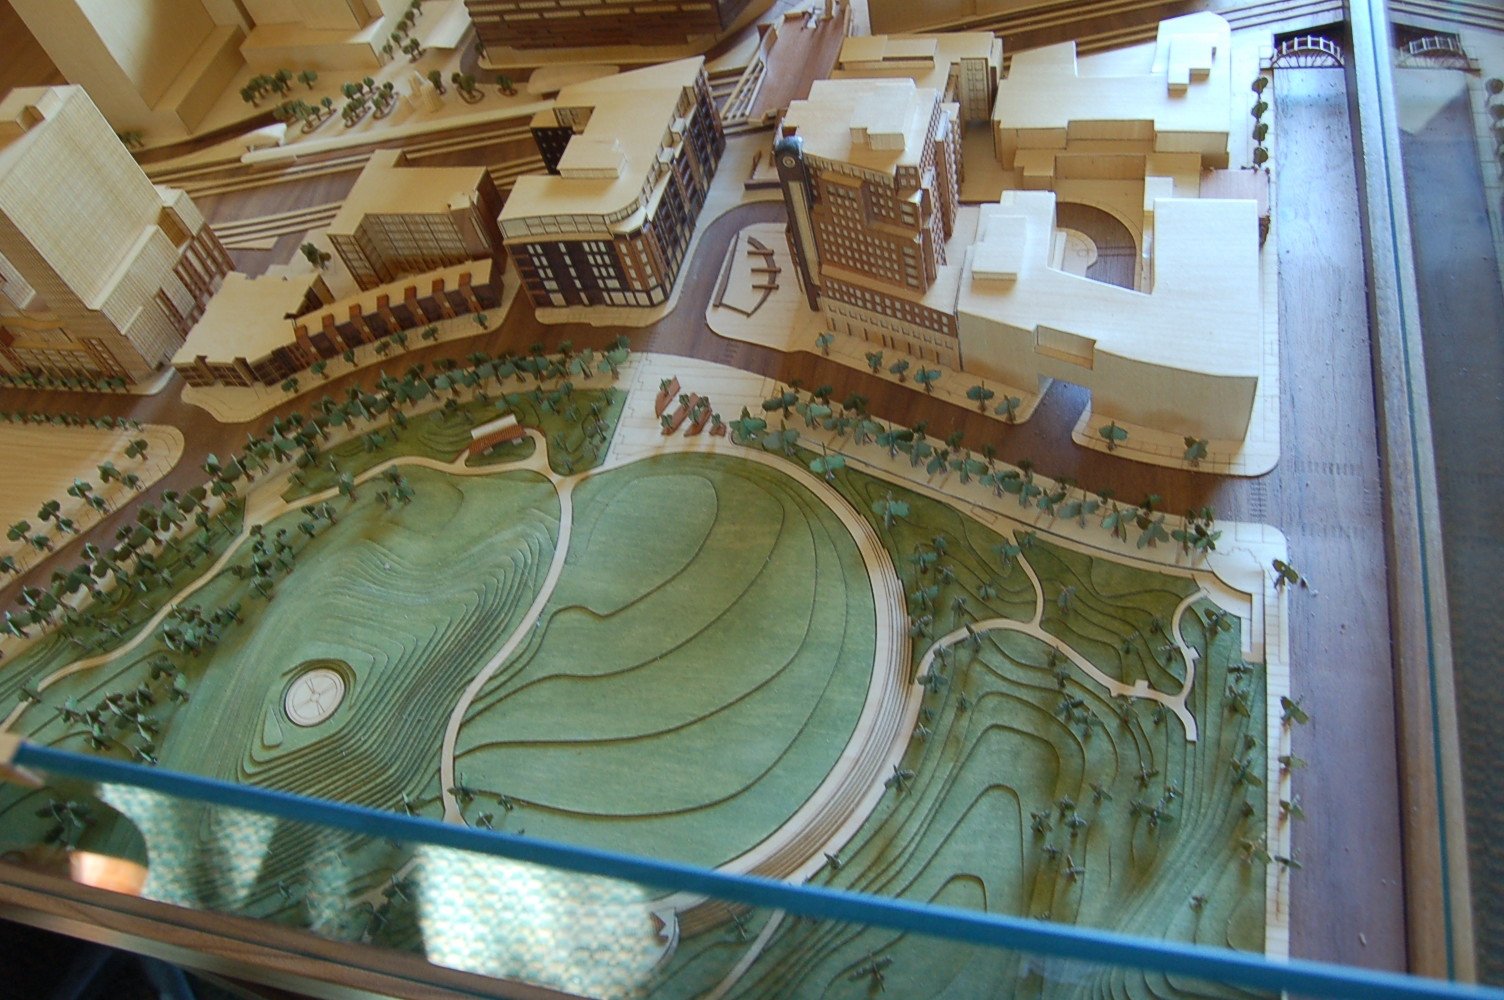
Denver Riverfront Park physical scale model
Architectural model

Denver Riverfront Park

See the project
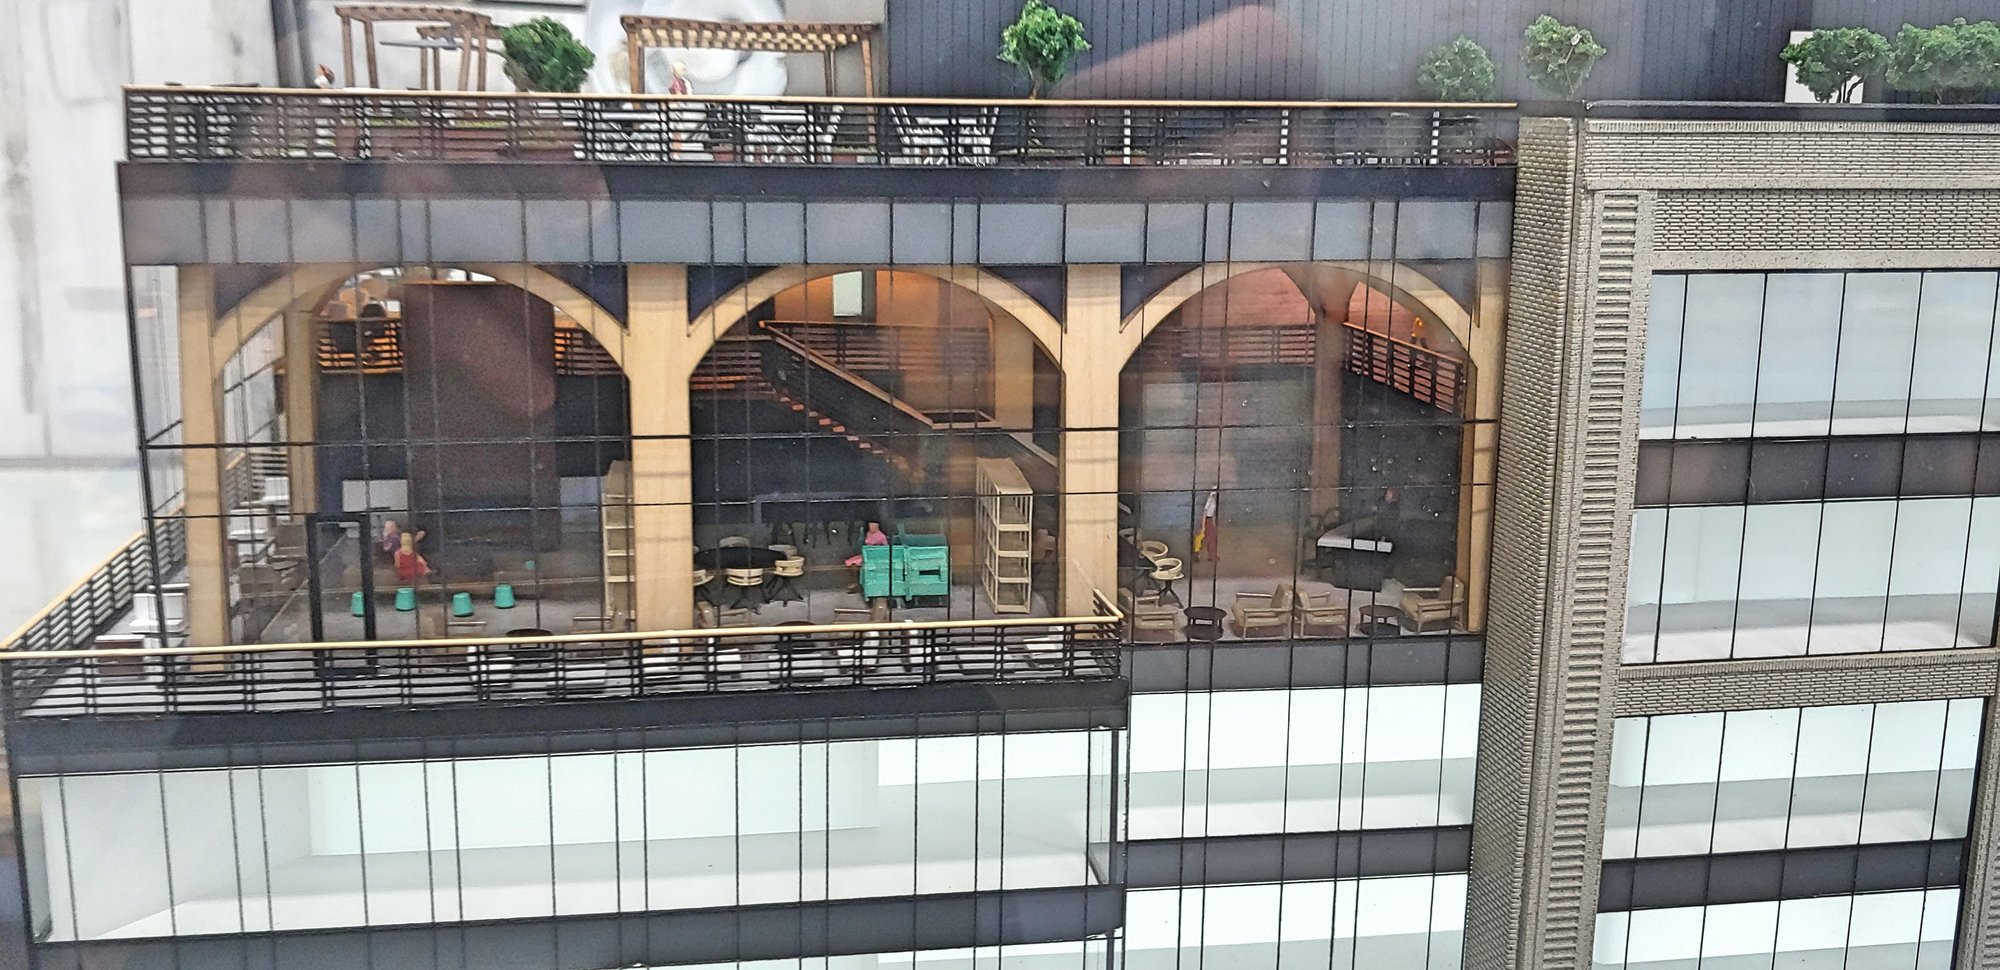
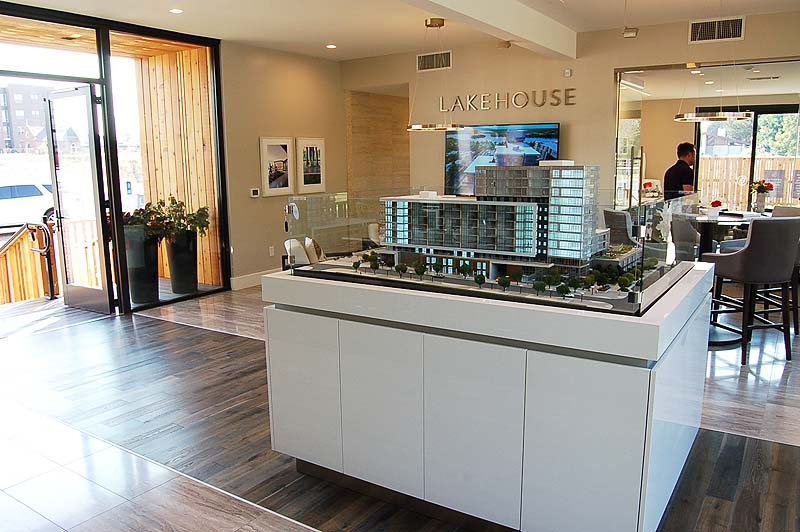
Lakehouse at Sloan’s Lake physical scale model
Architectural model

Lakehouse at Sloan’s Lake

See the project
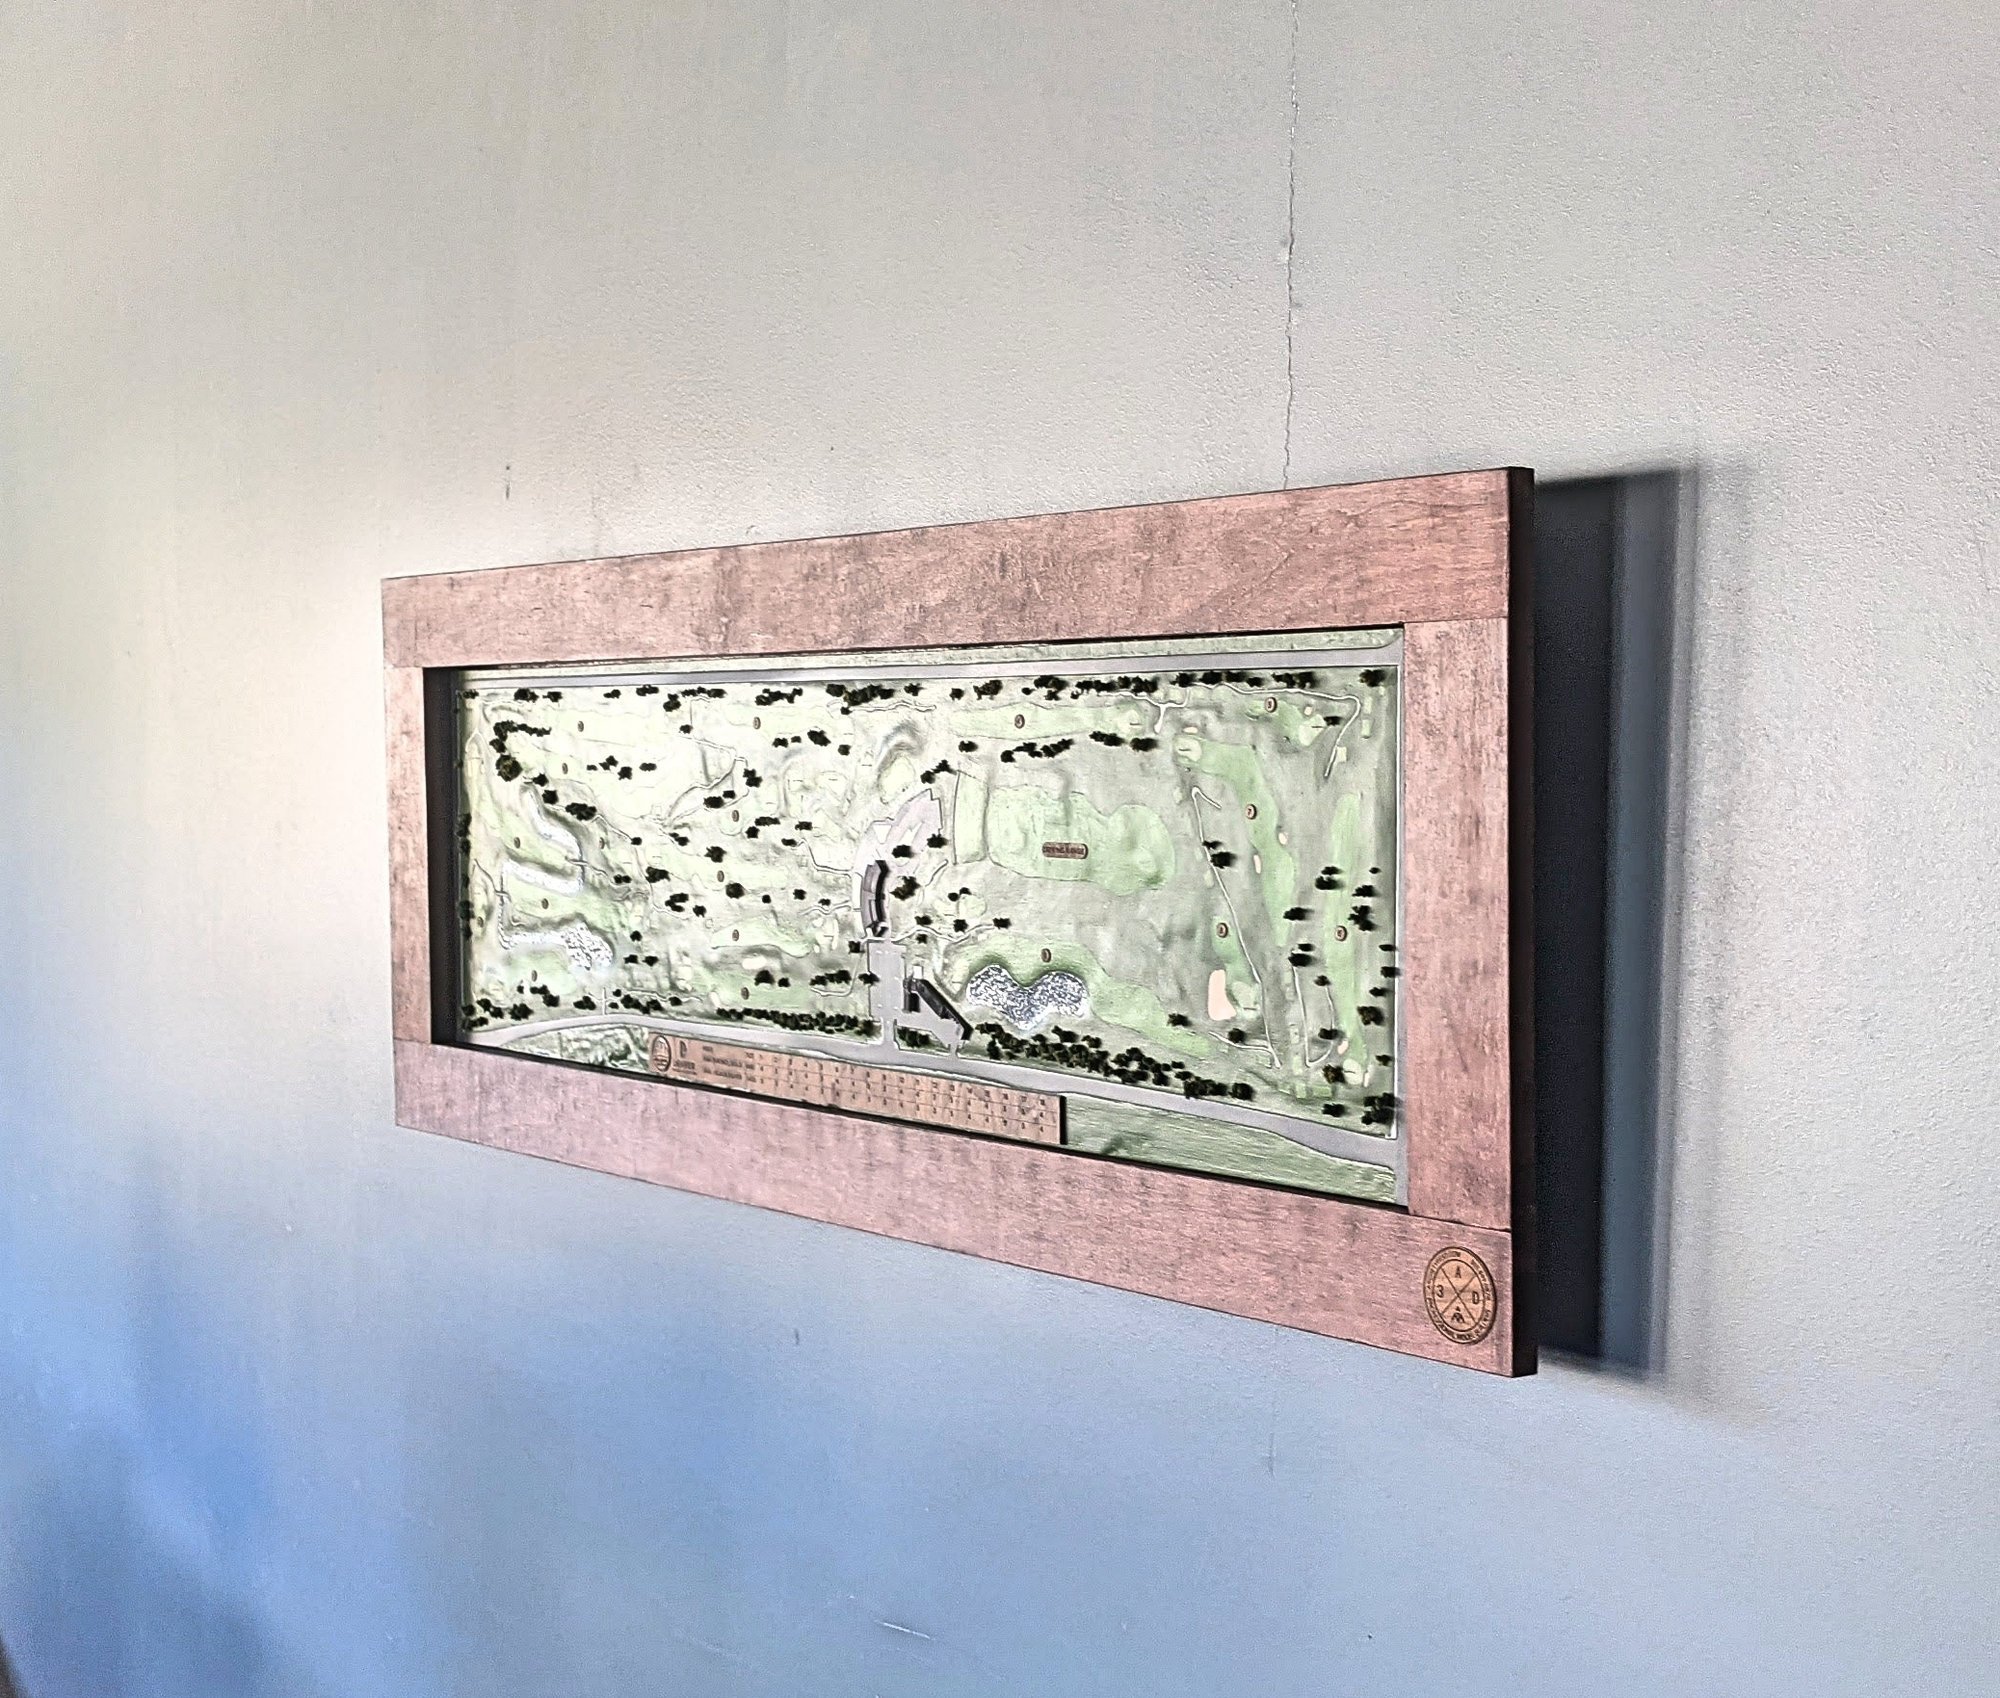
City Park Golf Course physical scale model
Topography model

City Park Golf Course

See the project

What the project brief tells you

Each project starts with a purpose. A sales-center model helps people explore a place before visiting the finished development. A proposal model can make a layout easier to discuss. An equipment model can bring a system into a booth or reveal components that would be hidden at full size. The pages above describe the documented purpose and features of each piece, with additional views where available.

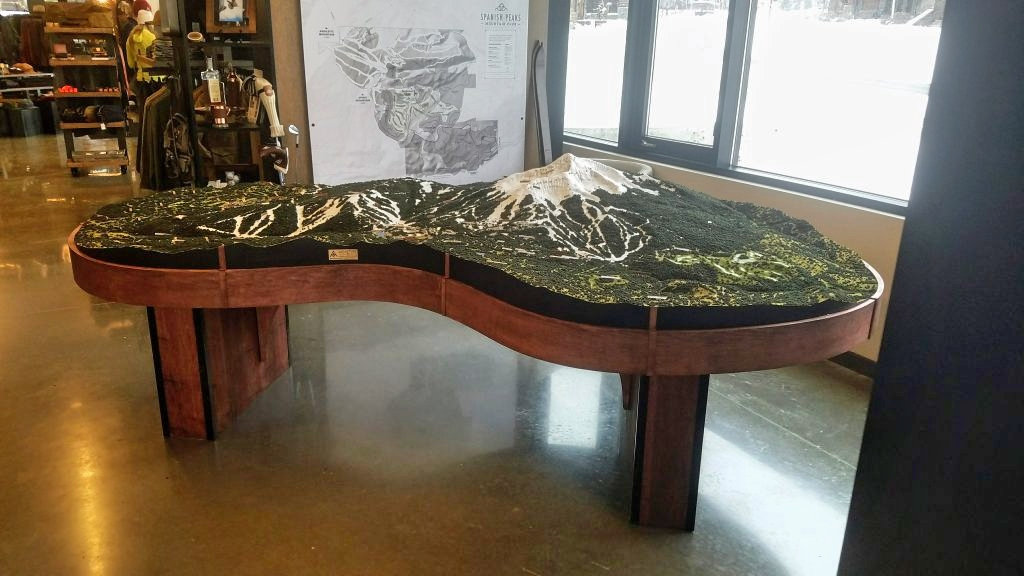
Compare source material and display needs as well as appearance. Powder Mountain was built in sections for transport and on-site assembly. Austin Mueller involved updating an existing model, matching its finish and installing replacement buildings. The Ice Core Exhibit used resin mixtures and illumination to make layers visible.

Some records include a model’s size and scale; others document only its purpose and key features. We keep those distinctions rather than assuming every model was built the same way. To discuss comparable work, tell us what needs to be shown, where the model will go and which questions your audience will ask.

START A CONVERSATION

Let’s talk about the model you have in mind.

Share what the model needs to show and who it’s for, and we’ll help you think through scale, details and next steps.

Contact us
Contact us