
Buena Vista School Proposal
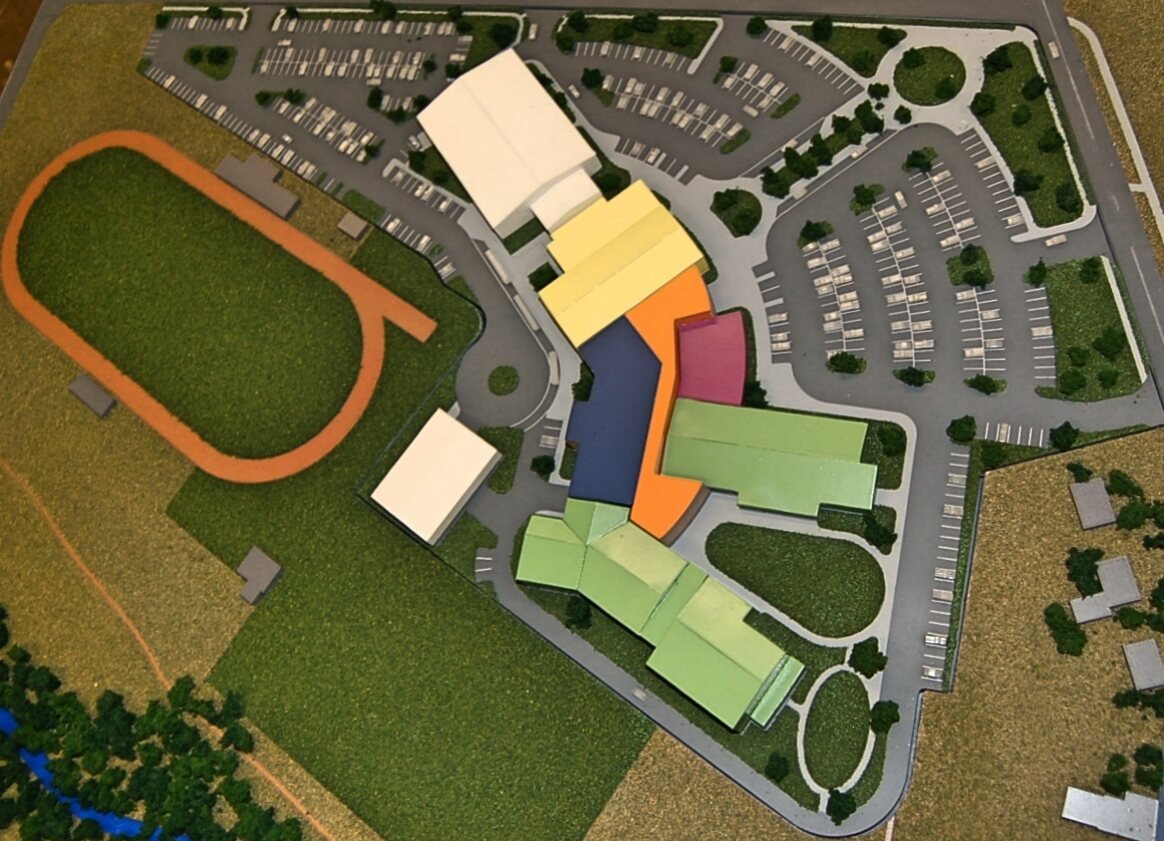
TreanorHL needed a model for a proposal interview about a new school. The team wanted to show how its design would sit on the existing property, and it needed to change the building arrangement during the presentation.
Buena Vista School Proposal
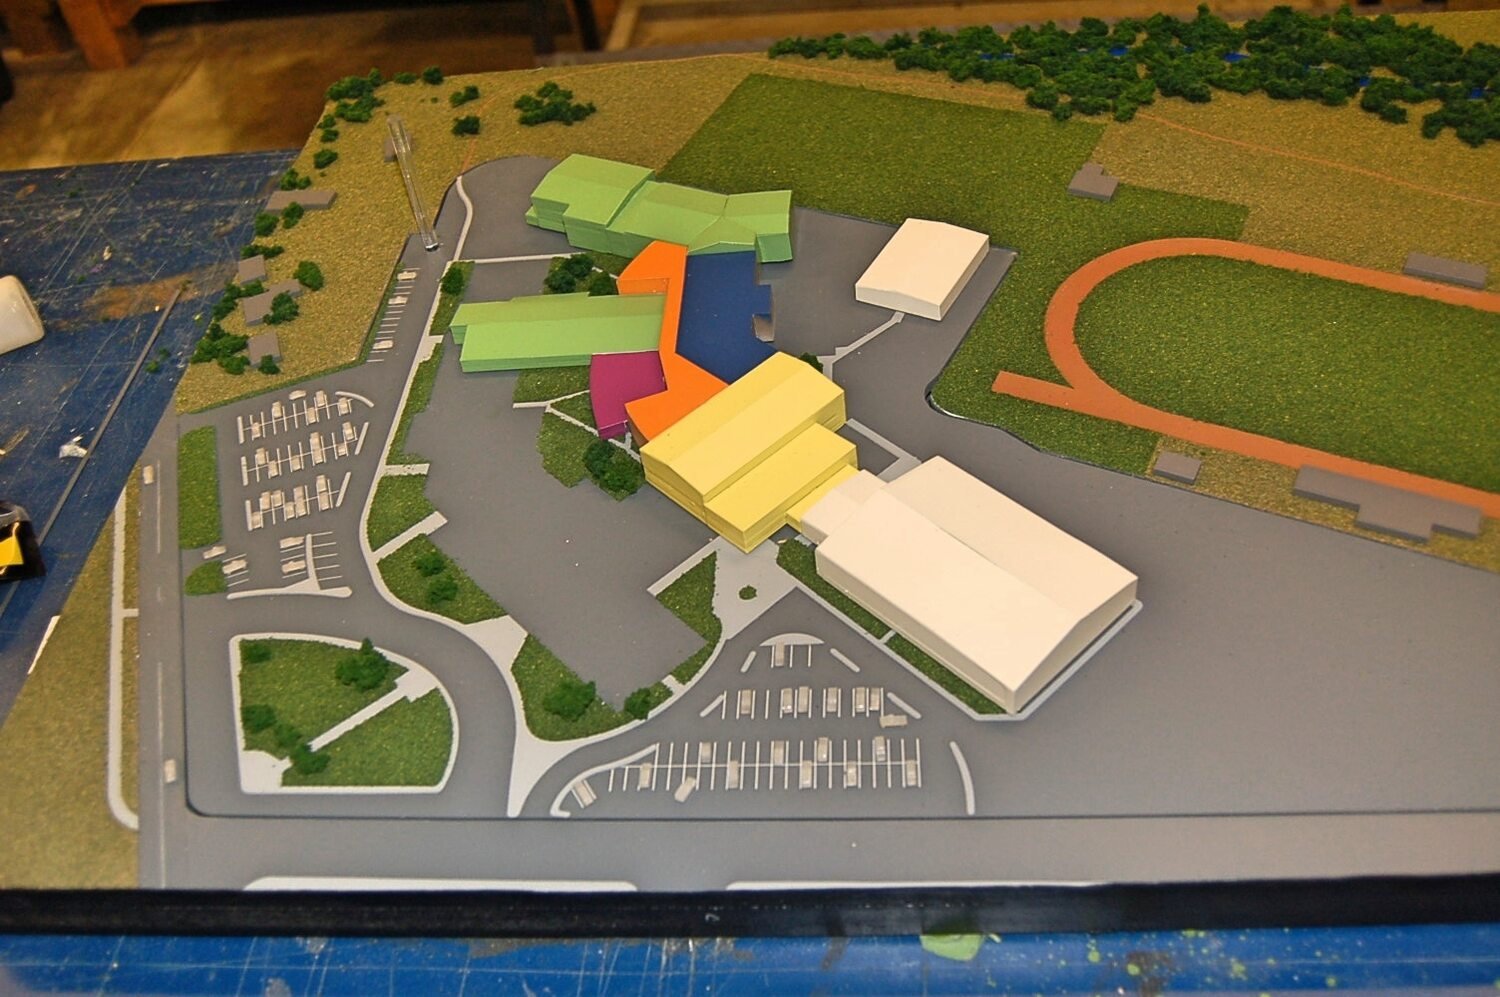
Buena Vista School Proposal We made a flat base with parking, landscaping and fields. Existing buildings are shown as footprints. The proposed buildings are simple blocks that peg in and out of the base, so the presenters can move them as they explain the plan. Keeping the building forms simple left the focus on placement and layout, the decisions the interview needed to address.
The proposal includes landscaped interior courtyards. Building walls were kept in solid colors, without added texture or accent lines, and the base includes cars and buses.
More architectural models- Project type
- Proposal model
- Model size
- 26 × 20 in
- Scale
- 1:50
- Purpose
- TreanorHL needed a model for a proposal interview about a new school
- Features
- TreanorHL needed a model for a proposal interview about a new school
What the planning model lets the team compare
The model distinguishes three parts of the proposal: existing structures represented as footprints, the property context, and proposed buildings that can be repositioned. That makes it easier for reviewers to discuss alternatives without losing track of the site conditions. Parking, landscaping and fields remain visible as the building blocks move, while the landscaped courtyards, cars and buses add context to the school plan. At 26 × 20 inches and 1:50 scale, the movable pieces turn the interview model into a clear tool for discussing placement.
More views of the model
Other projects
Plan your model
See our scale model cost guide.