
The Coloradan
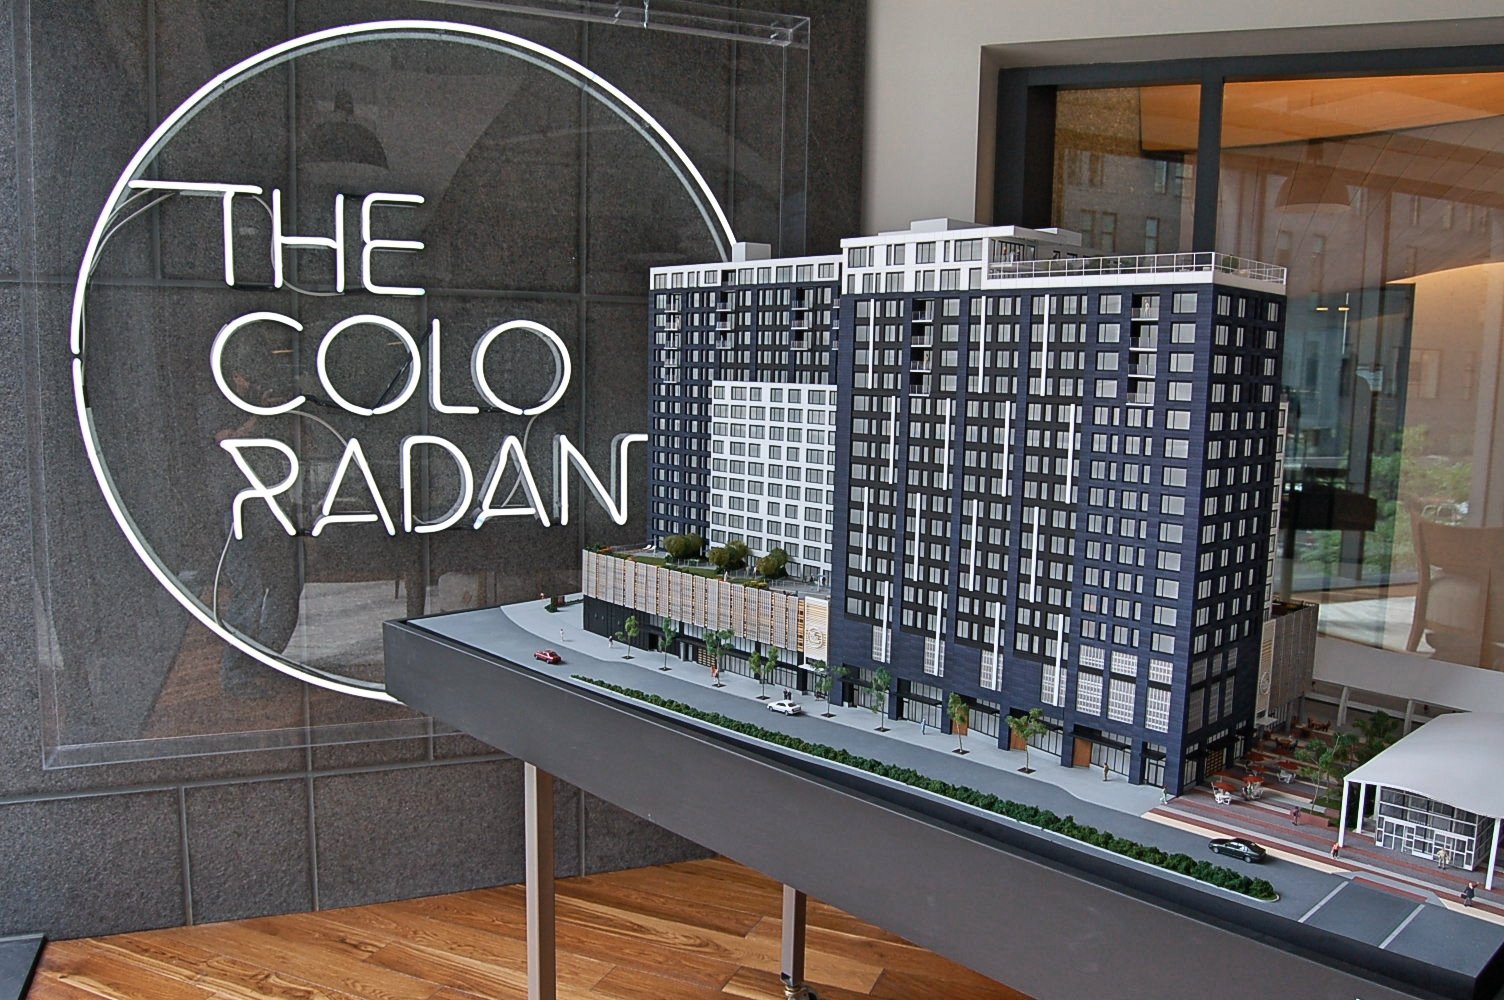
East West Partners commissioned a detailed architectural scale model of The Coloradan in downtown Denver for the property’s sales center.
The Coloradan
The Coloradan We built and delivered it to the property's sales center. Staff could use the physical building to answer questions while customers looked around it.
More architectural models- Project type
- Architectural model
- Model size
- 30 × 70 in
- Scale
- 1 in = 8 ft
- Purpose
- East West Partners commissioned a detailed architectural scale model of The Coloradan in downtown Denver for the property’s sales center
- Features
- East West Partners commissioned a detailed architectural scale model of The Coloradan in downtown Denver for the property’s sales center
More views of the model
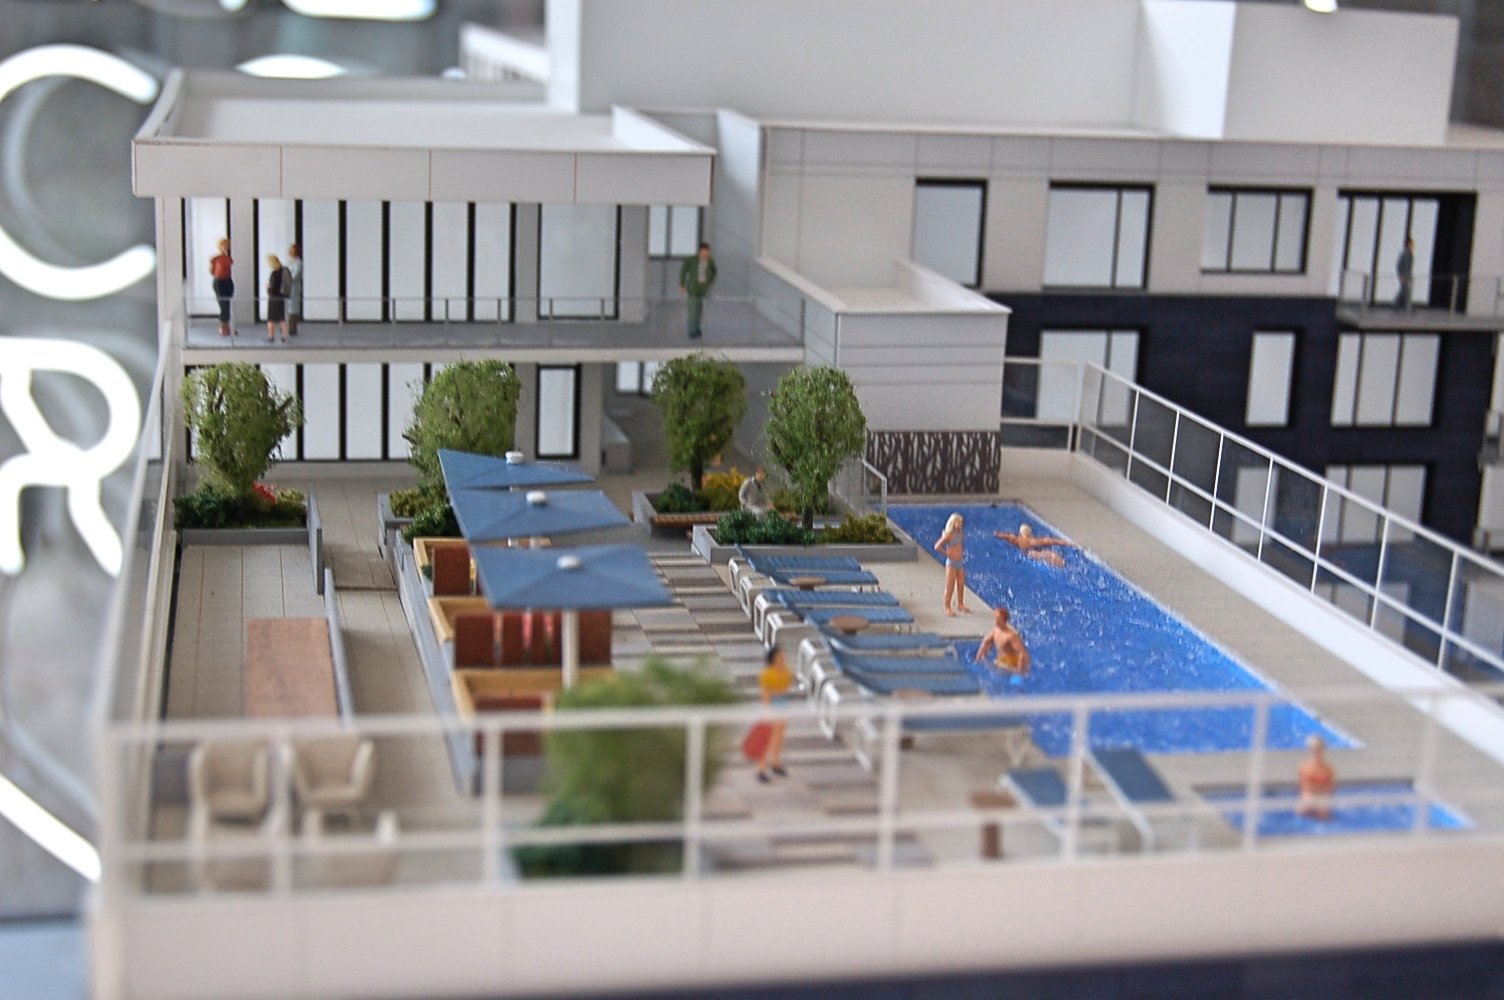
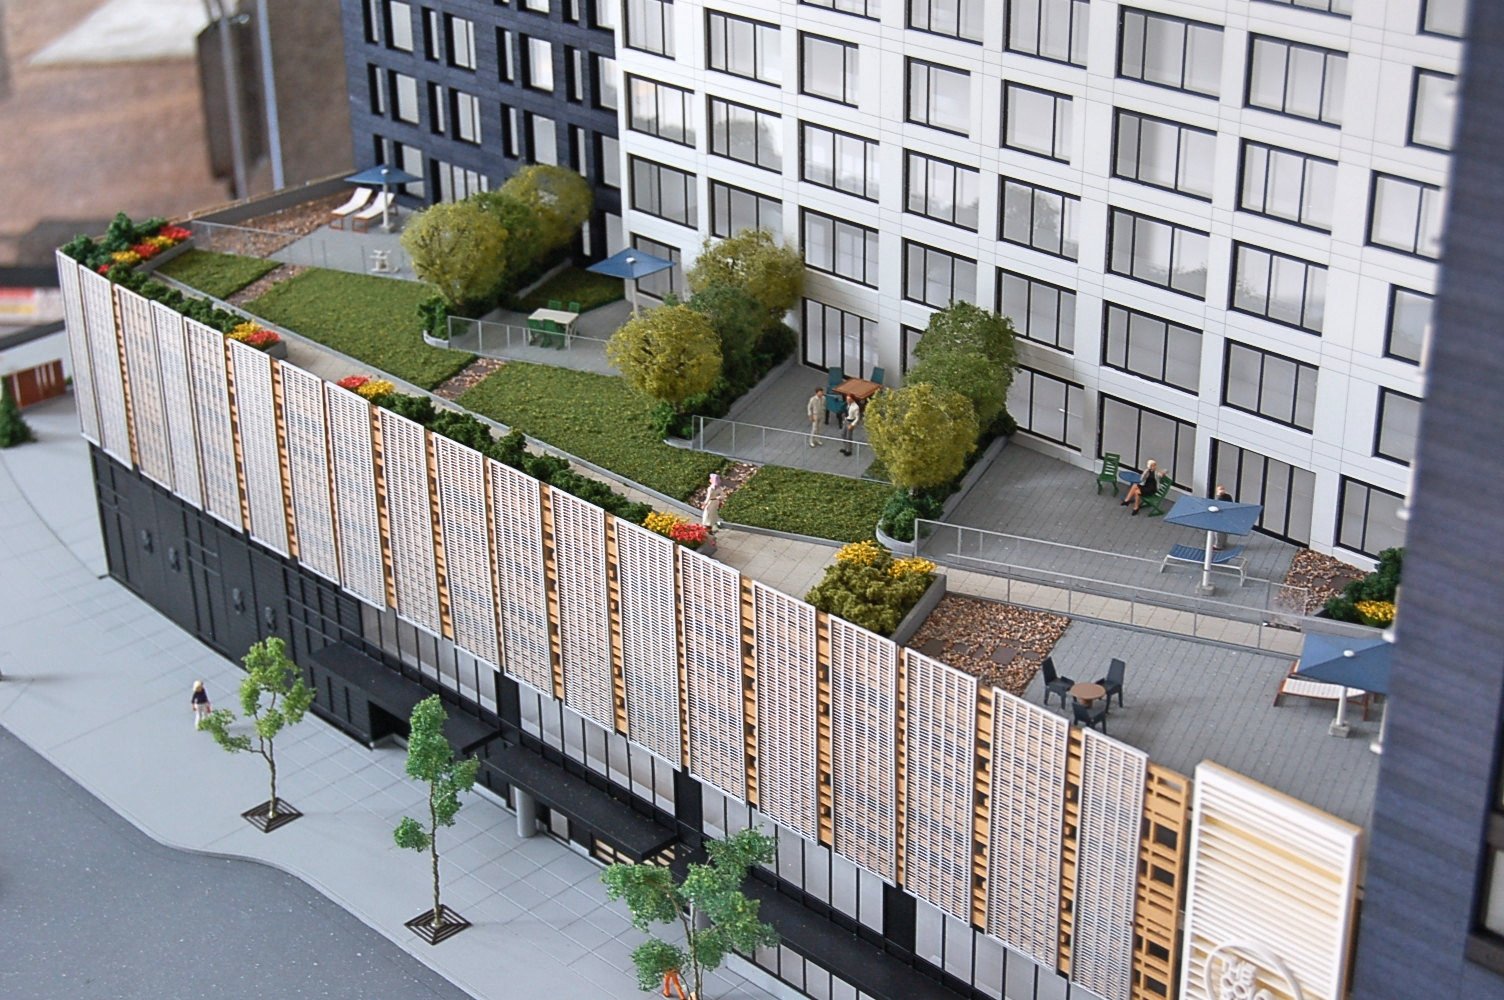
A physical centerpiece for a sales center
The 30 by 70 inch model was delivered to The Coloradan’s property sales center, where staff could use it while answering questions about the proposed building. At 1 inch to 8 feet, the display gives visitors a tangible sense of the building’s overall form and proportions. A sales-center model can remain available throughout a conversation, letting people look closely, step back for the whole composition and return to specific areas as questions arise.
The model’s role was to remain in the sales environment and support repeated visitor conversations. A physical building model can complement drawings by giving people a spatial reference they can approach, view from above and discuss with the sales team in the same moment.
Other projects
Plan your model
See our scale model cost guide.