
About Archetype3D
Archetype3D is a custom physical scale model company in Denver, Colorado. Since 1984, we have designed and built models of buildings, developments, equipment, facilities and terrain for clients across North America and internationally. Despite the “3D” in our name, we don’t make digital renderings. We build physical models people can stand around, point to and talk through together. Archetype3D is the DBA trade name of COTISAN INC, a Colorado C corporation.
Four decades of physical model making
Archetype3D was founded in Boulder, Colorado, in 1984 by Craig Martin as Archetype 3D Images. The company began by building architectural models for Colorado ski projects and residential developers. The shop later operated at 1020 Carbon Court in Erie before moving to Denver. Over four decades, the work grew to include architecture, real estate and land development, industrial design, engineering, government, museums, sales and marketing, and trade shows. Our models are on display throughout the United States.
In 2017, Marc Costain purchased the business. He has continued to build on decades of model-making experience while adding new technology and methods.
Marc Costain, Owner
Marc is a retired Marine Corps officer, pilot and corporate executive. Across his career he held operations, leadership and management roles focused on efficient, high-quality results. He is a graduate of UCLA and holds a master’s degree from the Naval Postgraduate School in Monterey, California. Archetype3D is a Service-Disabled Veteran-Owned Small Business (SDVOSB).
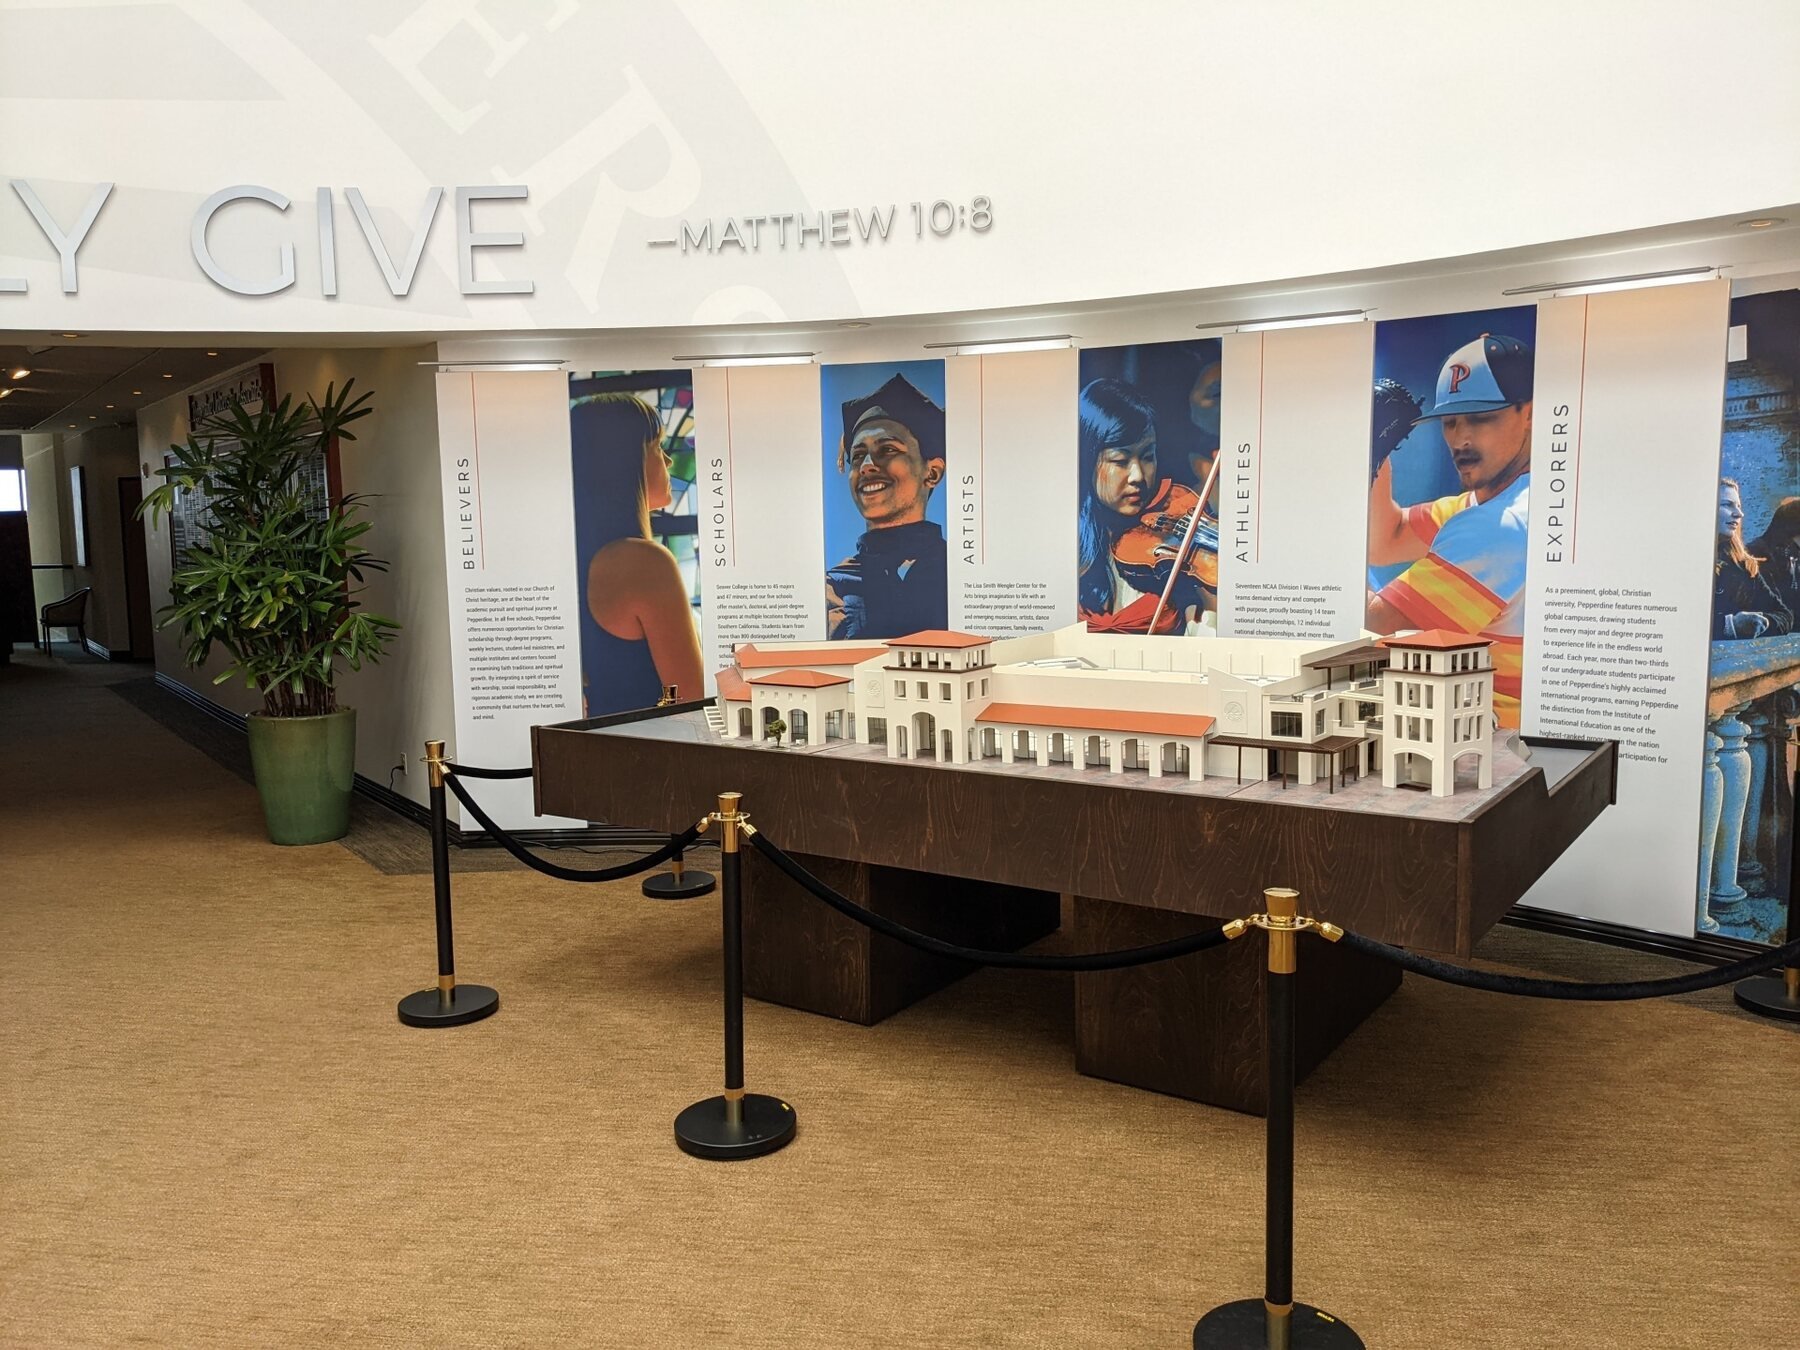
Designed and built in-house
Our model makers hold degrees in industrial design, model building, architecture and fine art. Every model is designed and built in-house at our shop at 3889 Forest Street in Denver.
We combine 3D printing, CNC milling and laser cutting with traditional hand building, painting and finishing. We also build custom lighting, motorized components and computer-linked interactive features. That range lets one team build anything from a simple study model to an elaborate sales center centerpiece.
Physical scale models for many uses
- Architectural models
- Real estate development models
- Industrial and engineering models
- Data center models
- Energy and nuclear models
- Government and military models
- Trade show models
- Topography and site models, including golf courses
- Museum and exhibit models
- Model repair and refurbishment
- Litigation and courtroom models
Start with what the model needs to do
Every project starts with a conversation about who will use the model, where it will be displayed and what people need to understand. Drawings help, but you don’t need finished plans to start. See how a project works or contact us.
The people behind the projects.
From real estate and industry to education and exhibits, our models help clients share their vision.























“Your team created a spectacular topography model for our company. The detail, the color, the stand – all exceeded our expectations. We are thrilled with every aspect of dealing with you and your company. Thank you so much.”
Let’s talk about what you have in mind.
Share what the model needs to show and who it’s for, and we’ll help you think through scale, details and next steps.
Contact us