









←
Archetype3D — Model Makers Denver
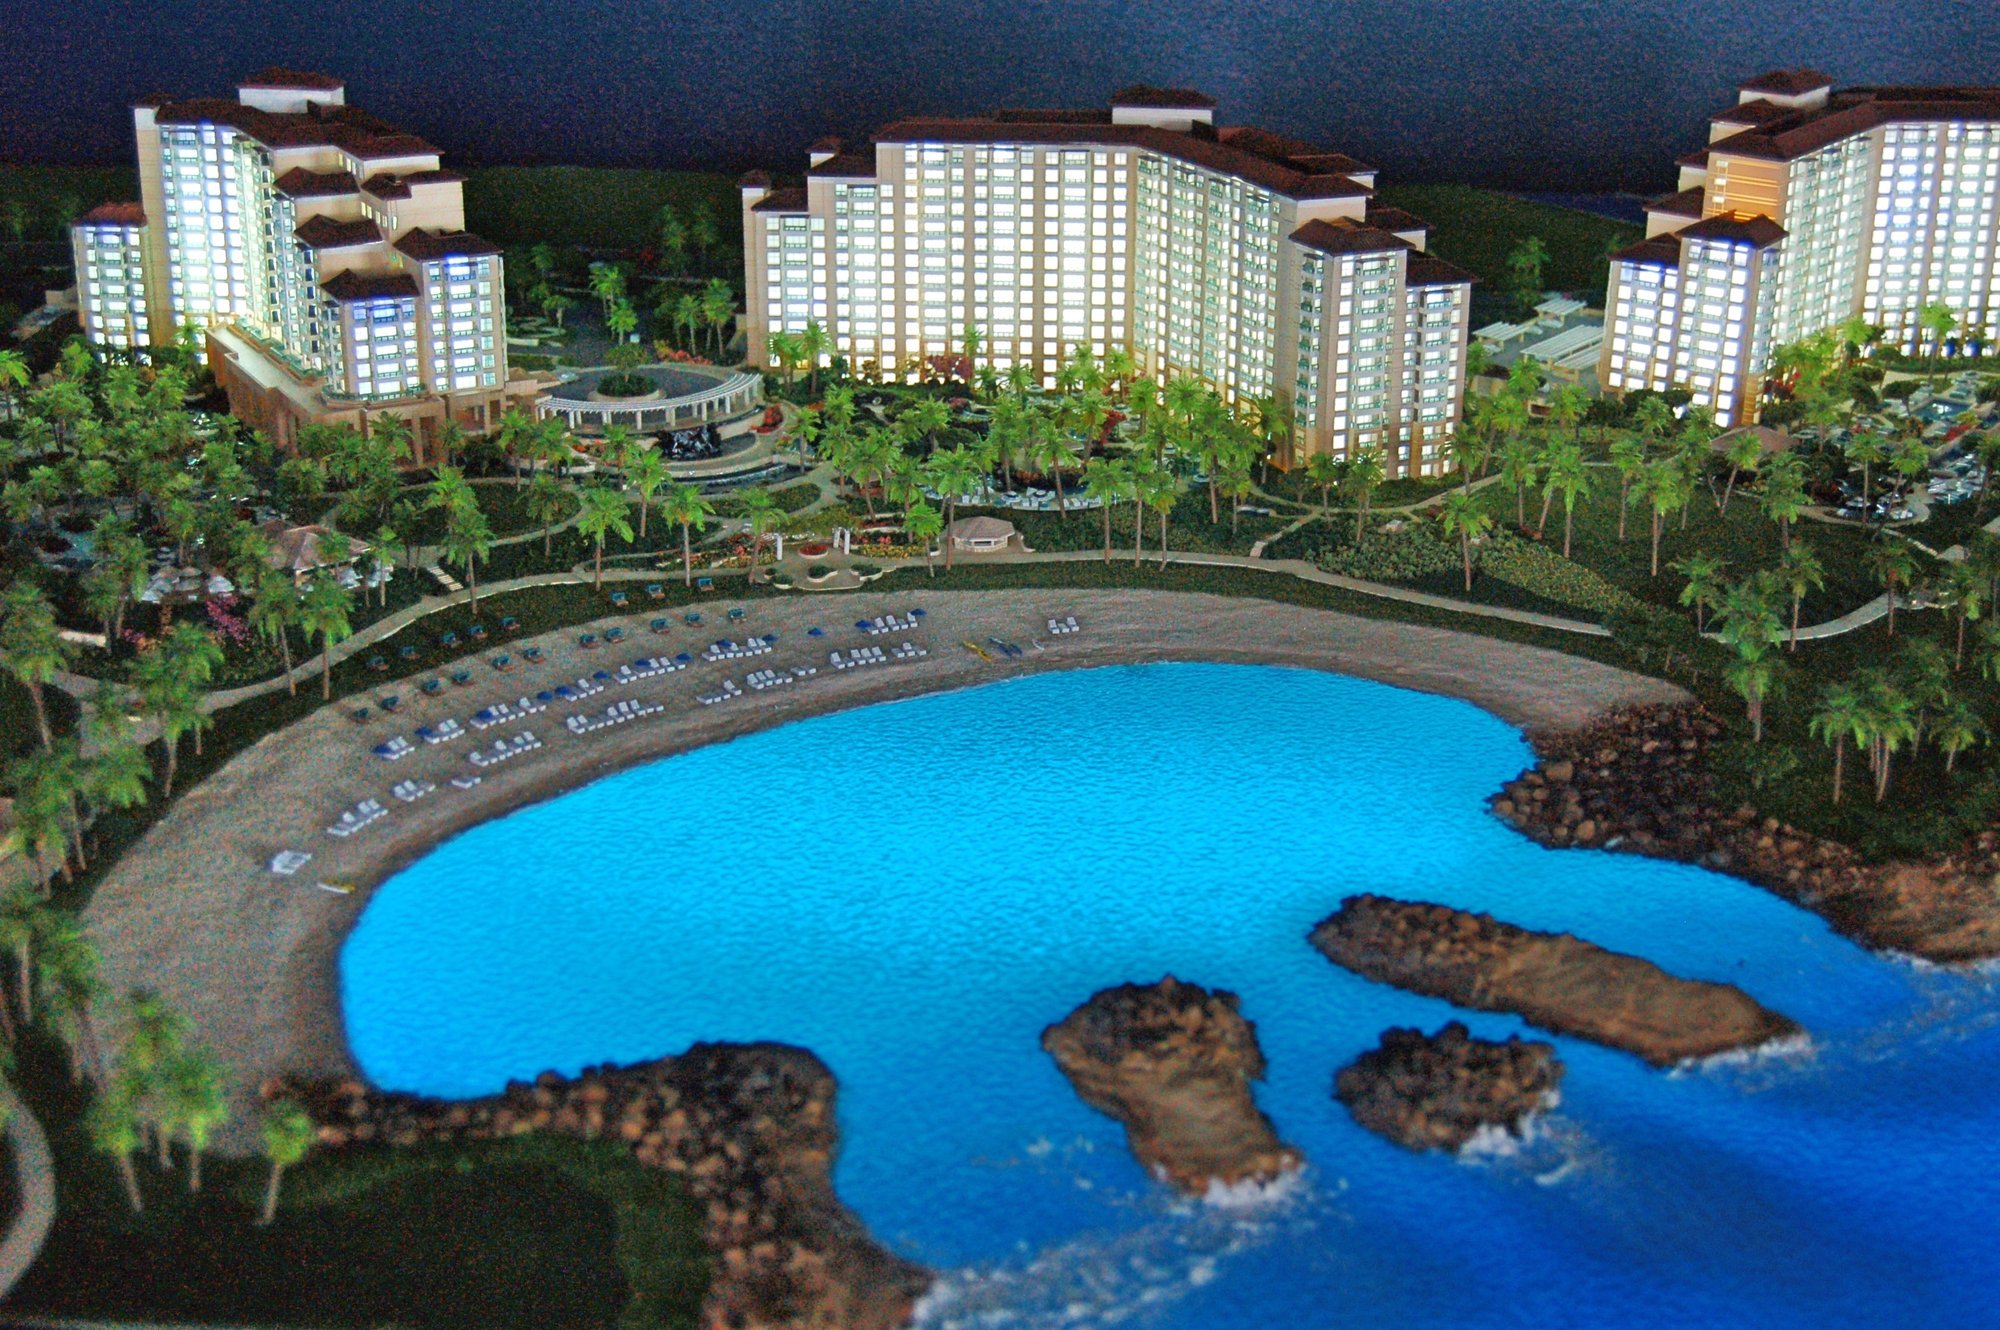

The Amble resort development model showing buildings and mountain terrain
ARCHETYPE3D · DENVER, COLORADO

Custom scale models,
made in Denver.

Archetype3D is a custom scale model maker and model design company, building physical models for architecture, real estate development, industrial and engineering projects, trade shows, topography, museum and exhibit models, including fully detailed dioramas, and golf courses. Since 1984, our Denver team has served clients across North America and internationally.

THE AMBLE · STEAMBOAT SPRINGS
WHAT WE DO

Model makers who understand your project.

Every model has a job to do. It might help a buyer picture a neighborhood, let an engineer explain equipment or bring a landscape into a museum. Our professional model builders work with you to choose a scale, details and features that serve that purpose. We create custom physical scale models, from architectural presentation models to industrial and exhibit models.

Drawings and renderings show a project well. A model lets people stand around it, look from any side and talk it through together.

We combine 3D printing, CNC milling and laser cutting with careful hand building and finishing. Some projects call for a simple study model, others for a richly finished presentation piece, and we choose the methods to suit.

ARCHITECTURAL SCALE MODELS

Who makes architectural models?

Archetype3D is a U.S.-based professional custom architectural model maker. Our Denver team builds physical architectural models for clients across North America and internationally.

Explore architectural models
FROM THE SHOP

A few projects from our shop

See the photo gallery
WHAT WE BUILD

Types of models

WORKING TOGETHER

Working with us

We start with a conversation about who will use the model, where it will go and what you want people to understand. If you have drawings, those will be a big help in understanding your vision. If the idea is still taking shape, we are happy to start there with you.

How a project works

Choose the model around the presentation



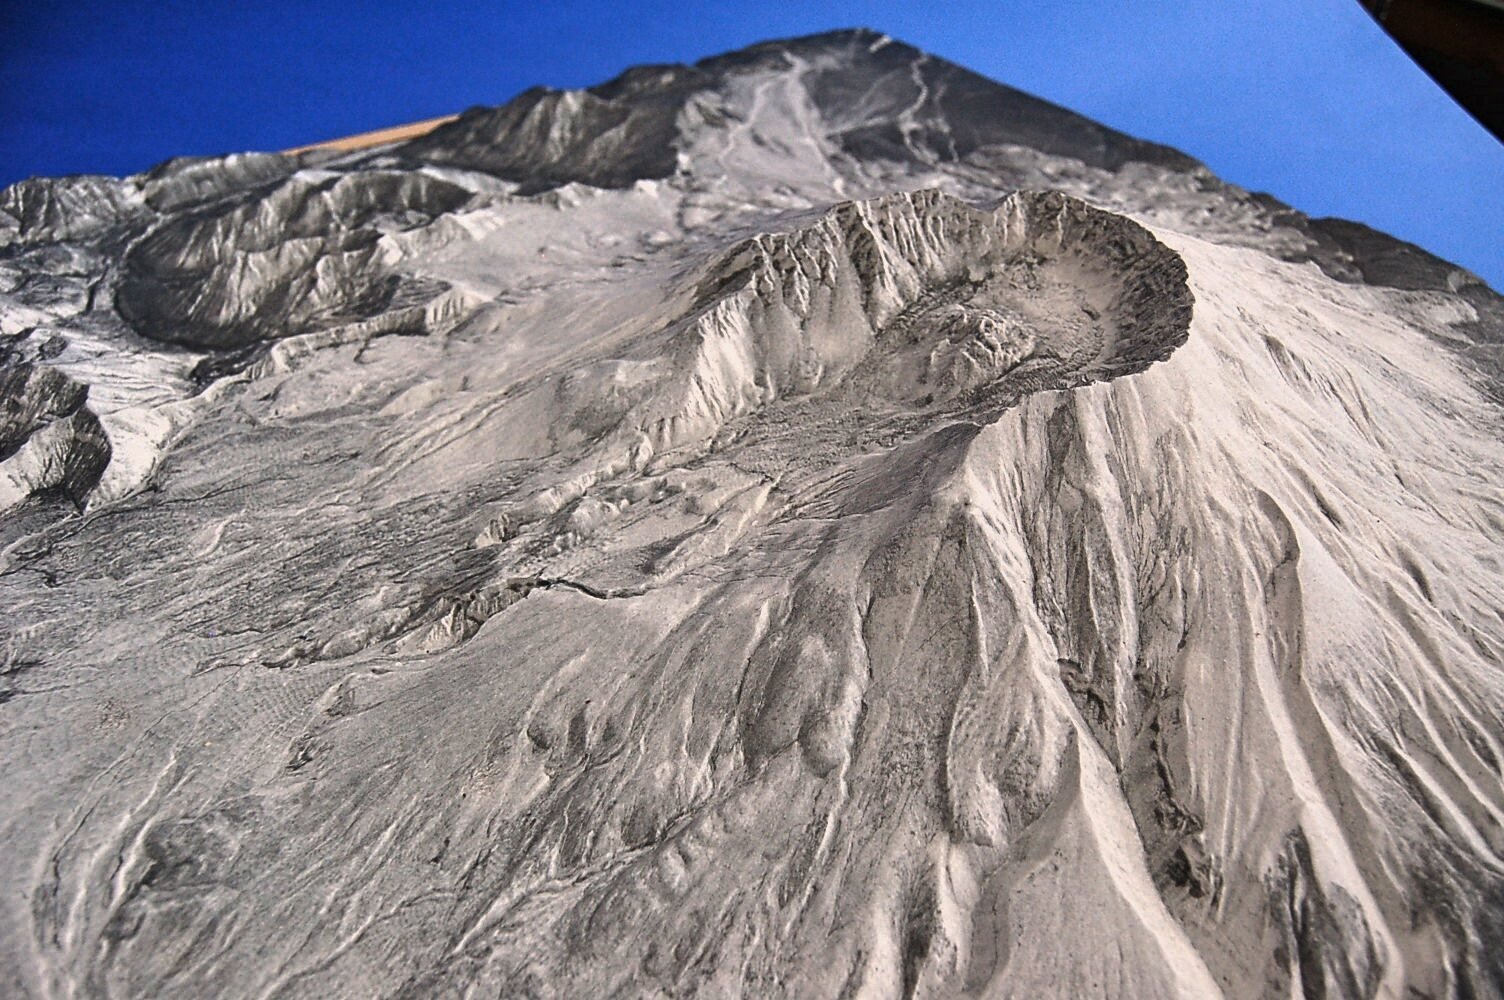
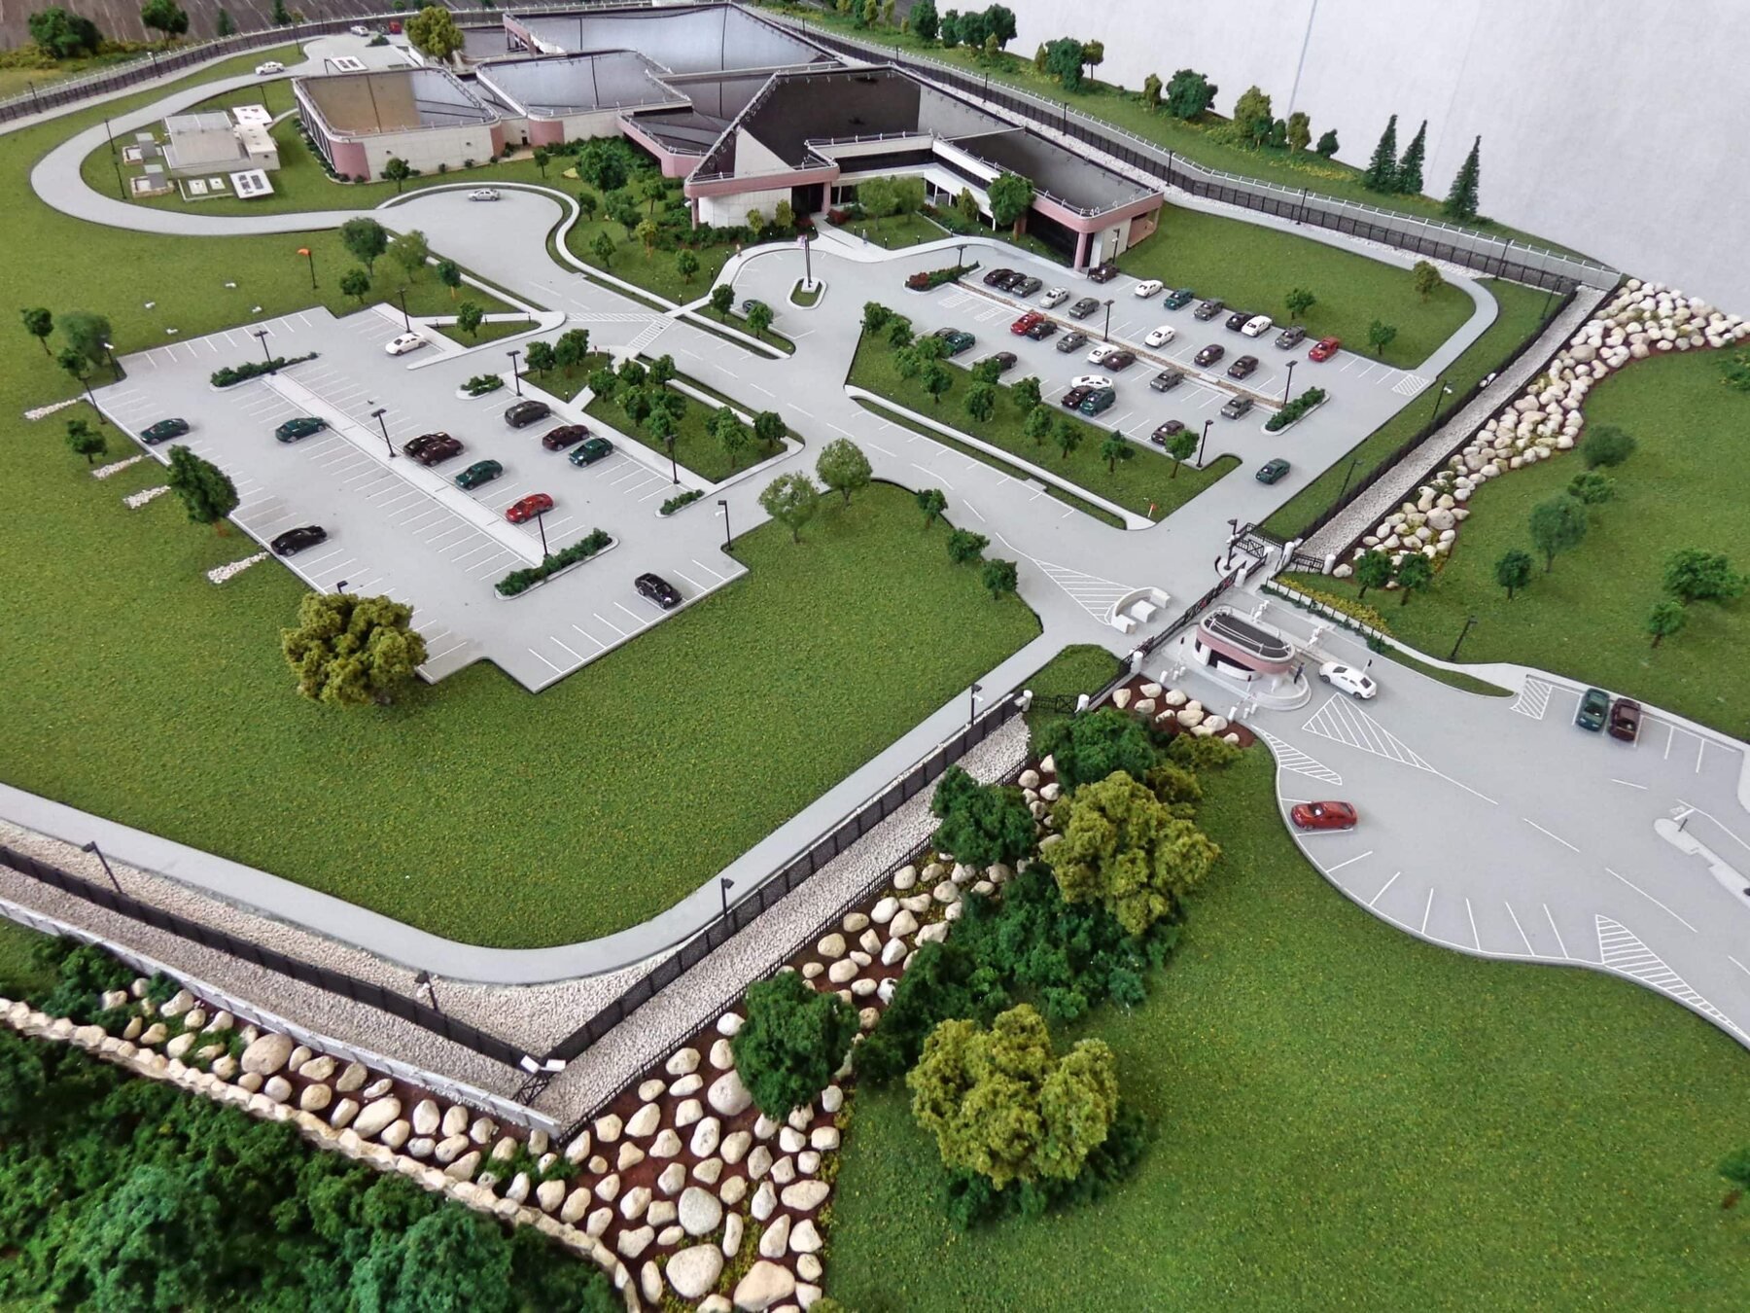
A proposal interview, a sales center and a museum display ask different things of a model. For Buena Vista’s school proposal, movable building blocks let the presenters change the arrangement during the interview. The Data Center model uses a lift-off roof and lighting to reveal systems visitors would not see on a tour. Our Mount St. Helens exhibit puts the terrain itself at the center of the display.

Start with the people who will see the model and the questions they need it to answer. Then consider the display space, viewing distance and whether the piece will travel. A physical model gives people the overview; drawings and renderings can explain individual spaces, finishes and technical details alongside it. Our planning resources cover those choices, and our production process explains how an idea becomes a finished display.

START A CONVERSATION

Let’s talk about the model you have in mind.

Share what the model needs to show and who it’s for, and we’ll help you think through scale, details and next steps.

Contact us
Contact us