REAL ESTATE DEVELOPMENT MODELSReal estate development models
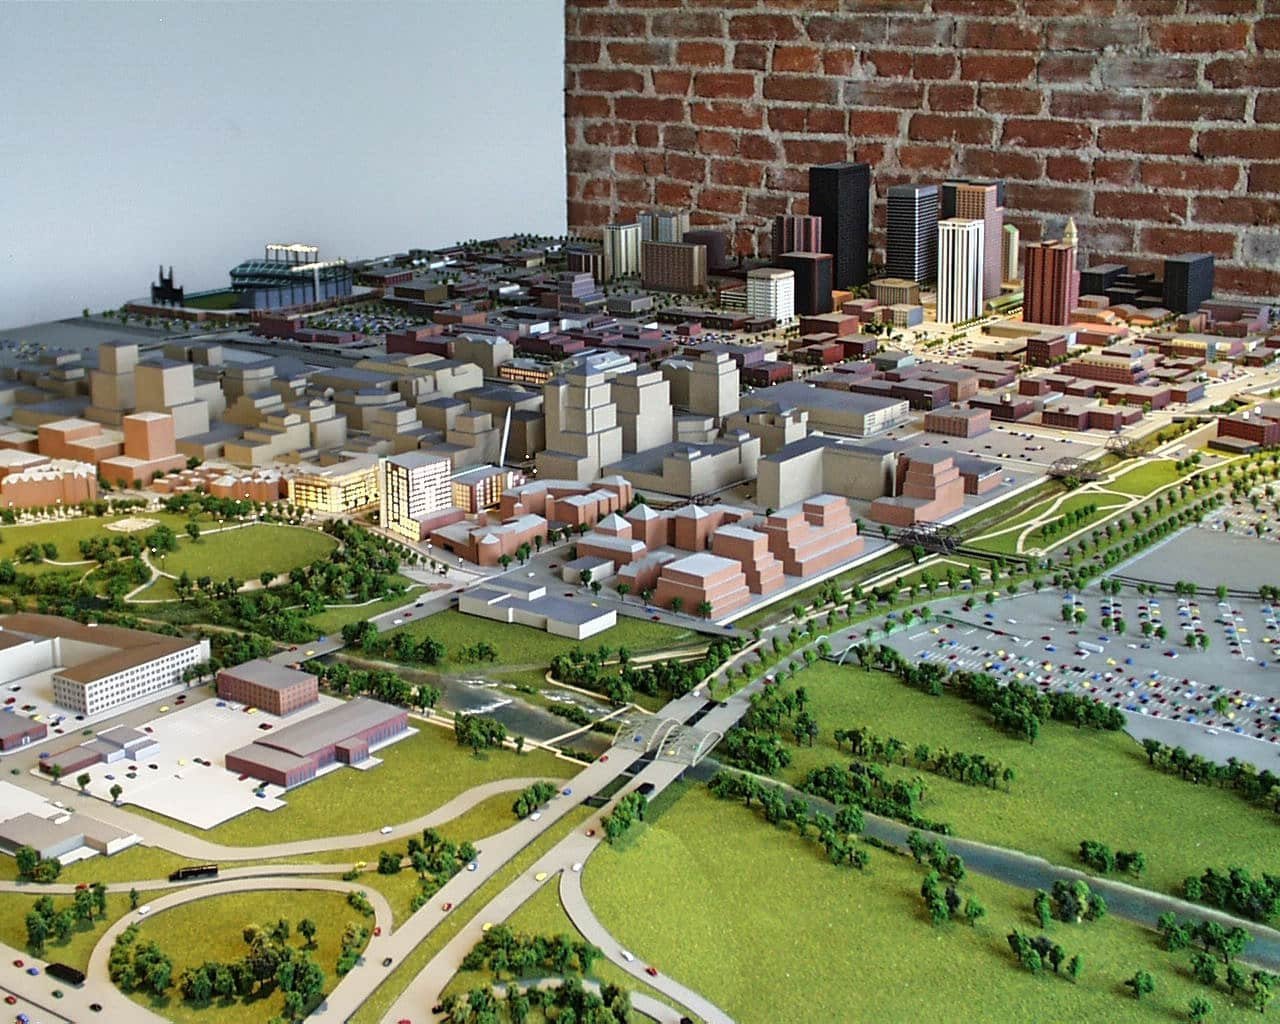
Archetype3D builds custom physical real estate development models in Denver, Colorado, and ships them worldwide. Our models help teams explain planned communities, resorts, golf courses and mixed-use projects before construction.
See the work Home / Real estate development models
THE APPROACHHelp people picture the place
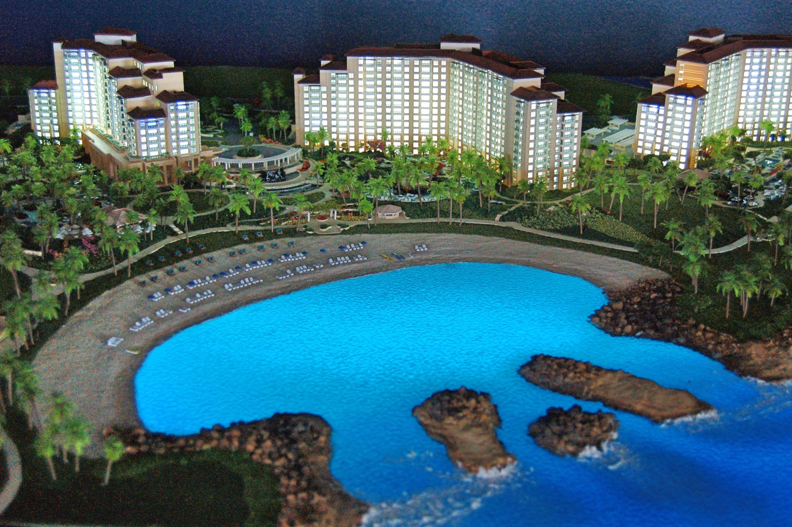
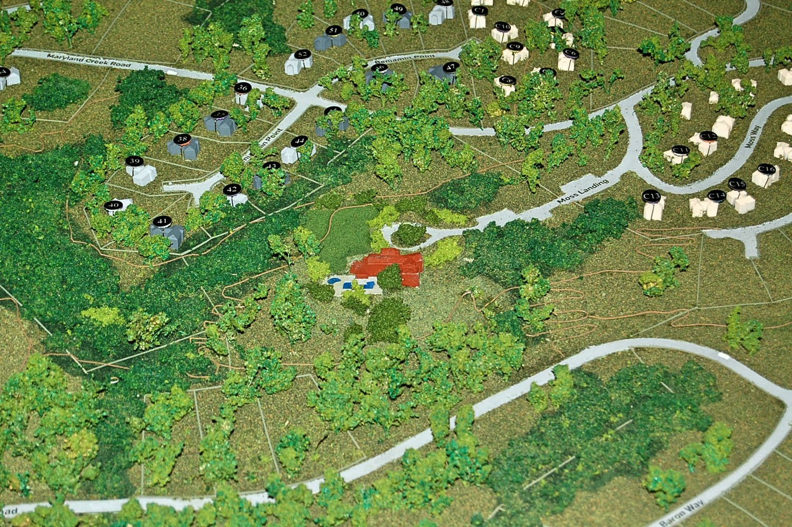
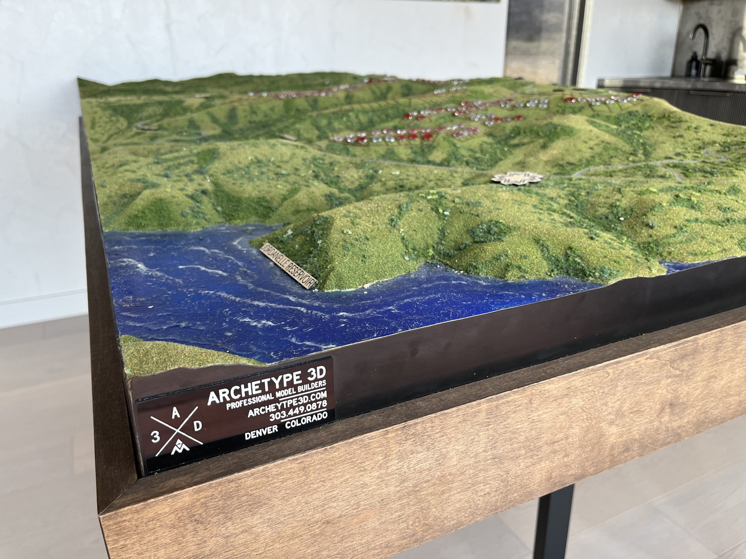
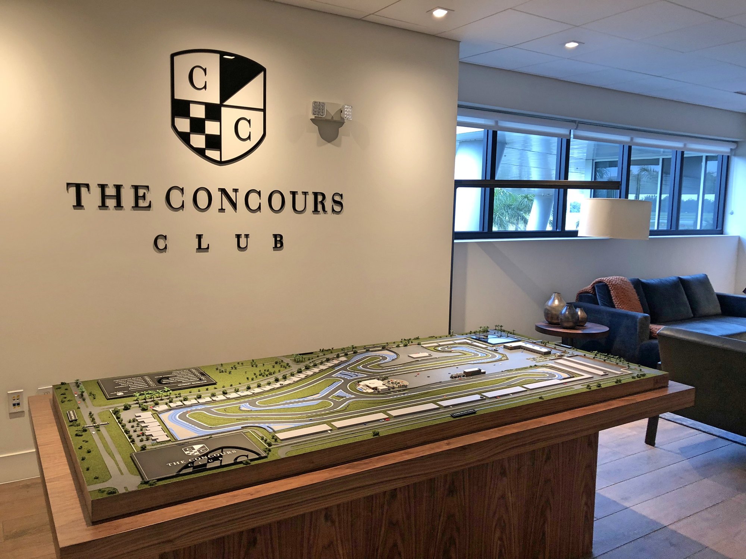
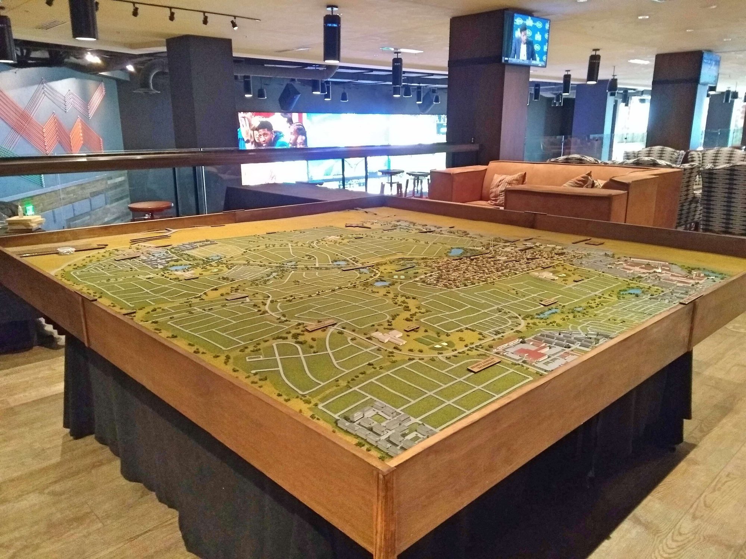
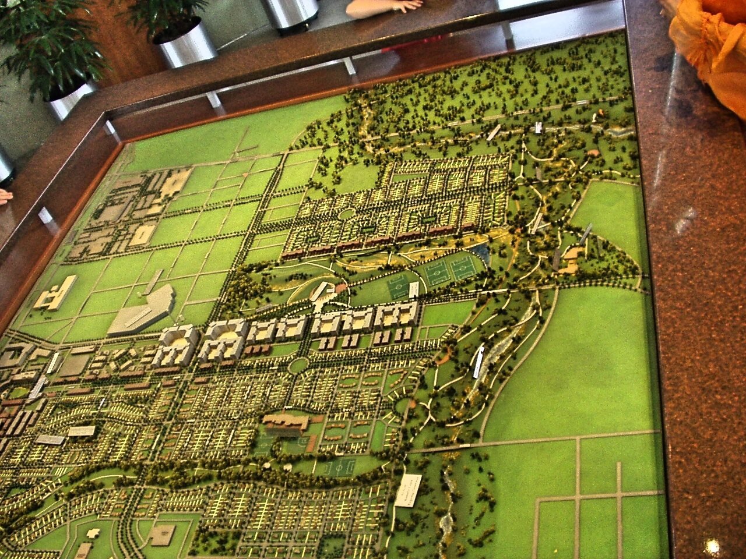
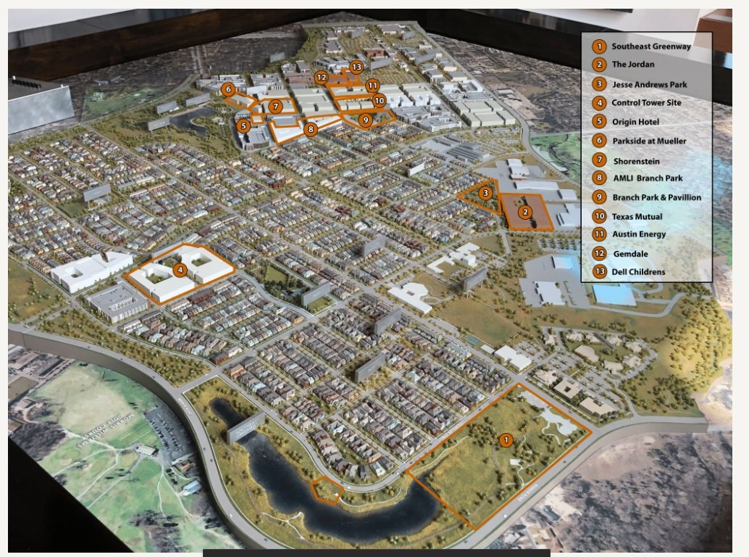
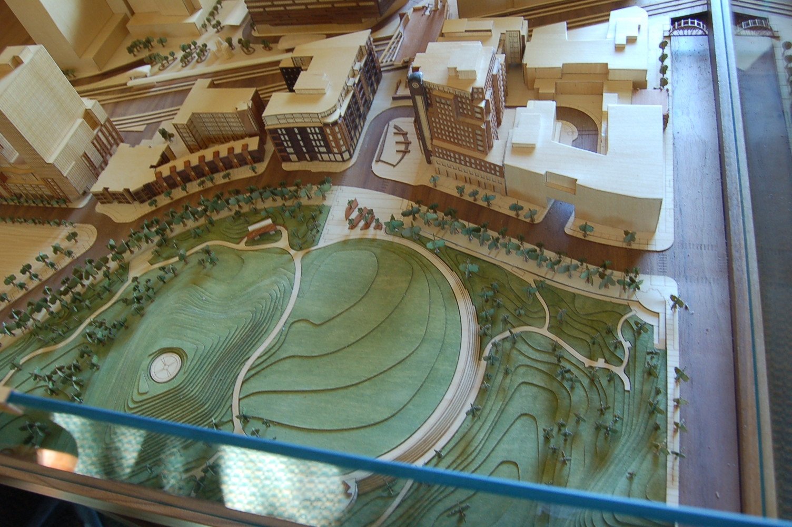
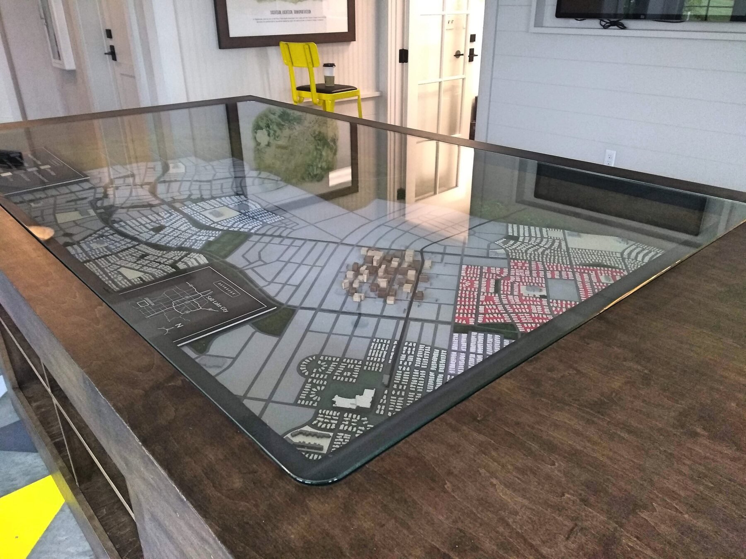
The Central Park model went into the sales center before the first house had been built. For Daybreak, we made a larger view of an upcoming phase, down to its roads, paths and building lots. Golf courses can also be central amenities in a development model: Marcella Club brings the course together with roads, lot lines and future development areas, while the Big Sky model places golf and resort context within the mountain landscape. The right amount of detail depends on what a visitor is meant to learn from the model. See the Marcella Club project and Big Sky terrain model.
GETTING STARTED
Planning a project
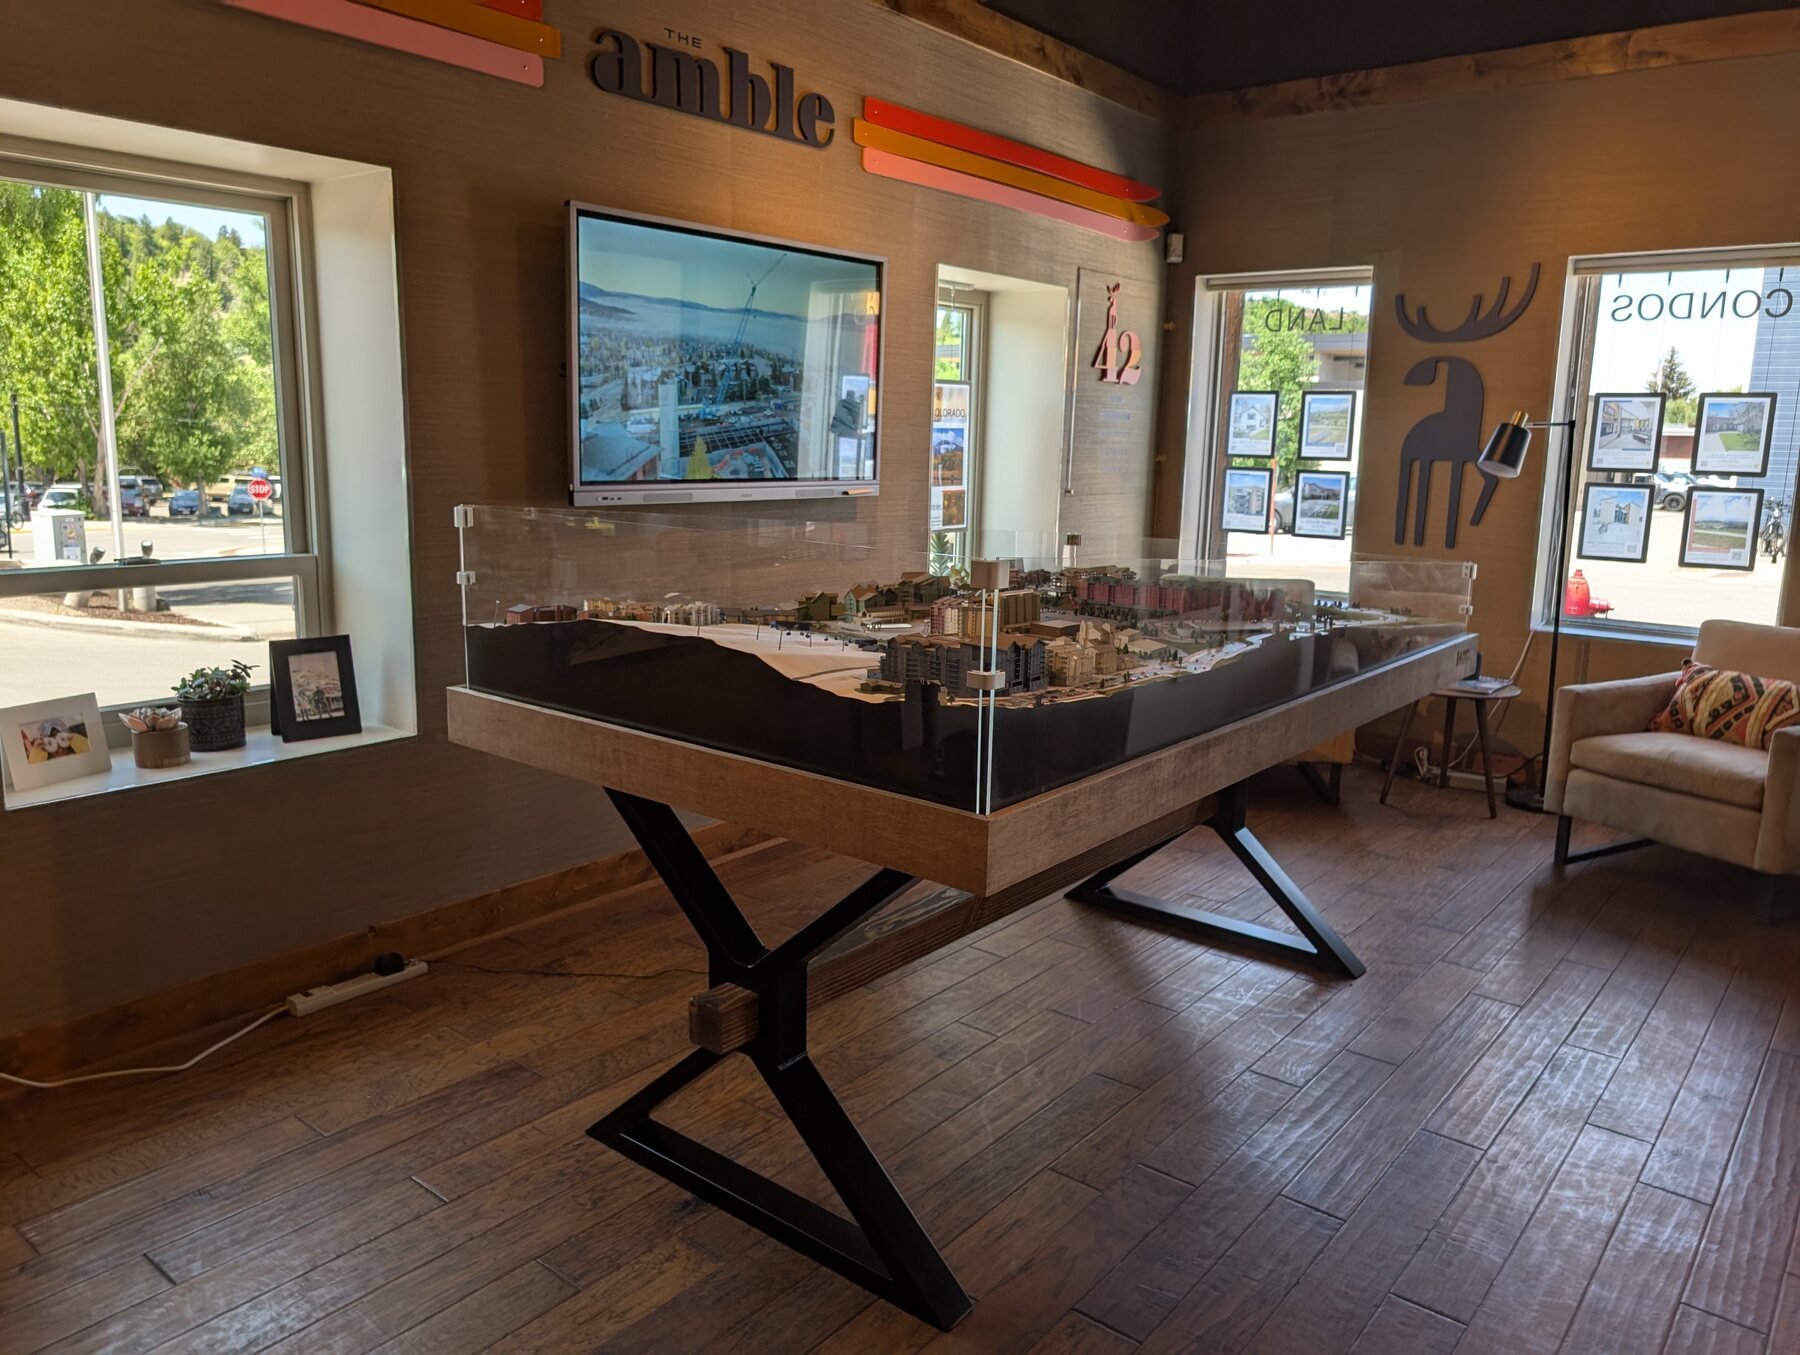
For residential communities and commercial projects, we start with the site plan and the conversations your team expects to have. Where will the model be displayed? Which buildings, phases and amenities should stand out? A physical real estate 3D model can give visitors the overview, while your drawings and renderings help explain the finer details.
See our guide to real estate development models for sales centers.
See our guide to terrain models for land development.
Contact usProperty development scale models, one phase at a time
A development doesn’t have to be shown all at once. For Daybreak, we modeled an upcoming phase in detail, down to its roads, paths and building lots, so the sales team can explain the overall layout and then turn to the plans for individual lot details.
Common questions
What is a real estate development model?
It’s a physical model of a planned development, with its buildings, streets, parks and amenities, so people can picture the place before it’s built.
What do you need to start a development model?
We start with the site plan and the conversations your team expects to have: where the model will be displayed, and which buildings, phases and amenities should stand out. You don’t need every detail settled to begin.
Can a model show just one phase of a larger plan?
Yes. For Daybreak, we made a larger view of an upcoming phase, down to its roads, paths and building lots.
How much does a development model cost?
It depends on the size, scale, level of finish and source material. See our guide to what a custom scale model costs. Planning the model budget.
How much does a real estate development model cost?
Archetype3D prices every model by shop time, at about $5,000 per week, with a fixed-cost proposal for each project. Models range from about $5,000 for a simple study model to $150,000 for a large, complex development. For real estate development models, the main cost drivers are number of unique buildings, terrain and landscaping. See the cost guide. Cost guide.
START A CONVERSATIONPlanning a sales center or a development presentation?
Share what the model needs to show and who it’s for, and we’ll help you think through scale, details and next steps.
Contact us