
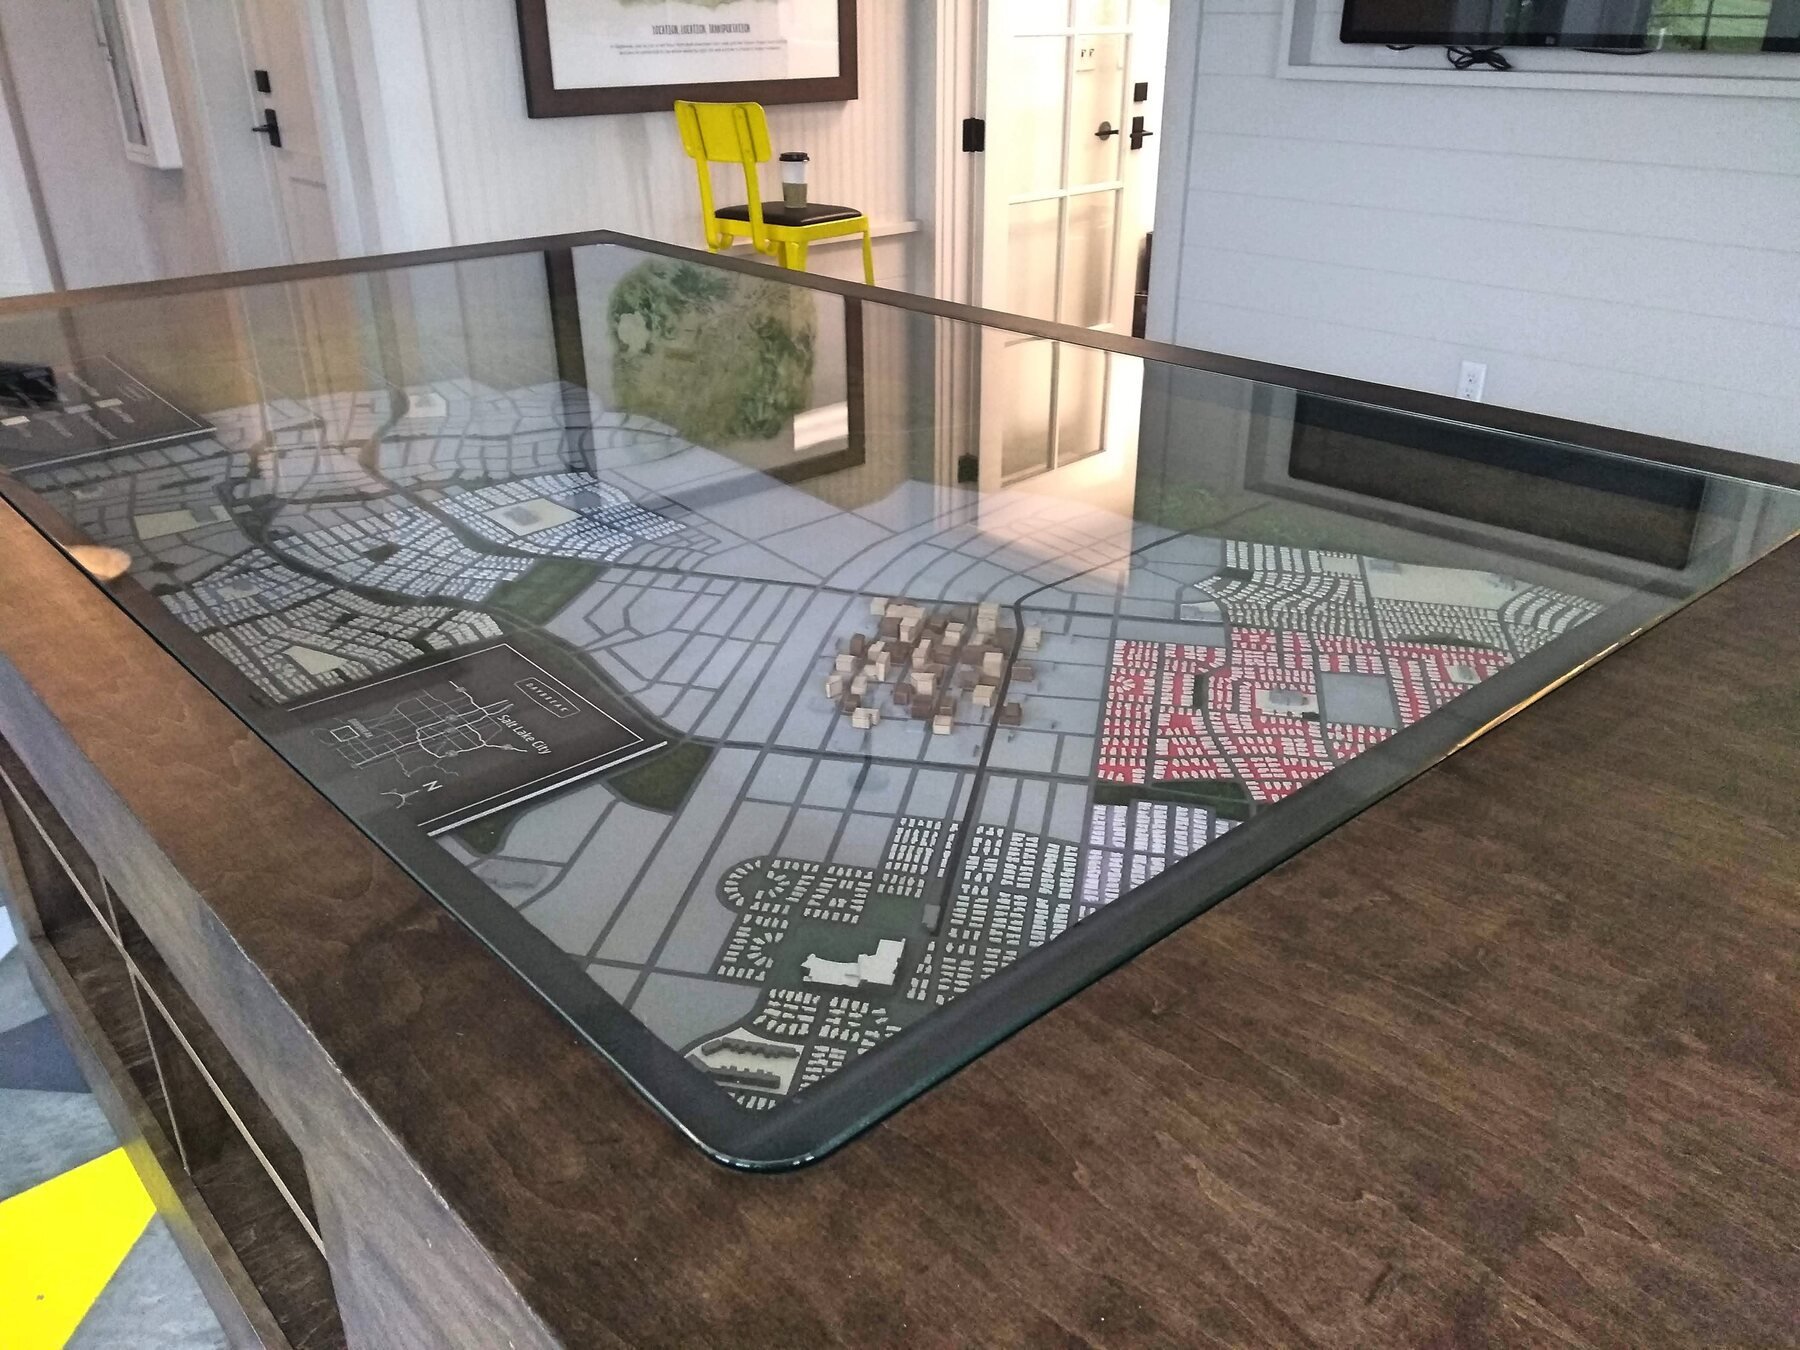
Daybreak Master Plan
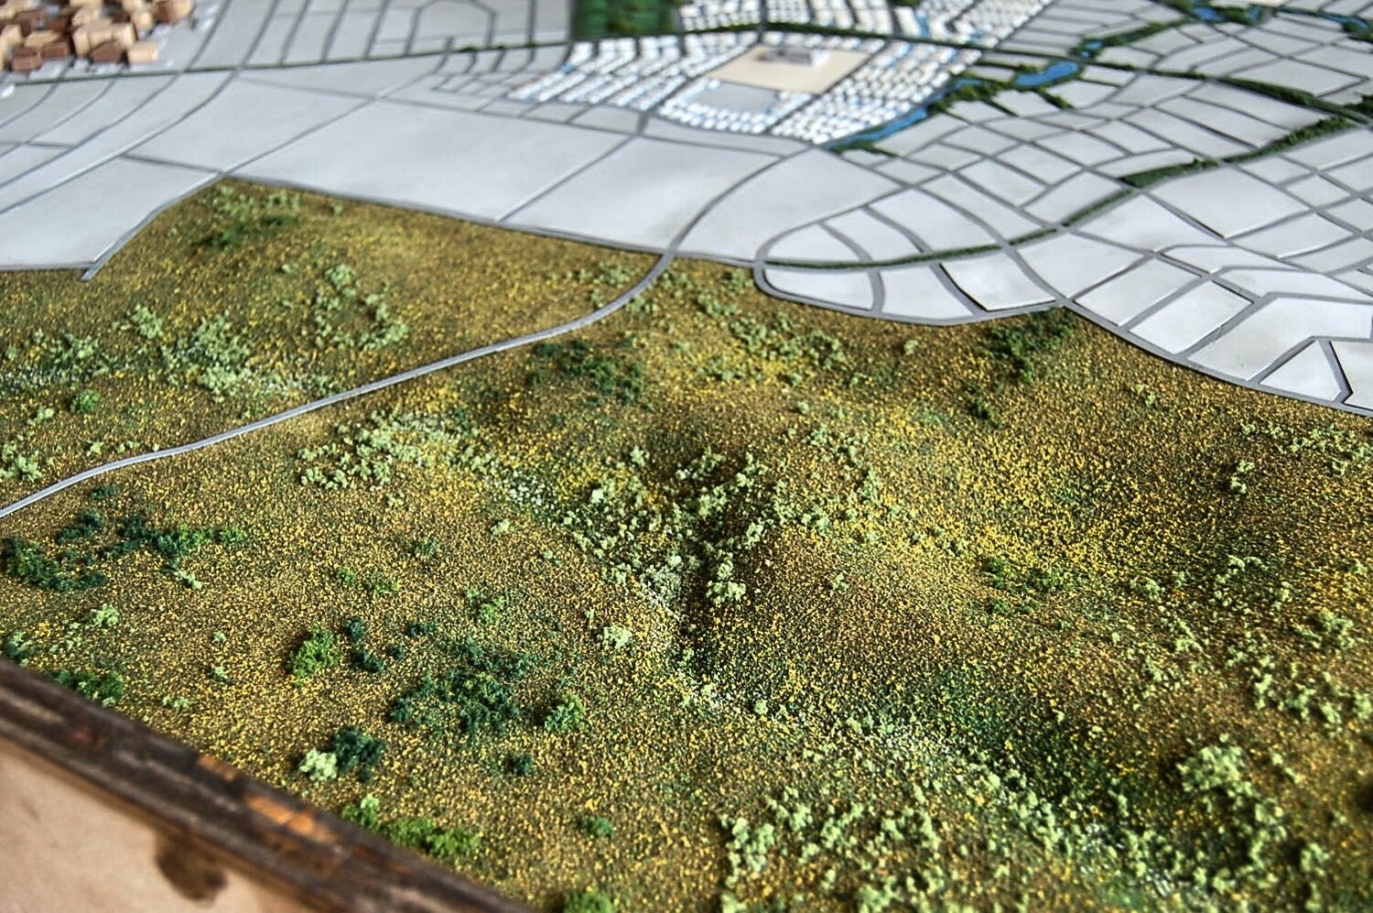
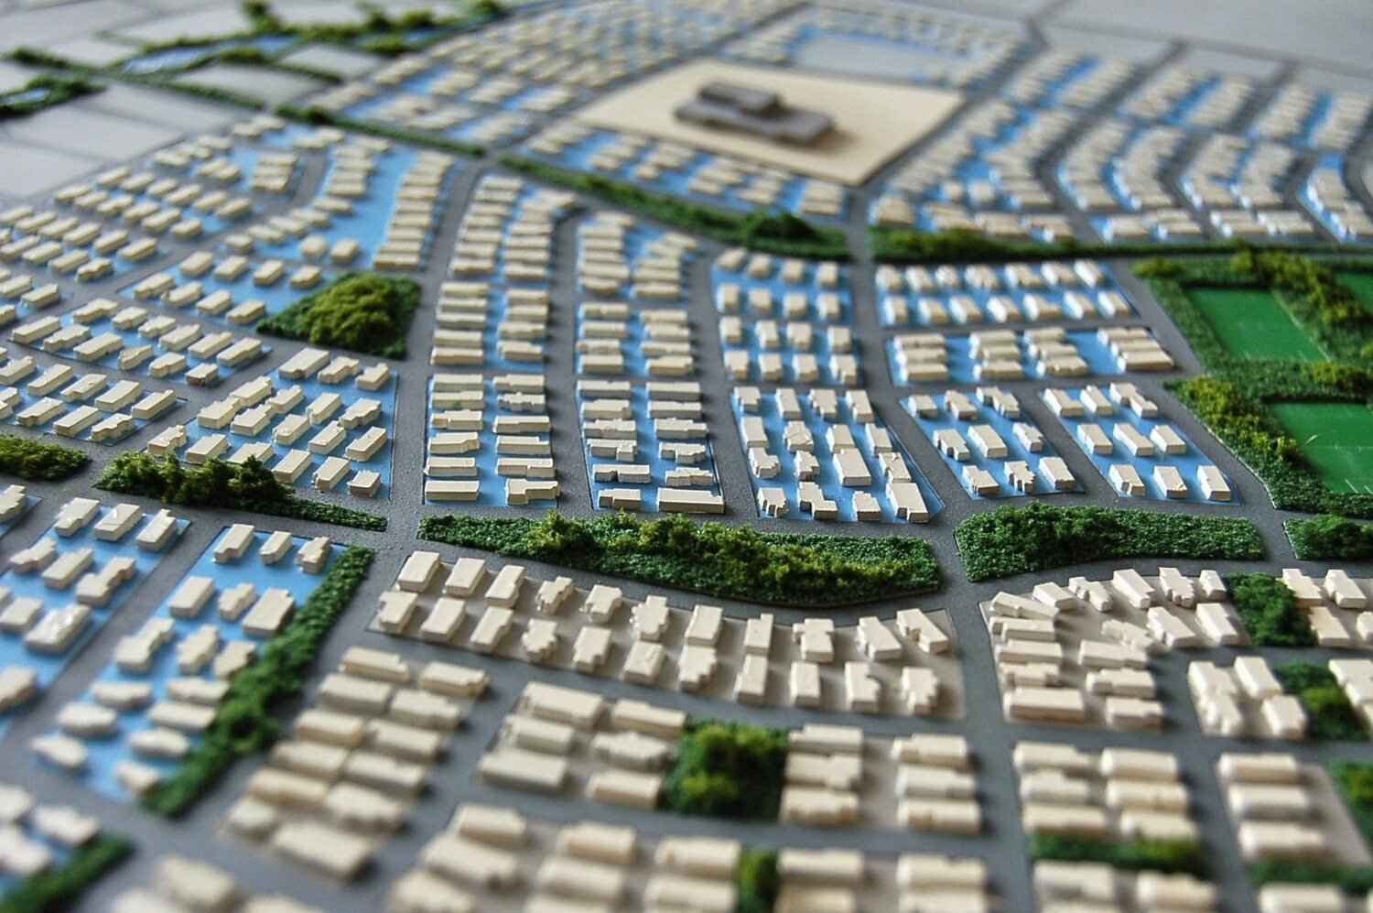
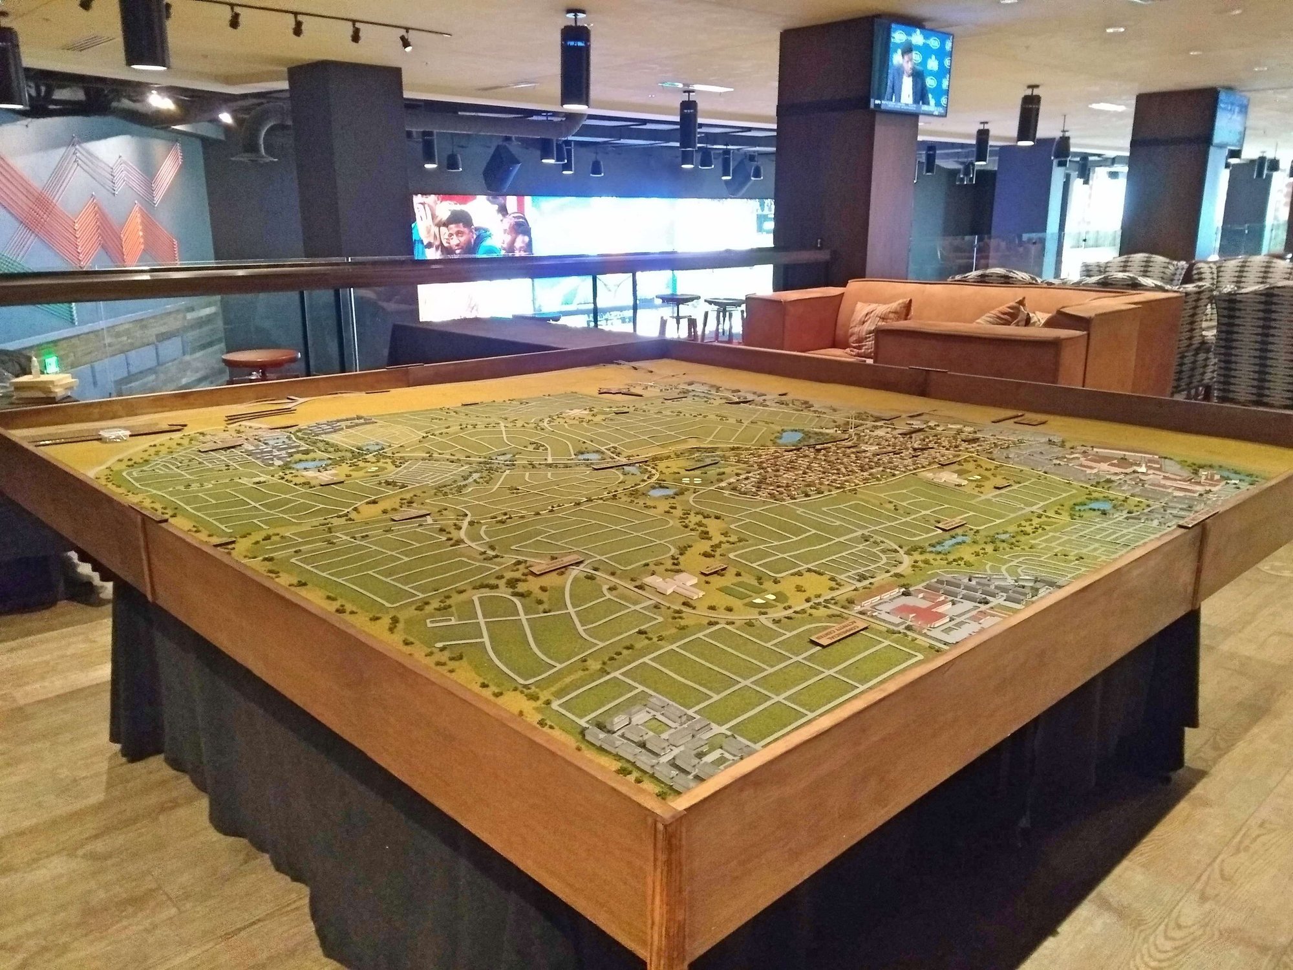
Daybreak Communities asked us to make a model of an upcoming phase of its development south of Salt Lake City. It needed to show the new building lots along with the roads, paths, amenities and shape of the land.
Daybreak
Daybreak We made the model 5.5 by 7.5 feet at a scale of 1 inch to 167 feet. We also built a display table with a glass cover. Visitors can look over the whole phase and then find a particular lot within it. The sales team can use the model to explain the overall layout, then turn to the plans for individual lot details.
More real estate development models- Project type
- Real estate development
- Model size
- 5.5 × 7.5 ft
- Scale
- 1 in = 167 ft
- Purpose
- Daybreak Communities asked us to model an upcoming phase south of Salt Lake City, with building lots, roads, paths and amenities
- Features
- Daybreak Communities asked us to model an upcoming phase south of Salt Lake City, with building lots, roads, paths and amenities
- Client
- Daybreak
More views of the model
Explaining a golf community as a development plan
The Daybreak model covers an upcoming phase south of Salt Lake City, including lots, roads, paths, amenities and the shape of the land. Golf can also be part of a real estate development model when a course is a central community amenity. The model can show how the course, homes, roads and open spaces relate across the property, while the scale and coverage are set around the decisions buyers or project teams need to discuss.
Other projects
Plan your model
See our scale model cost guide.