Who makes architectural models in Denver?
Archetype3D makes custom physical architectural models in Denver. Our model makers have been building models since 1984 for architects, developers and project teams.

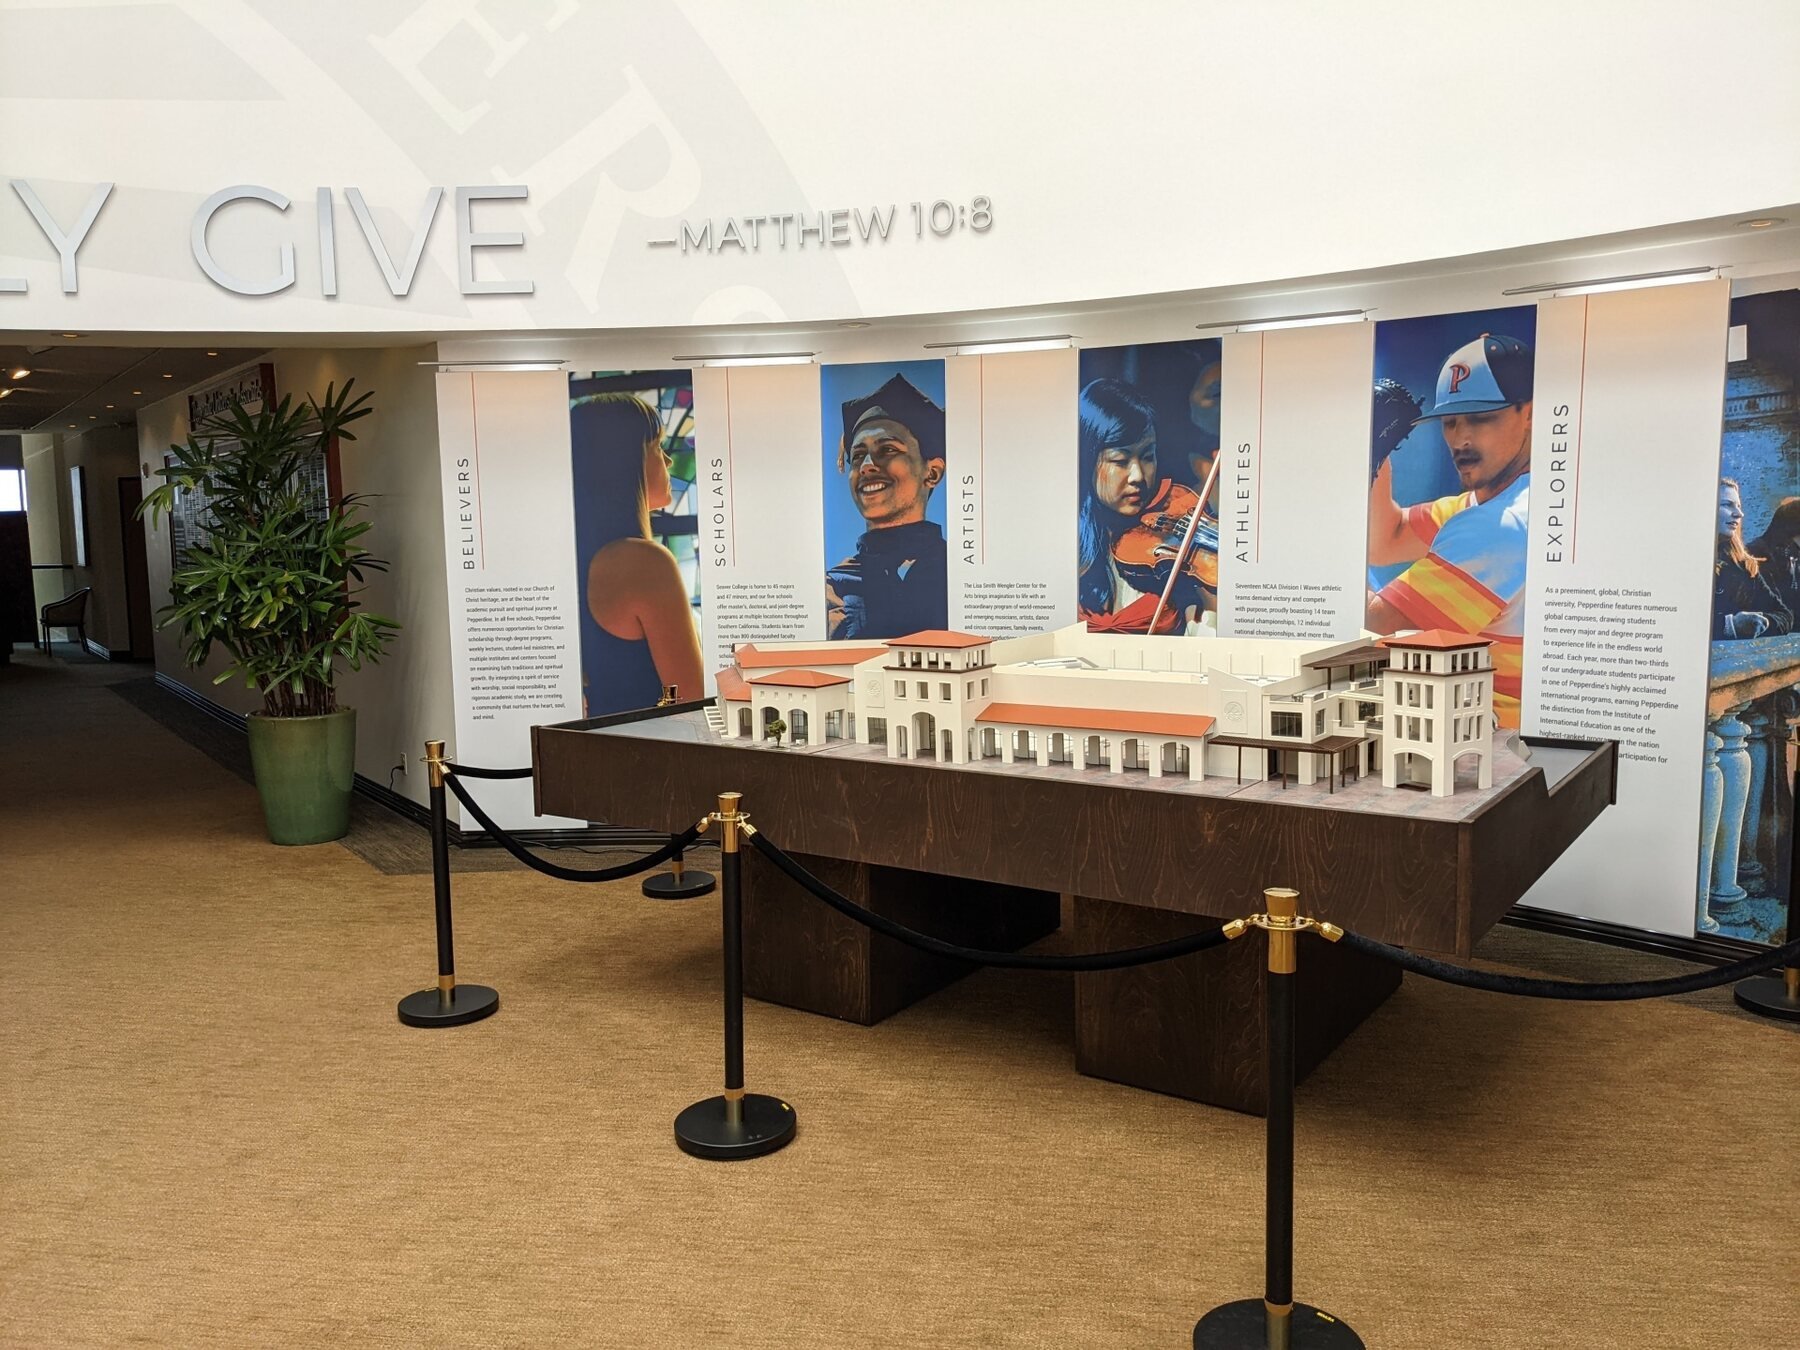
Archetype3D builds custom physical architectural scale models in Denver, Colorado, and ships them worldwide. We work with architects and developers from early design review through finished presentation.
See the workFor TreanorHL's Buena Vista school proposal, the buildings were simple blocks that could be moved during an interview. Pepperdine’s campus model was a large, finished piece, with lighting coordinated with the audiovisual presentation. Both were architectural models, but they had very different jobs to do.
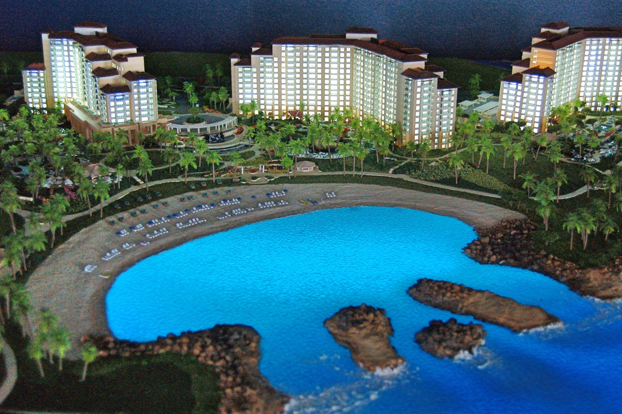
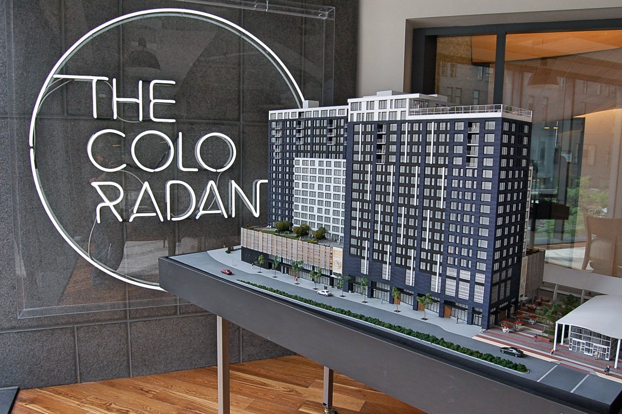
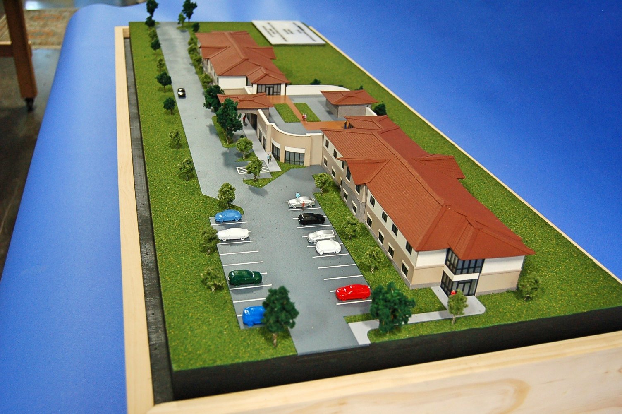
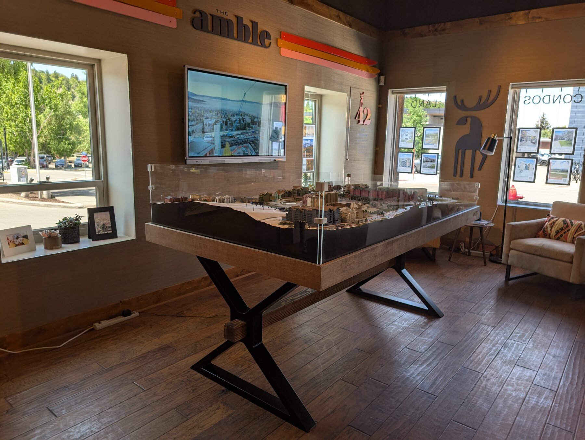
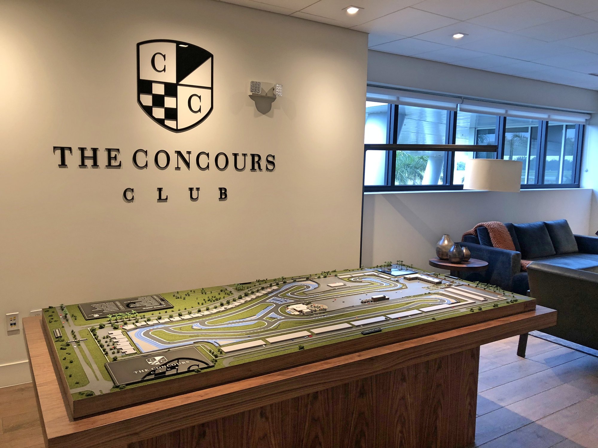
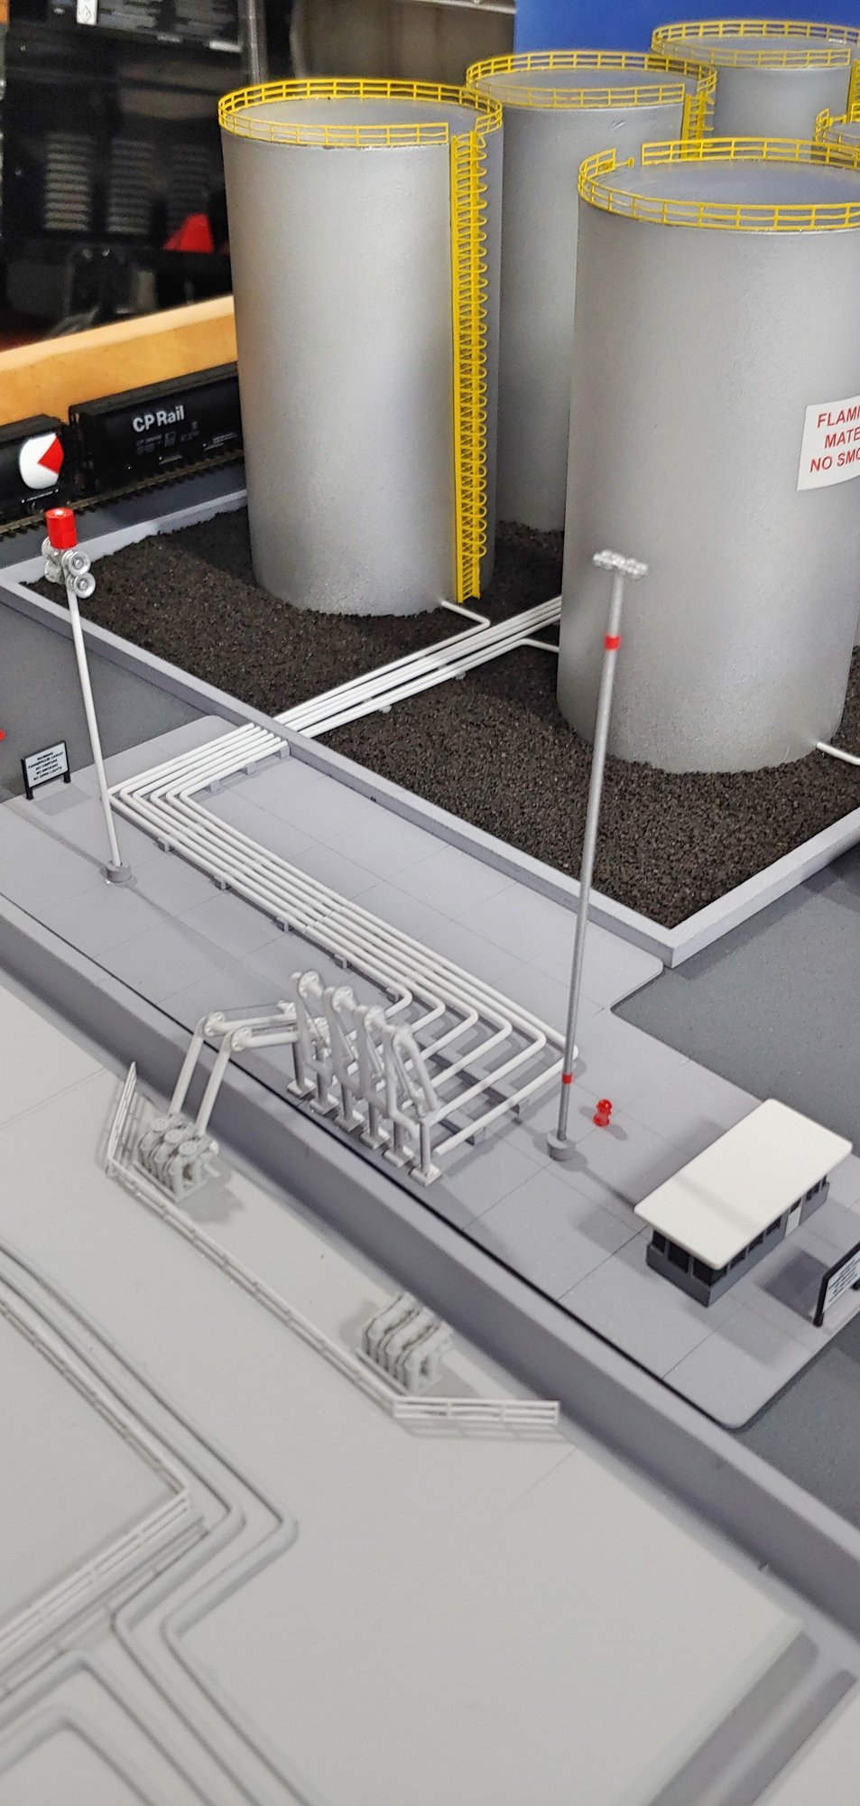
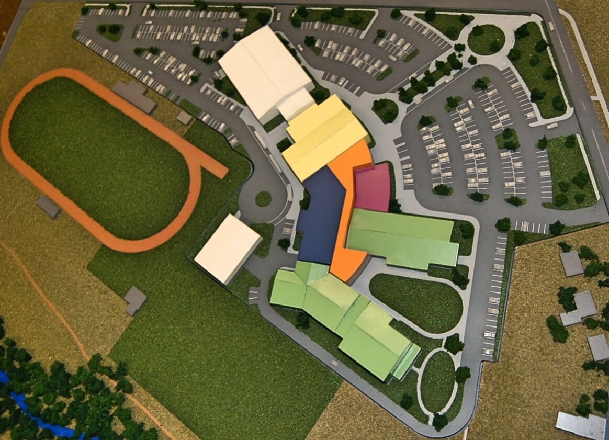
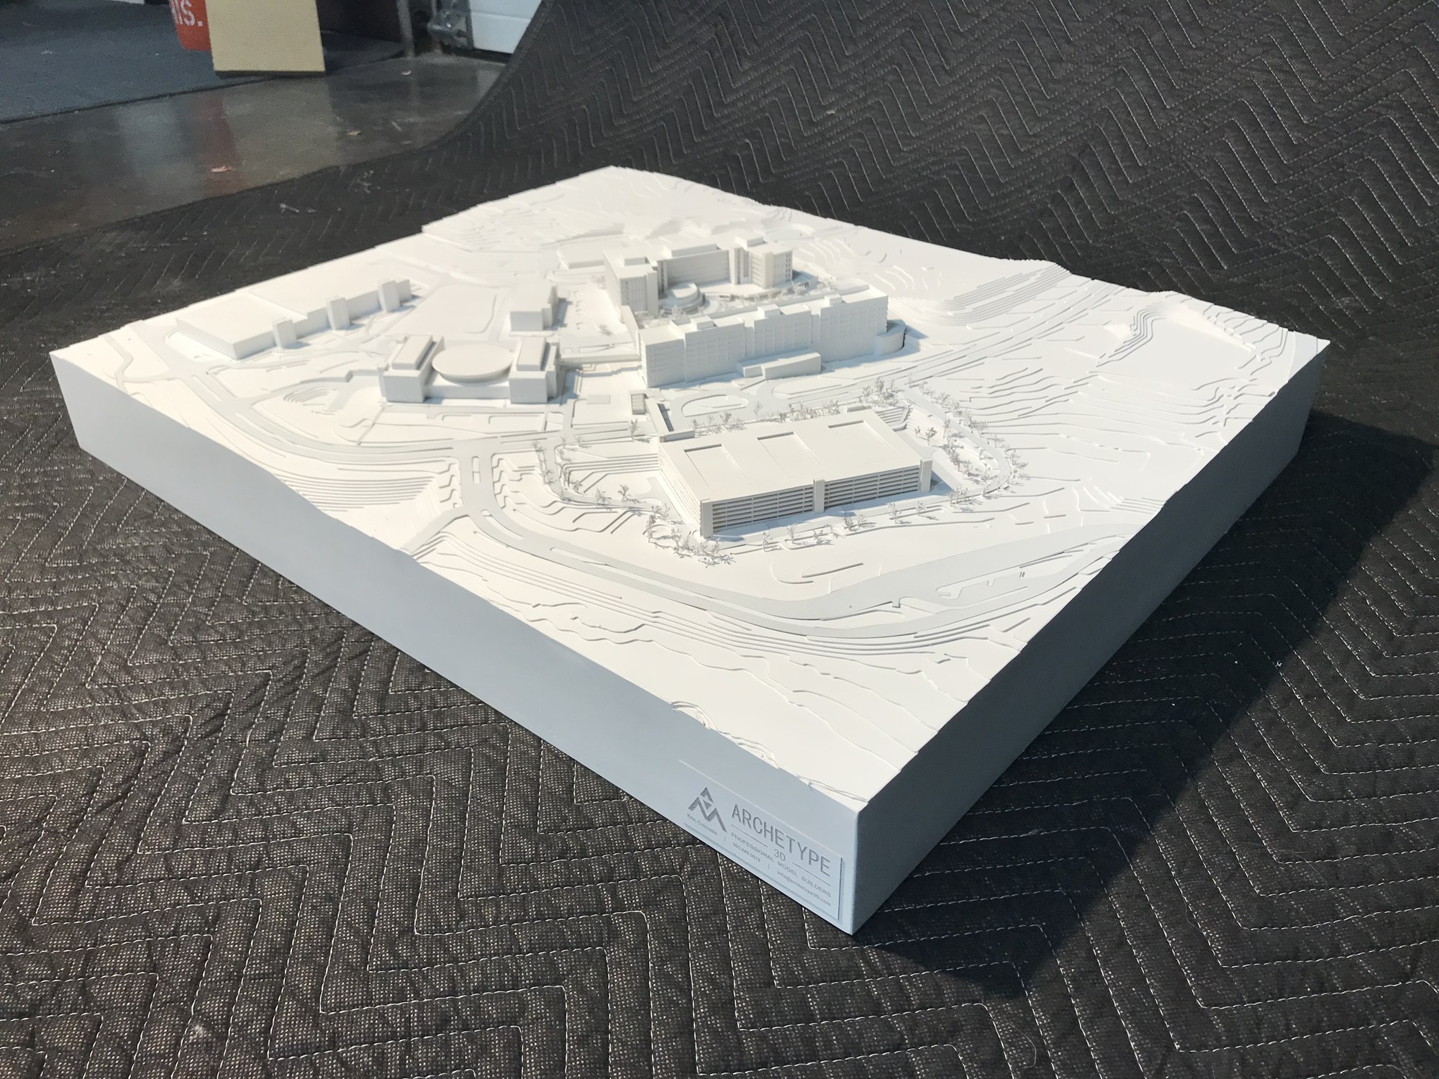
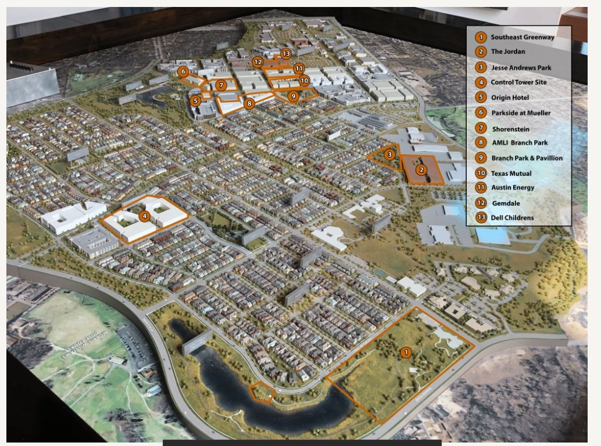
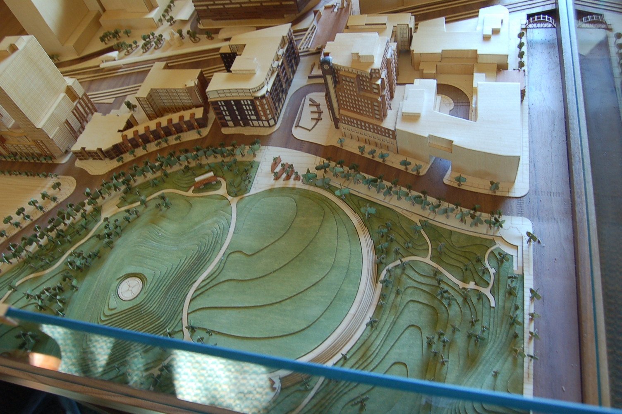
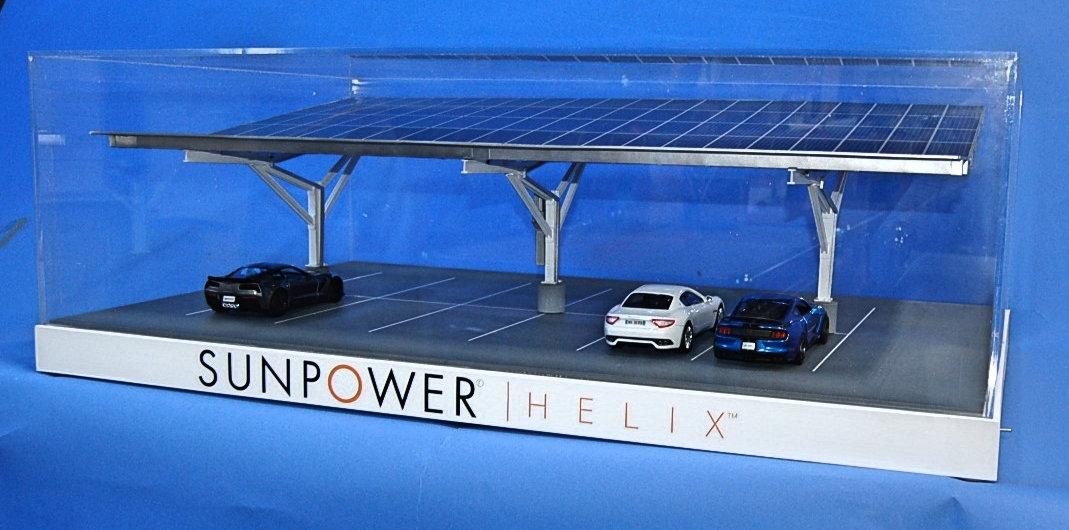
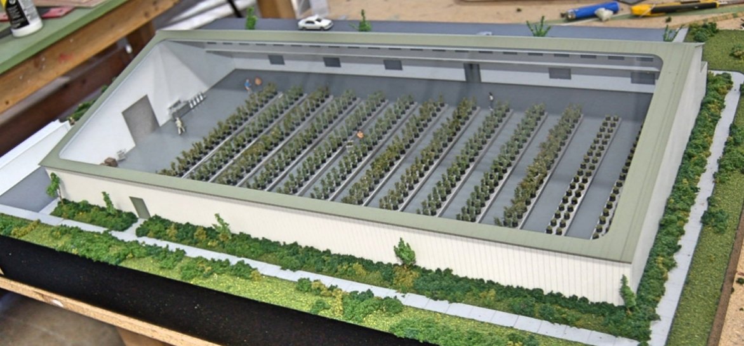
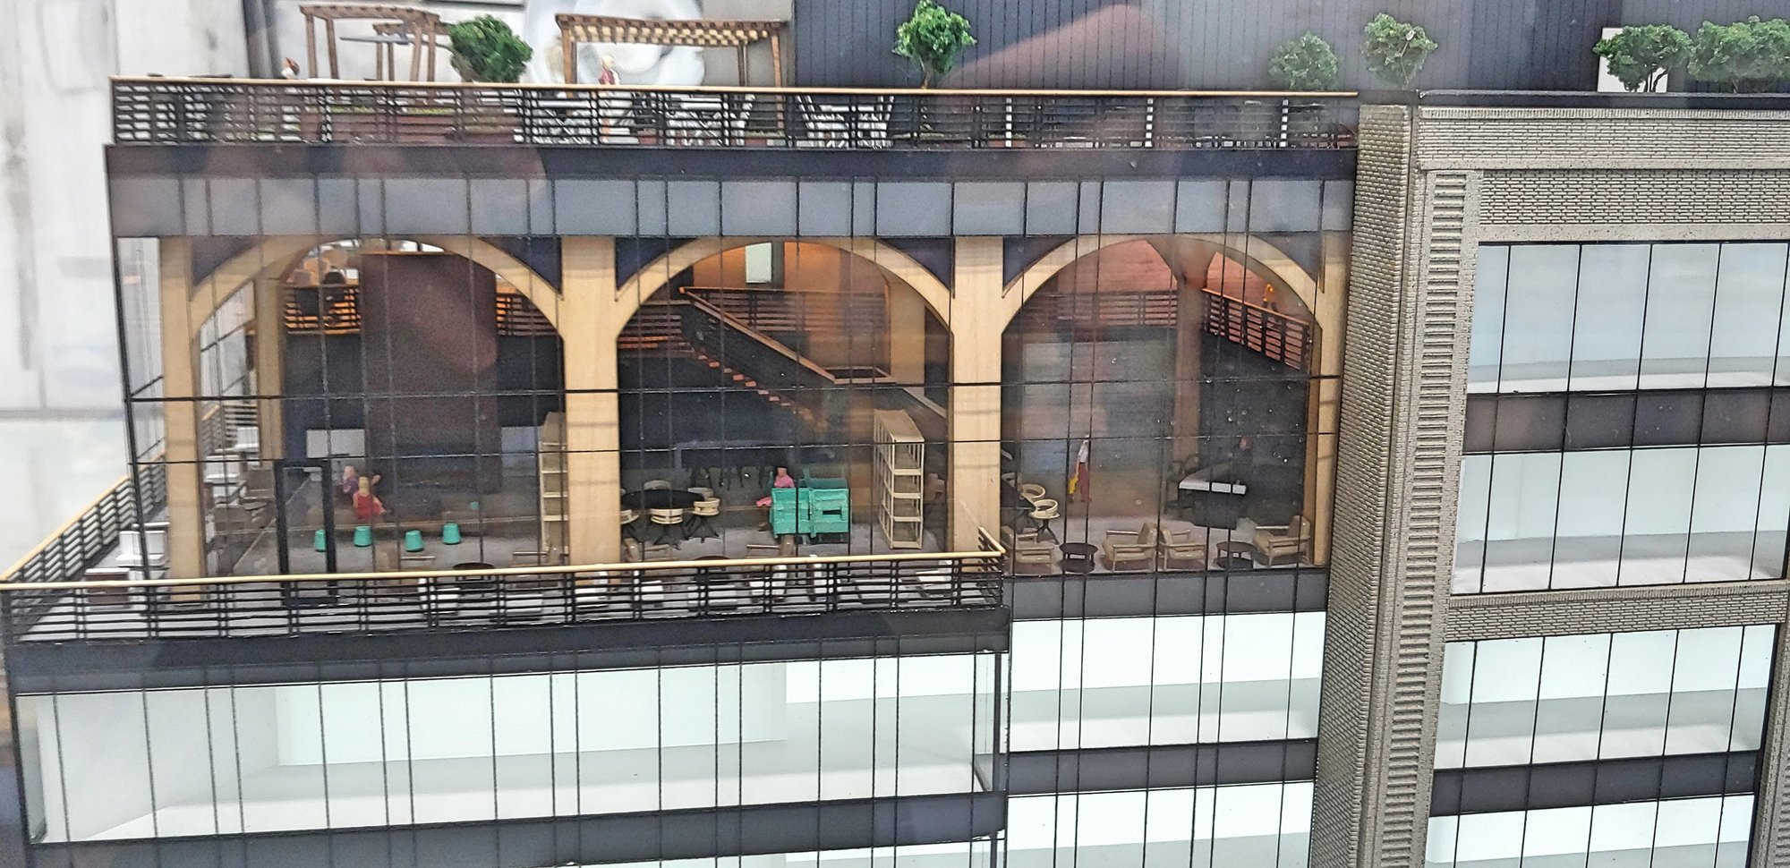
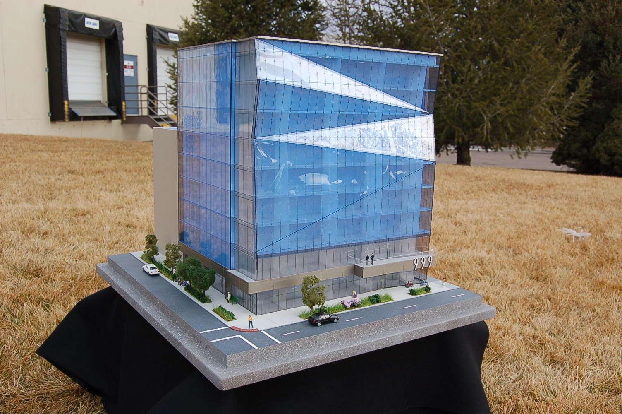
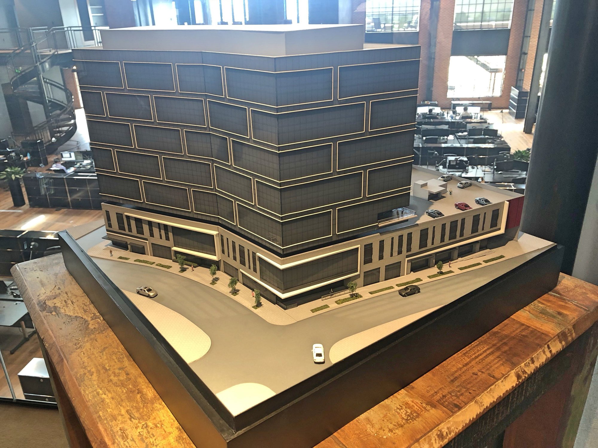
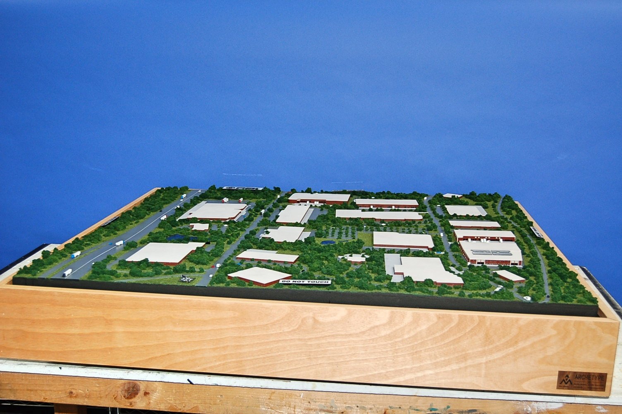
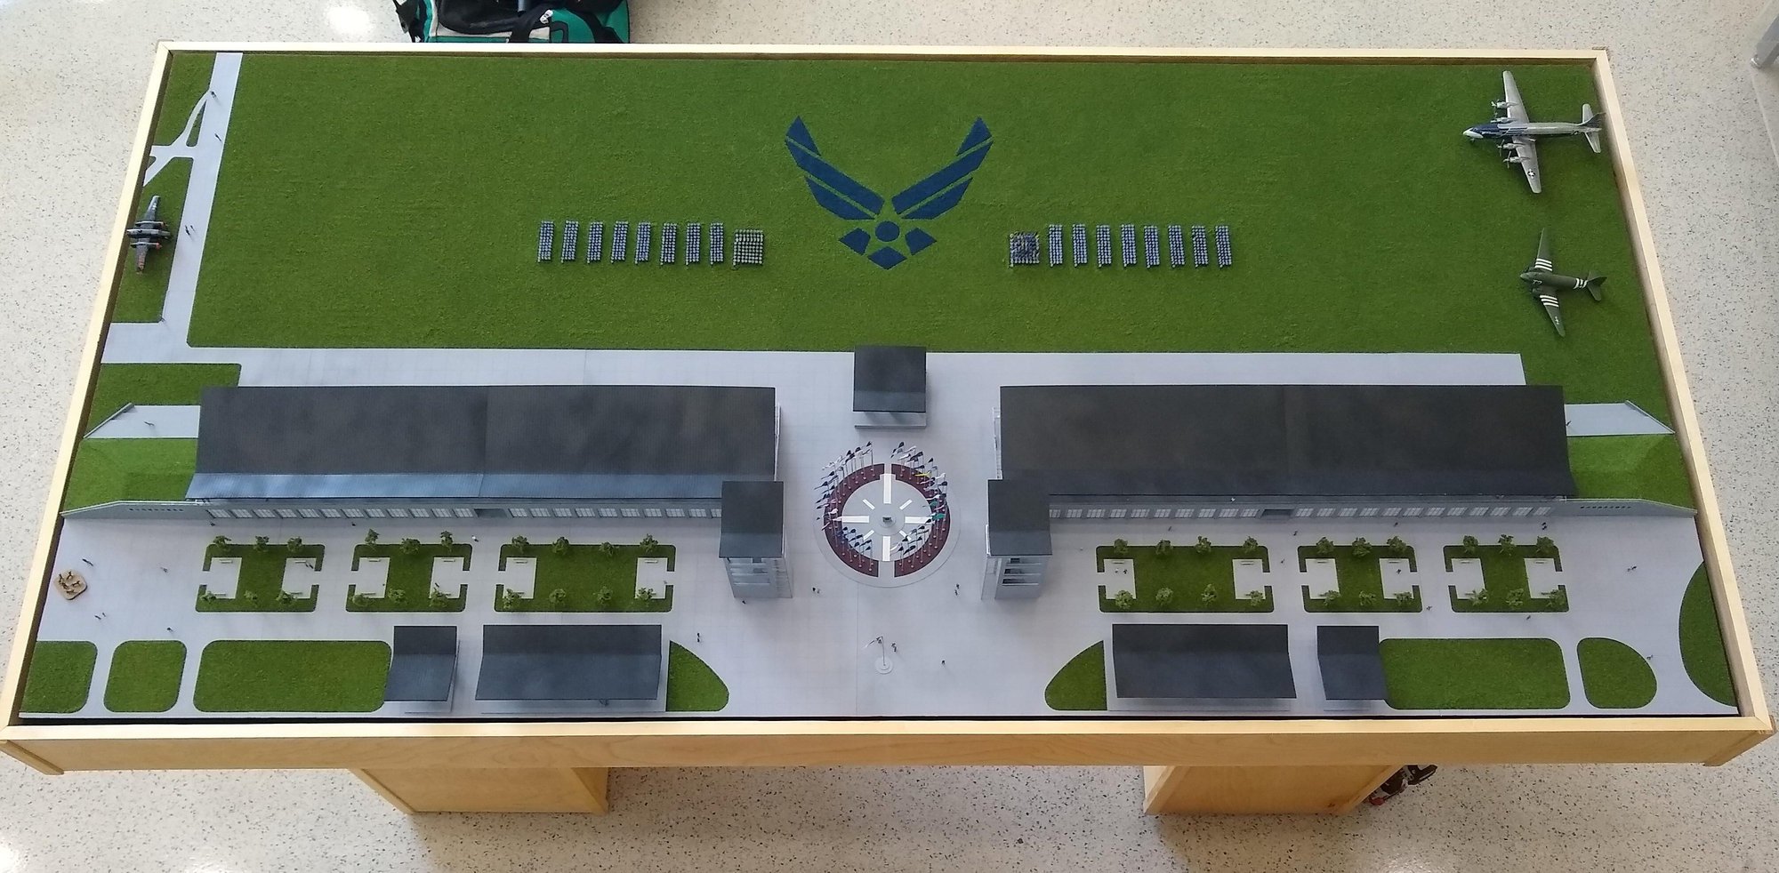
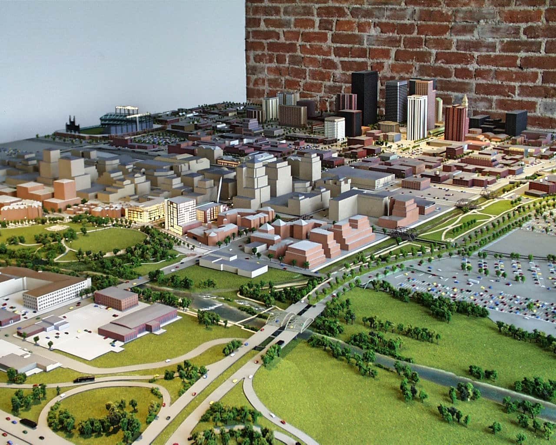
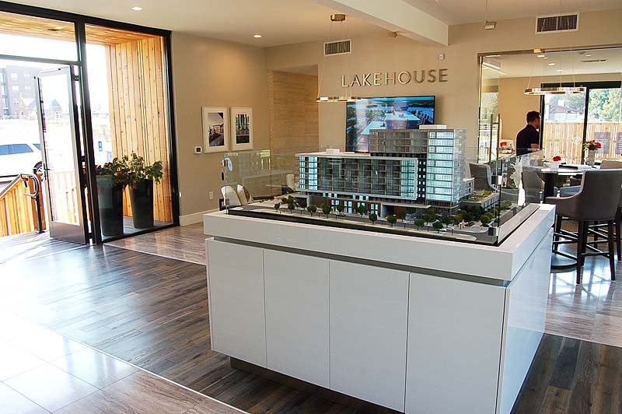
Architectural site models show how a building fits into its surroundings. A simple study model may focus on building placement. A detailed presentation, the kind of high-end scale model people remember, may include landscape, finishes and lighting. If you have plans, elevations or a 3D file, we’re glad to start there. We’ll talk through the display space, viewing distance and features your audience needs to see.
See our guide to helping clients judge a project before construction begins.
See our guide to how to choose an architectural model maker.
See our guide to architectural site models: what they show.
Contact usArchetype3D prices every model by shop time, at about $5,000 per week, with a fixed-cost proposal for each project. Models range from about $5,000 for a simple study model to $150,000 for a large, complex multi-building development. For architectural models, the main cost drivers are facade detail, unique buildings and lighting. See what a custom scale model costs.
Archetype3D makes custom physical architectural models in Denver. Our model makers have been building models since 1984 for architects, developers and project teams.
A model can show a building on its site, a campus, or a larger development with its roads, landscape and surrounding context. We plan the scale and level of detail around what people need to see and discuss.
Plans, elevations, site information, 3D files, renderings or photos can all help. You do not need to have every detail resolved before contacting us; we can talk through the purpose and what information is available.
Our shop is in Denver, Colorado. We work with clients across North America and can arrange delivery elsewhere when a project calls for it.
Archetype3D prices every model by shop time, at about $5,000 per week, with a fixed-cost proposal for each project. Models range from about $5,000 for a simple study model to $150,000 for a large, complex development. For architectural models, the main cost drivers are facade detail, unique buildings and lighting. See the cost guide. Cost guide.
Architectural models are made by specialist model makers. Some work inside architecture firms, and many are independent model shops. Archetype3D is an architectural scale model company and architectural model maker with a shop that combines 3D printing, CNC milling, laser cutting and hand finishing, so one team can build everything from a simple mass model to a detailed presentation piece.
In architecture, a site model shows how a building fits into its surroundings, including neighboring structures, streets and landscape. When the shape of the land is the main story, our topography models put the terrain first.
Share what the model needs to show and who it’s for, and we’ll help you think through scale, details and next steps.
Contact us