
Partners Group
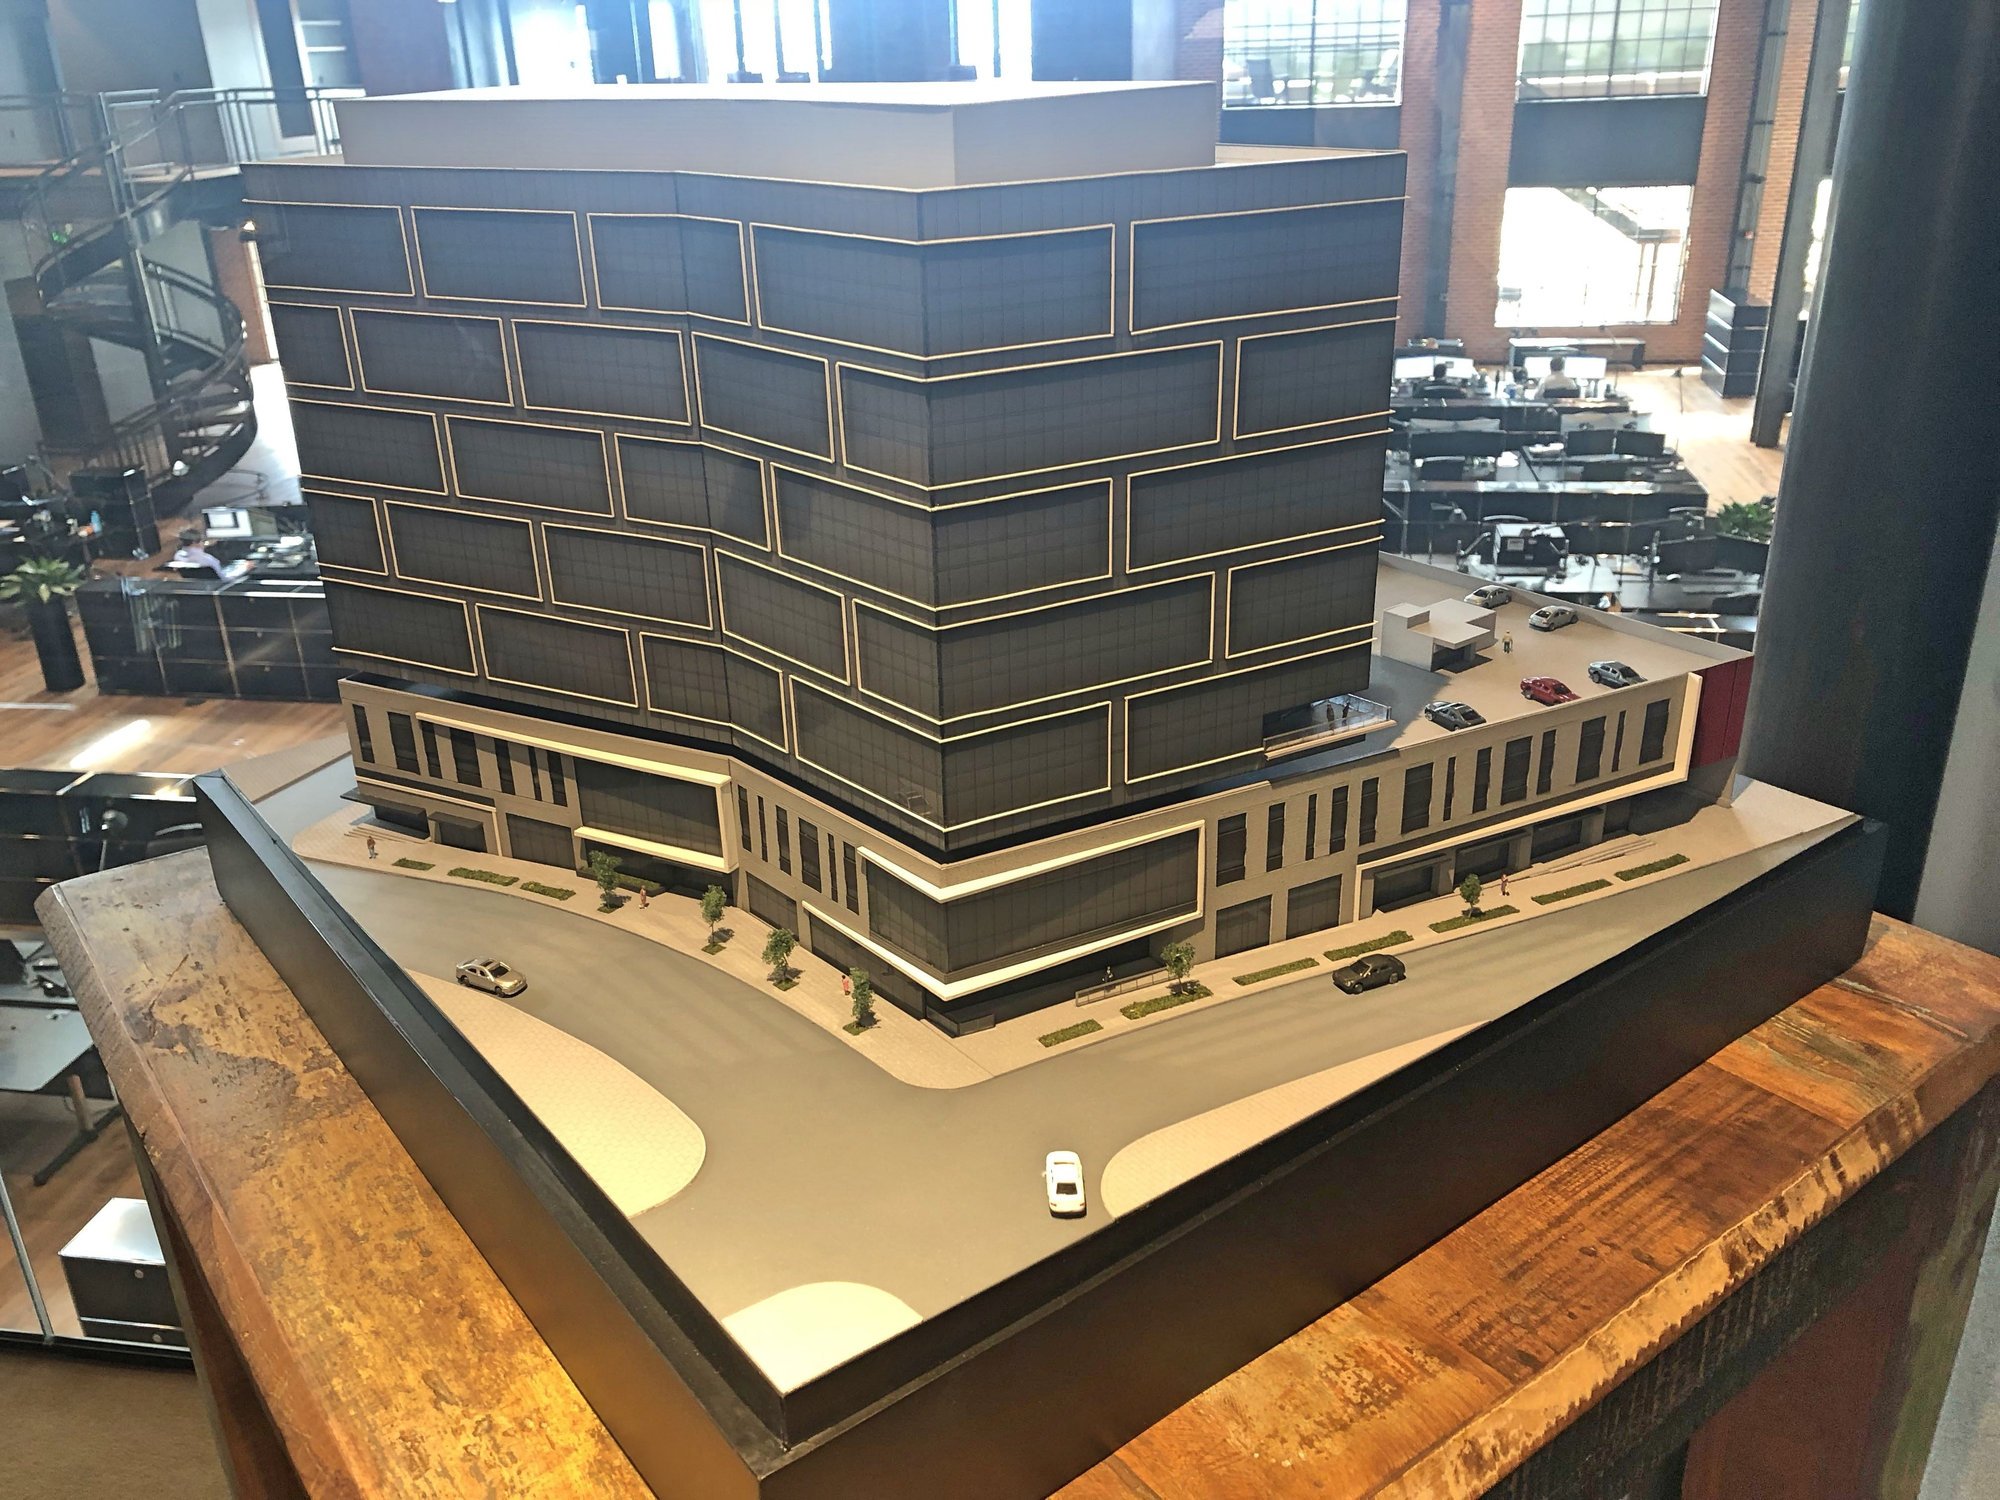
Partners Group asked us to build an architectural model of its new office north of Denver, showing the building alongside the planned roads, walks and landscape.
Partners Group
Partners Group We followed the site plans for roads, walks and landscape, down to the specified paving colors. Trees, cars and figures give the finished model the feeling of a summer day.
More architectural models- Project type
- Architectural model
- Purpose
- Partners Group asked us to build an architectural model of its new office north of Denver, showing the building alongside the planned roads…
- Features
- Partners Group asked us to build an architectural model of its new office north of Denver, showing the building alongside the planned roads…
- Client
- Partners Group
Making the building and site legible together
This office model includes more than the building envelope. Roads, pedestrian walks and landscape features are shown as part of the same site, with paving colors following the plans. Trees, vehicles and small figures help viewers read how the building meets its surroundings and how people approach it. That context is useful when a presentation needs to communicate the project as a place of work, rather than as an isolated architectural object.
The roads, walks and planting also explain arrival and movement around the office. Those site features help a viewer understand the building’s position in relation to the public realm and landscape, not just its façade. The physical model makes those relationships available for a group to examine at once.
Other projects
Plan your model
See our scale model cost guide.