
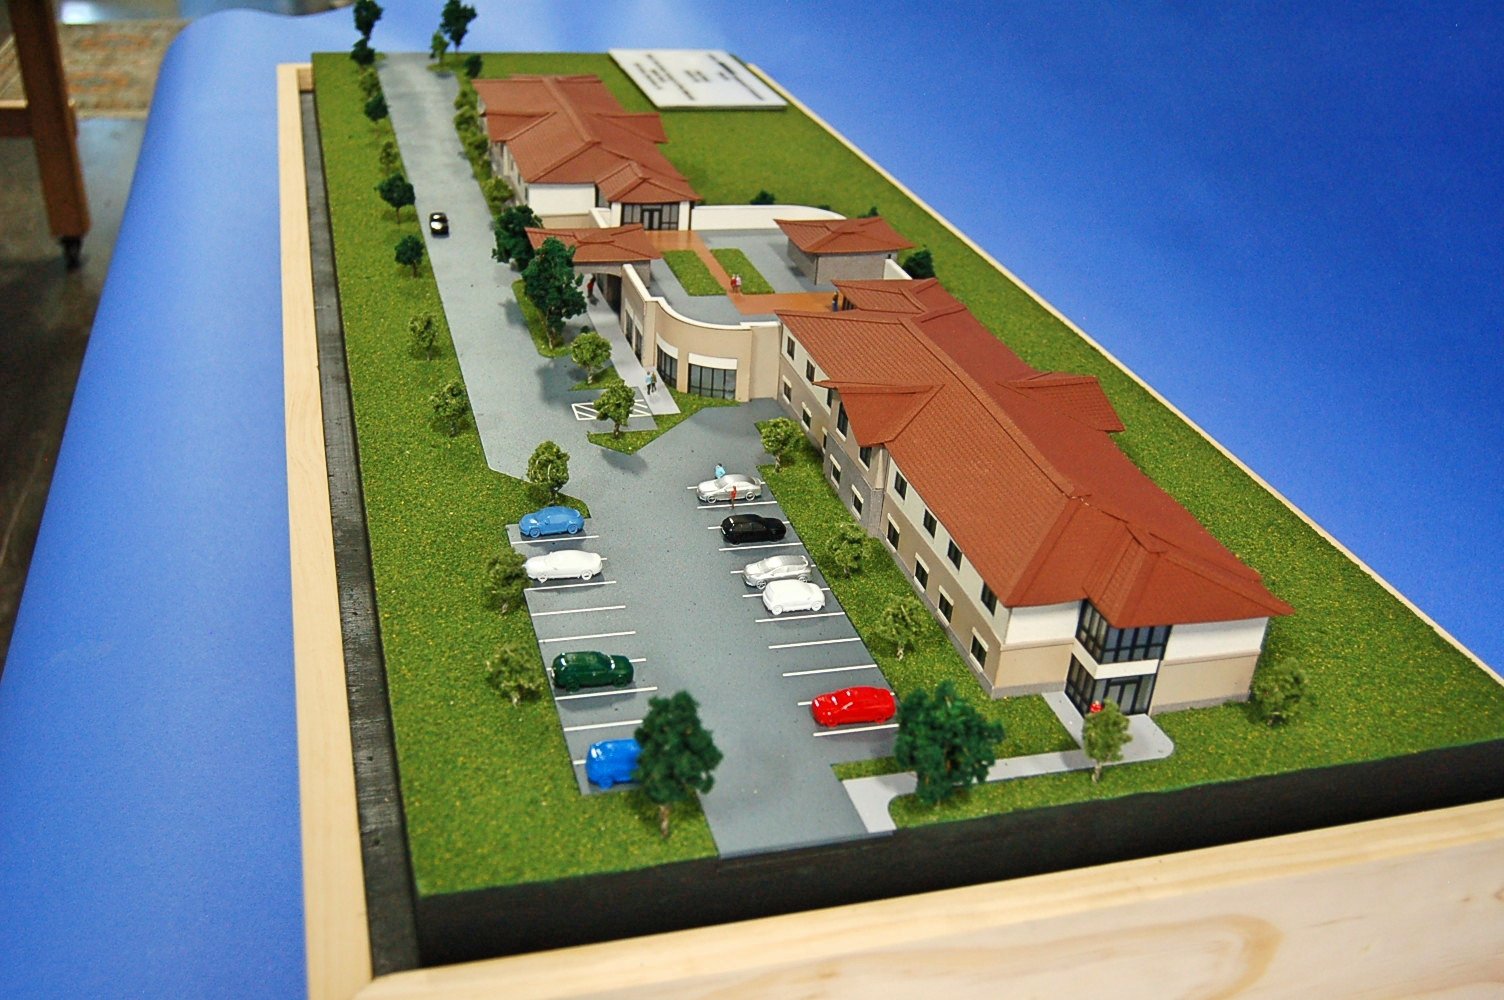
St. Paul Missionary Baptist Church
Working with ARCHCON, we built an architectural model of proposed senior housing at St. Paul Missionary Baptist Church so the community could explore the building and site together.
St. Paul Missionary Baptist Church
St. Paul Missionary Baptist Church The church community needed a clear view of the proposal. We kept the model straightforward, using laser cutting, 3D printing and hand painting to show the buildings and site.
The brief called for a cost-conscious model of the senior housing proposal. We controlled the amount of detail to suit that budget and used laser etching as part of the fabrication work.
More architectural models- Project type
- Architectural model
- Model size
- 4 × 2 ft
- Scale
- 1:150
- Purpose
- Working with ARCHCON, we built an architectural model of proposed senior housing at St
- Features
- Working with ARCHCON, we built an architectural model of proposed senior housing at St
- Client
- St. Paul Missionary Baptist Church
More views of the model
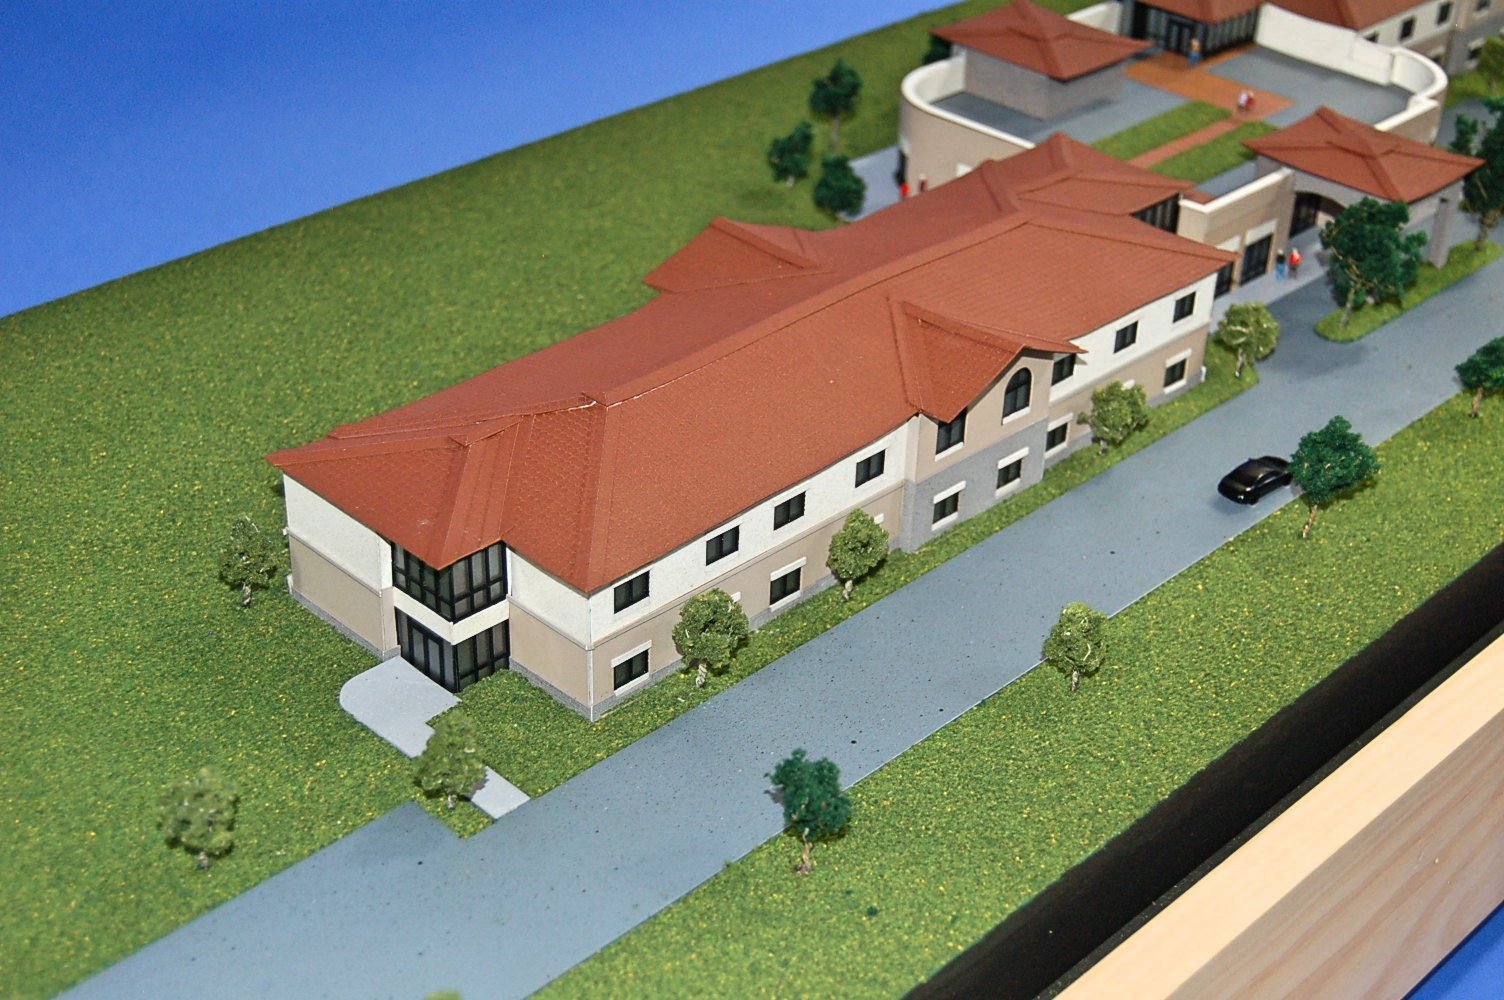
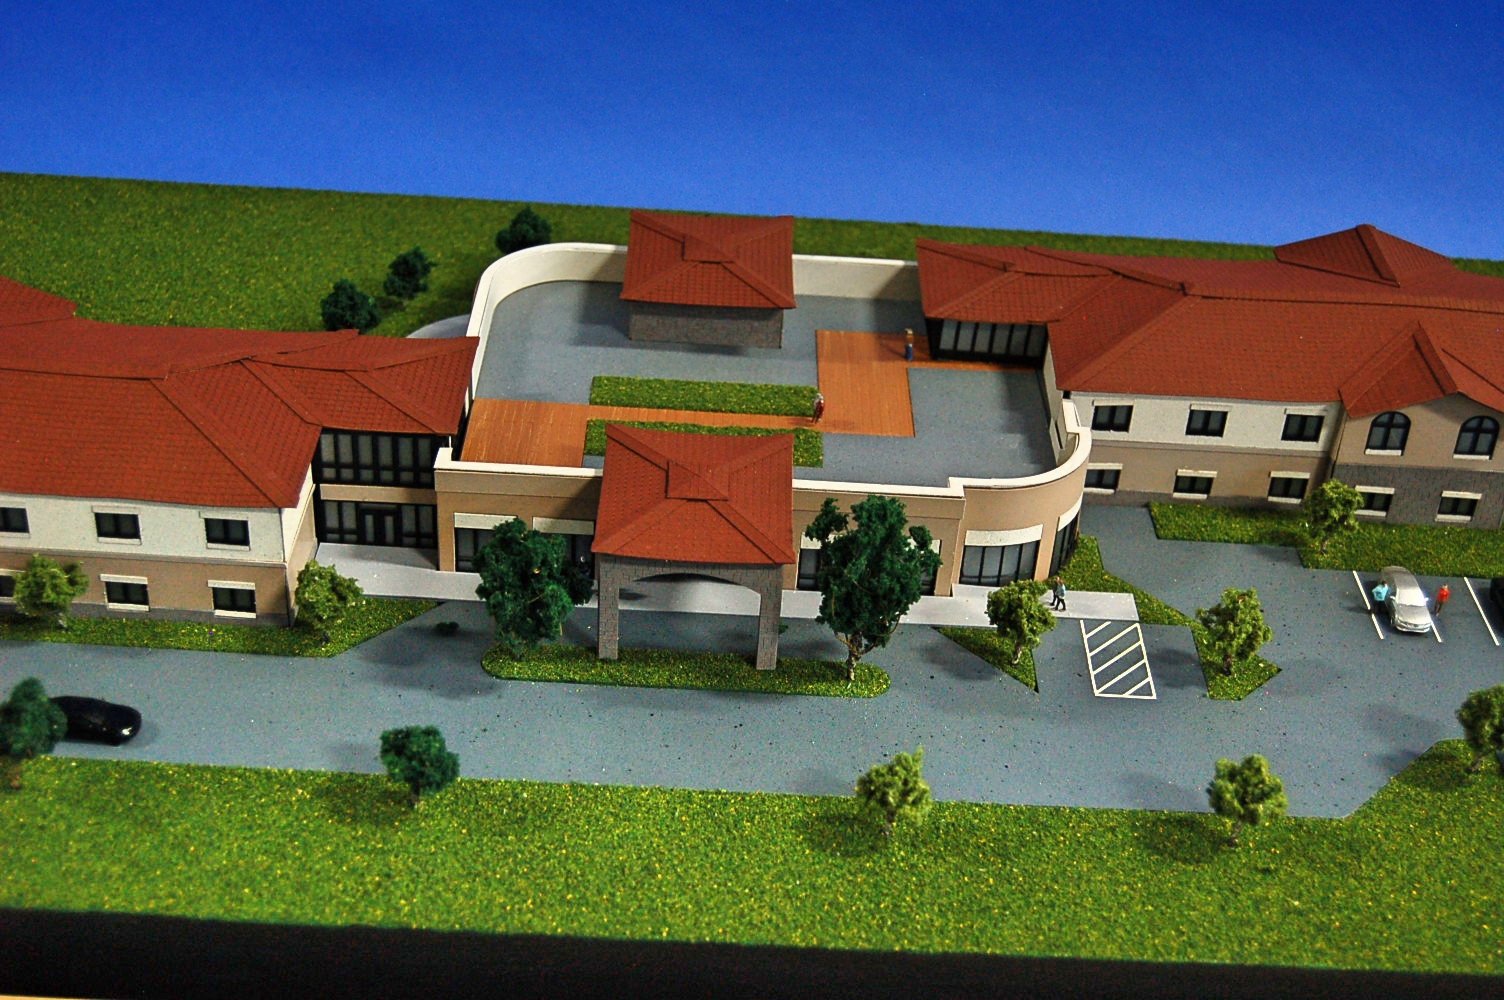
A considered level of detail for a community proposal
For this senior-housing proposal, the model needed to help the church community understand the building and site without adding unnecessary complexity. The team used laser cutting, 3D printing, hand painting and laser etching, selecting detail to fit the cost-conscious brief. At 4 by 2 feet and 1:150 scale, it provides a physical view that can be shared in conversation with community members and project partners.
Other projects
Plan your model
See our scale model cost guide.