
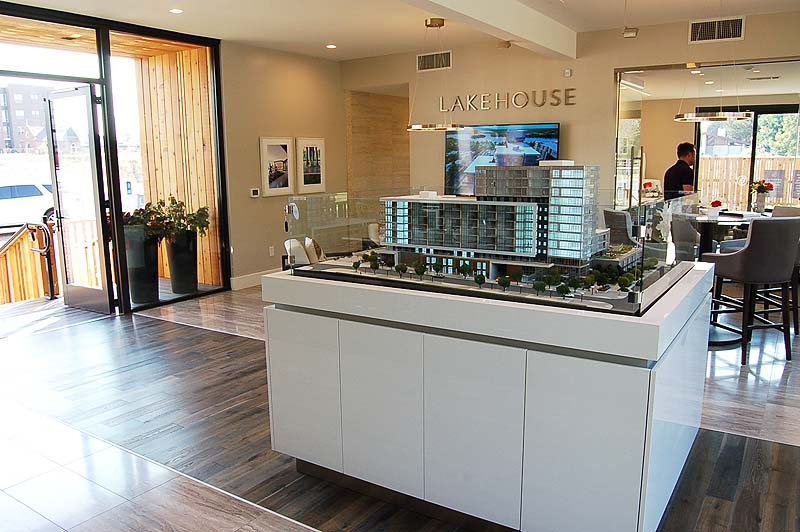
Lakehouse at Sloan’s Lake
We built an architectural model of Lakehouse at Sloan’s Lake in Denver, showing the proposed residential building in a physical display people could explore together.
Lakehouse at Sloan’s Lake
Lakehouse at Sloan’s Lake The model was also displayed at NAVA's booth during the Cherry Creek Art Festival, giving people a way to see the proposed building outside the usual sales center setting.
NAVA’s proposed development comprised 196 condominiums and rowhomes near Sloan’s Lake.
More architectural models- Project type
- Architectural model
- Model size
- 4 × 6 ft
- Scale
- 1 in = 8 ft
- Purpose
- We built an architectural model of Lakehouse at Sloan’s Lake in Denver, showing the proposed residential building in a physical display people could explore…
- Features
- We built an architectural model of Lakehouse at Sloan’s Lake in Denver, showing the proposed residential building in a physical display people could explore…
Presenting a residential proposal beyond the sales center
Lakehouse represented NAVA’s proposal for 196 condominiums and rowhomes near Sloan’s Lake. The 4 by 6 foot model at 1 inch to 8 feet offered a physical way to understand the residential project. Its display at NAVA’s Cherry Creek Art Festival booth brought the proposal to a public setting, where visitors could view the project together and ask questions outside a conventional sales-center visit.
The festival display let NAVA bring a physical presentation of the proposed community to a wider public audience. The model acted as a focal point for conversation about a project that was not yet built.
Other projects
Plan your model
See our scale model cost guide.