
What goes into a site model
That depends on the question the model needs to answer. The model for Kajima Building & Design Group’s San Antonio project shows the main building, neighboring structures, roads and landscaped areas, with loading bays, rooftop equipment and water features to show how the site fits together. (See the KBG San Antonio Site Model.) For the Buena Vista school proposal, existing buildings appear only as footprints, so the focus stays on where the new buildings go.
Choosing the scale
Scale decides how much of the site you can show and how much detail is readable. The KBG model is about 5 by 7 feet at 1 inch to 40 feet. The HOK competition site model is at 1 inch to 100 feet and brings the new main building, a parking garage and the existing buildings into one model. The data center model, which needed to show the campus and its systems, is 1 inch to 16 feet. A larger scale shows more detail in a smaller area; a smaller scale shows more of the surroundings.
Choosing the finish
A finish can quiet a model down or give it character. For HOK, a restrained white finish keeps the architecture easy to read, with stepped terrain that follows HOK’s site information. For Denver Riverfront Park, East West Partners asked for wood, and layered surfaces and etched details give the model a distinctive presence in the marketing center while keeping the plan precise. (See Denver Riverfront Park.)
When the land comes first
If the ground itself is the main story, such as a mountain community, a resort or a steep site, a topography model puts the terrain first. See our page on topography models and our guide to what a topographic model is.
What helps us begin
Plans, site information and images help us understand the property. If you’re still early in the design, we can start with a simple study model and add detail later. See our architectural scale models page for more on how we work.
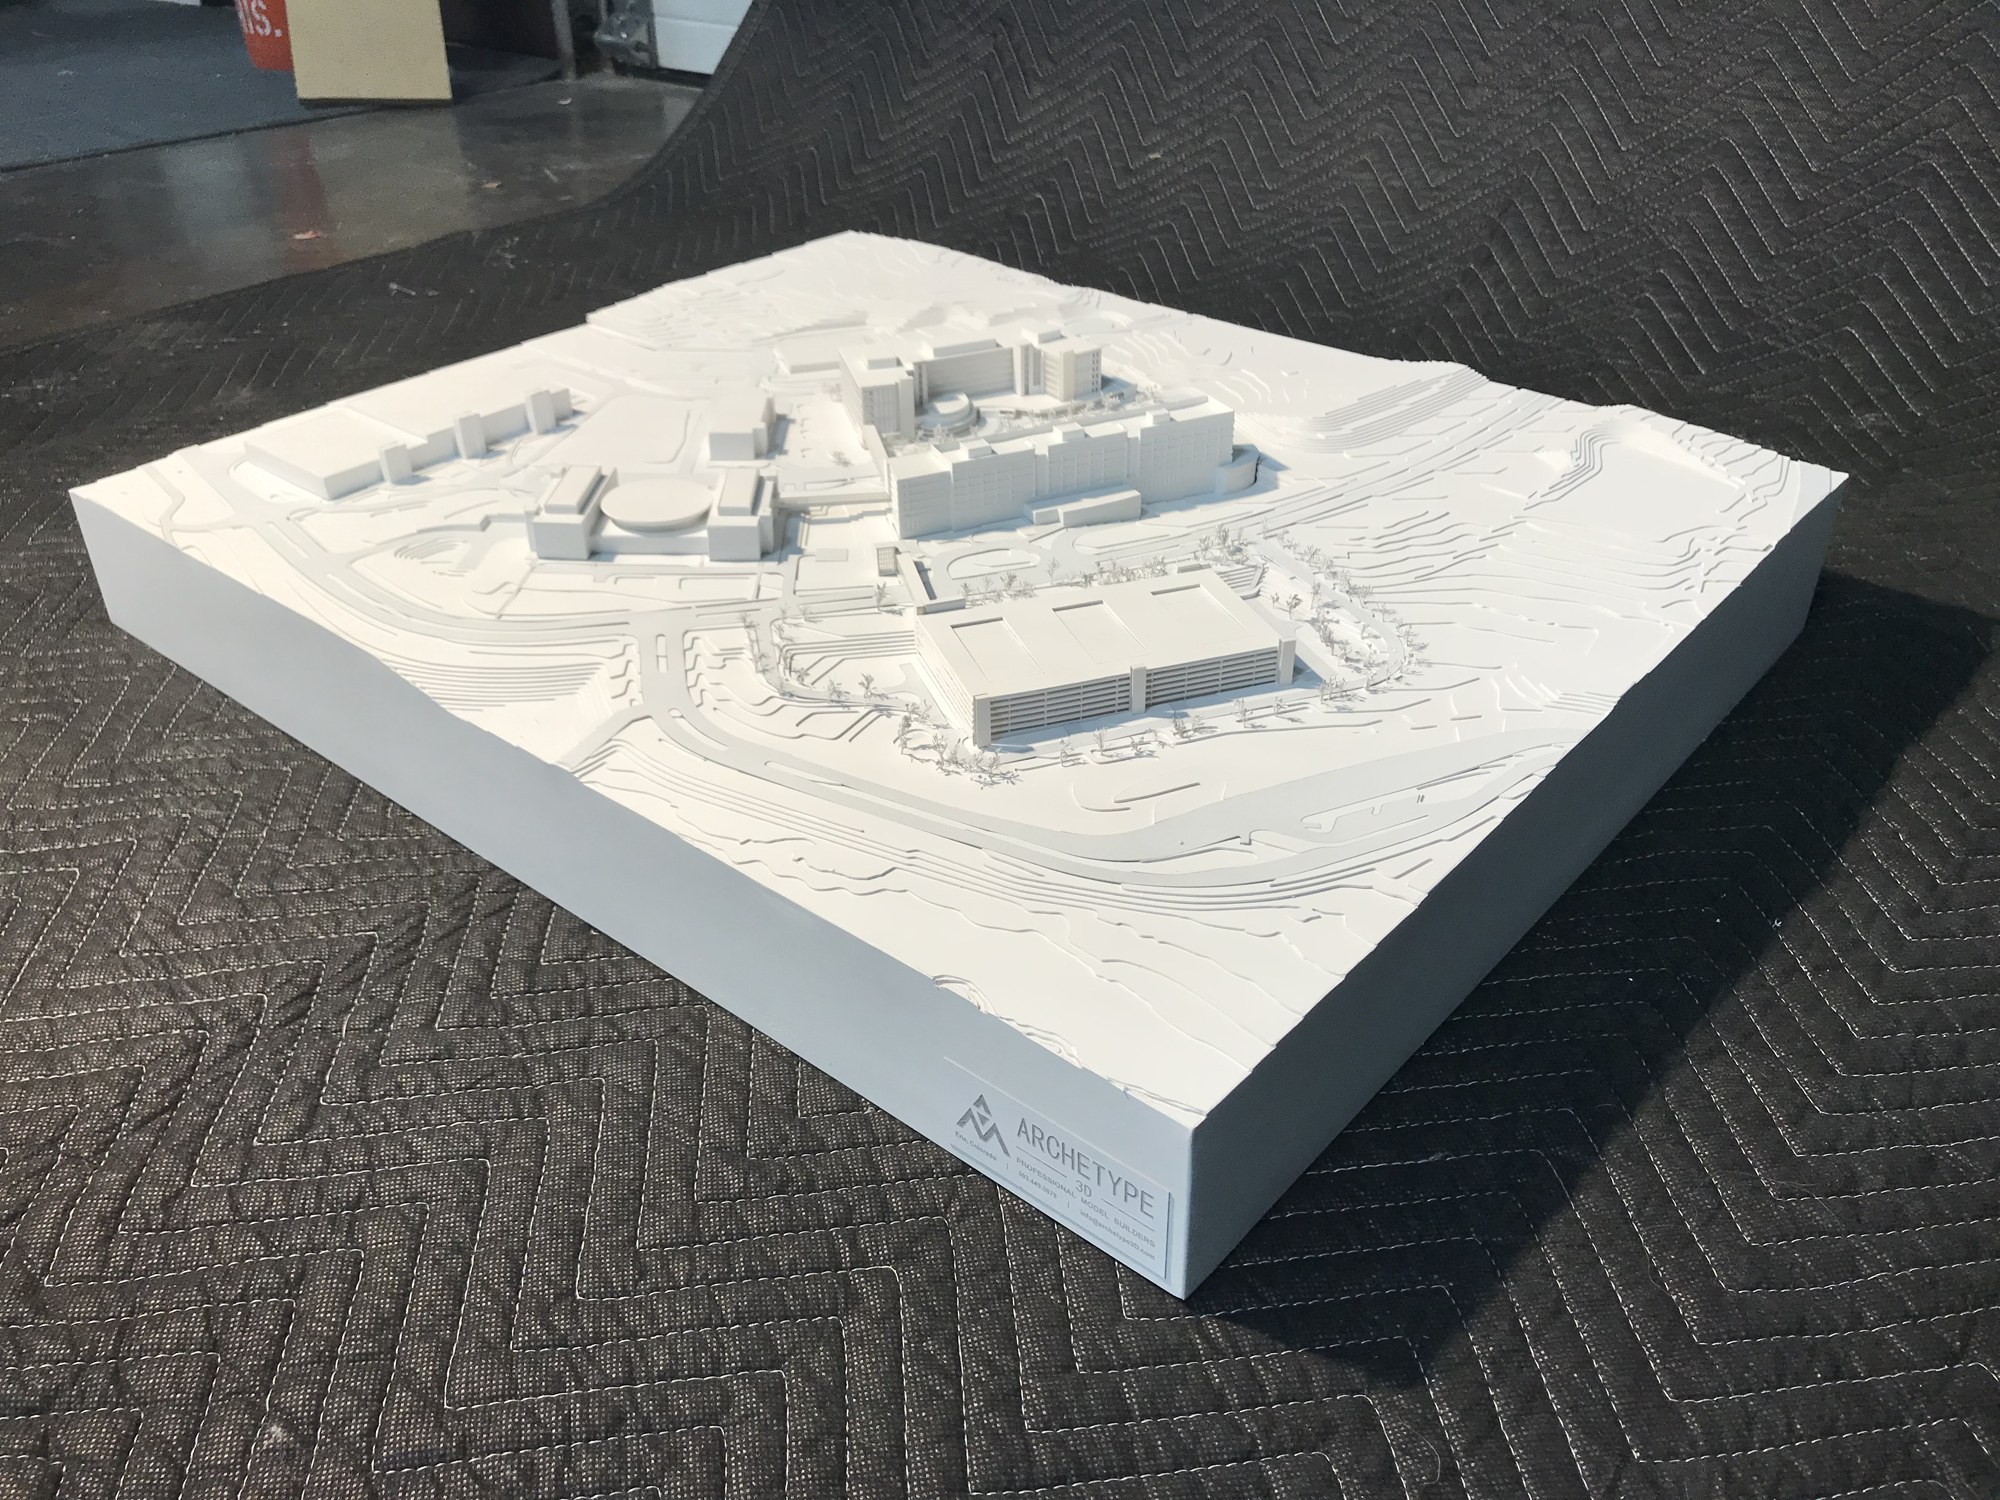
For an example, see our HOK Competition Site Model project. We also have architectural models in the portfolio.