

KBG San Antonio Site Model
Kajima Building & Design Group asked us to build a physical site model of its San Antonio project, bringing the main building and surrounding site into one view.
The Building in Its Setting
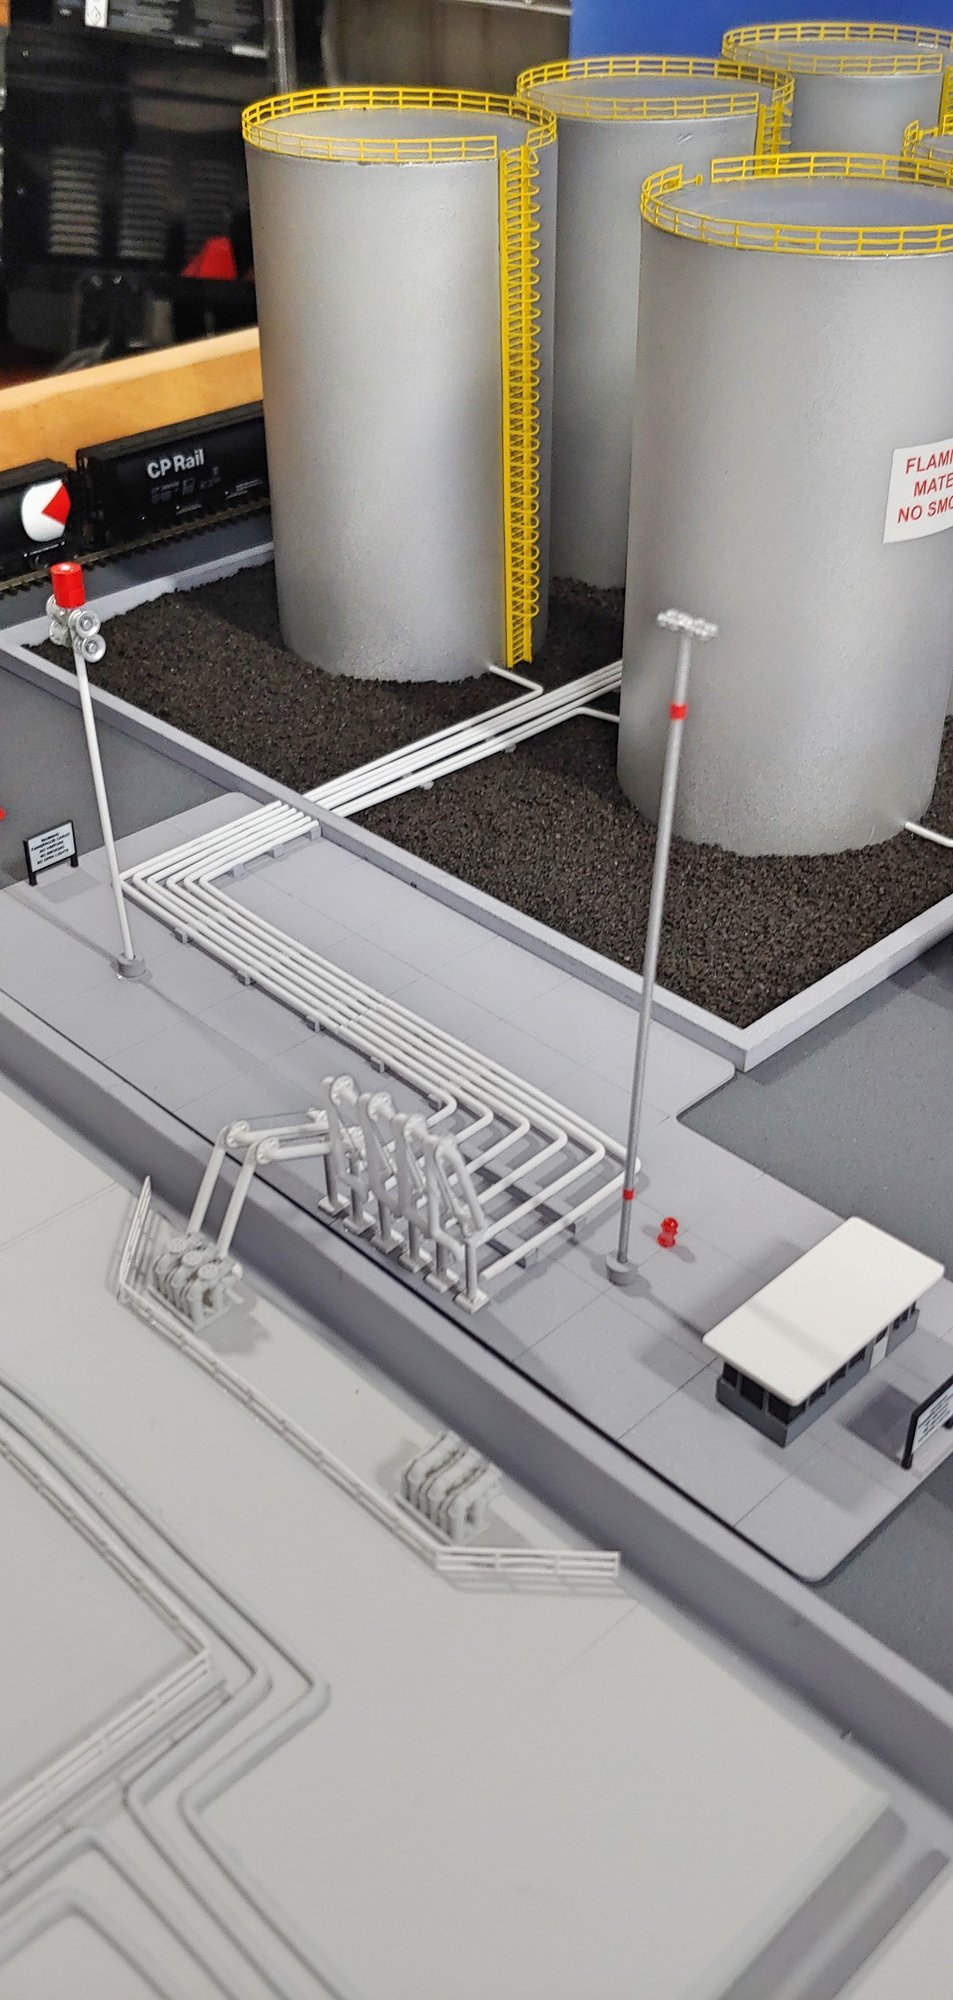
The Building in Its Setting We worked from the team’s plans and images to show the main building, neighboring structures, roads and landscaped areas. Loading bays, rooftop equipment and water features give the model the detail needed to understand how the site fits together. The 5 by 7 foot display leaves room to show the building in its wider setting.
More industrial & engineering models- Project type
- Industrial / site model
- Model size
- Approx. 5 × 7 ft
- Scale
- 1 in = 40 ft
- Purpose
- Kajima Building & Design Group asked us to build a physical site model of its San Antonio project…
- Features
- Kajima Building & Design Group asked us to build a physical site model of its San Antonio project…
- Client
- Kajima Building & Design Group
More views of the model
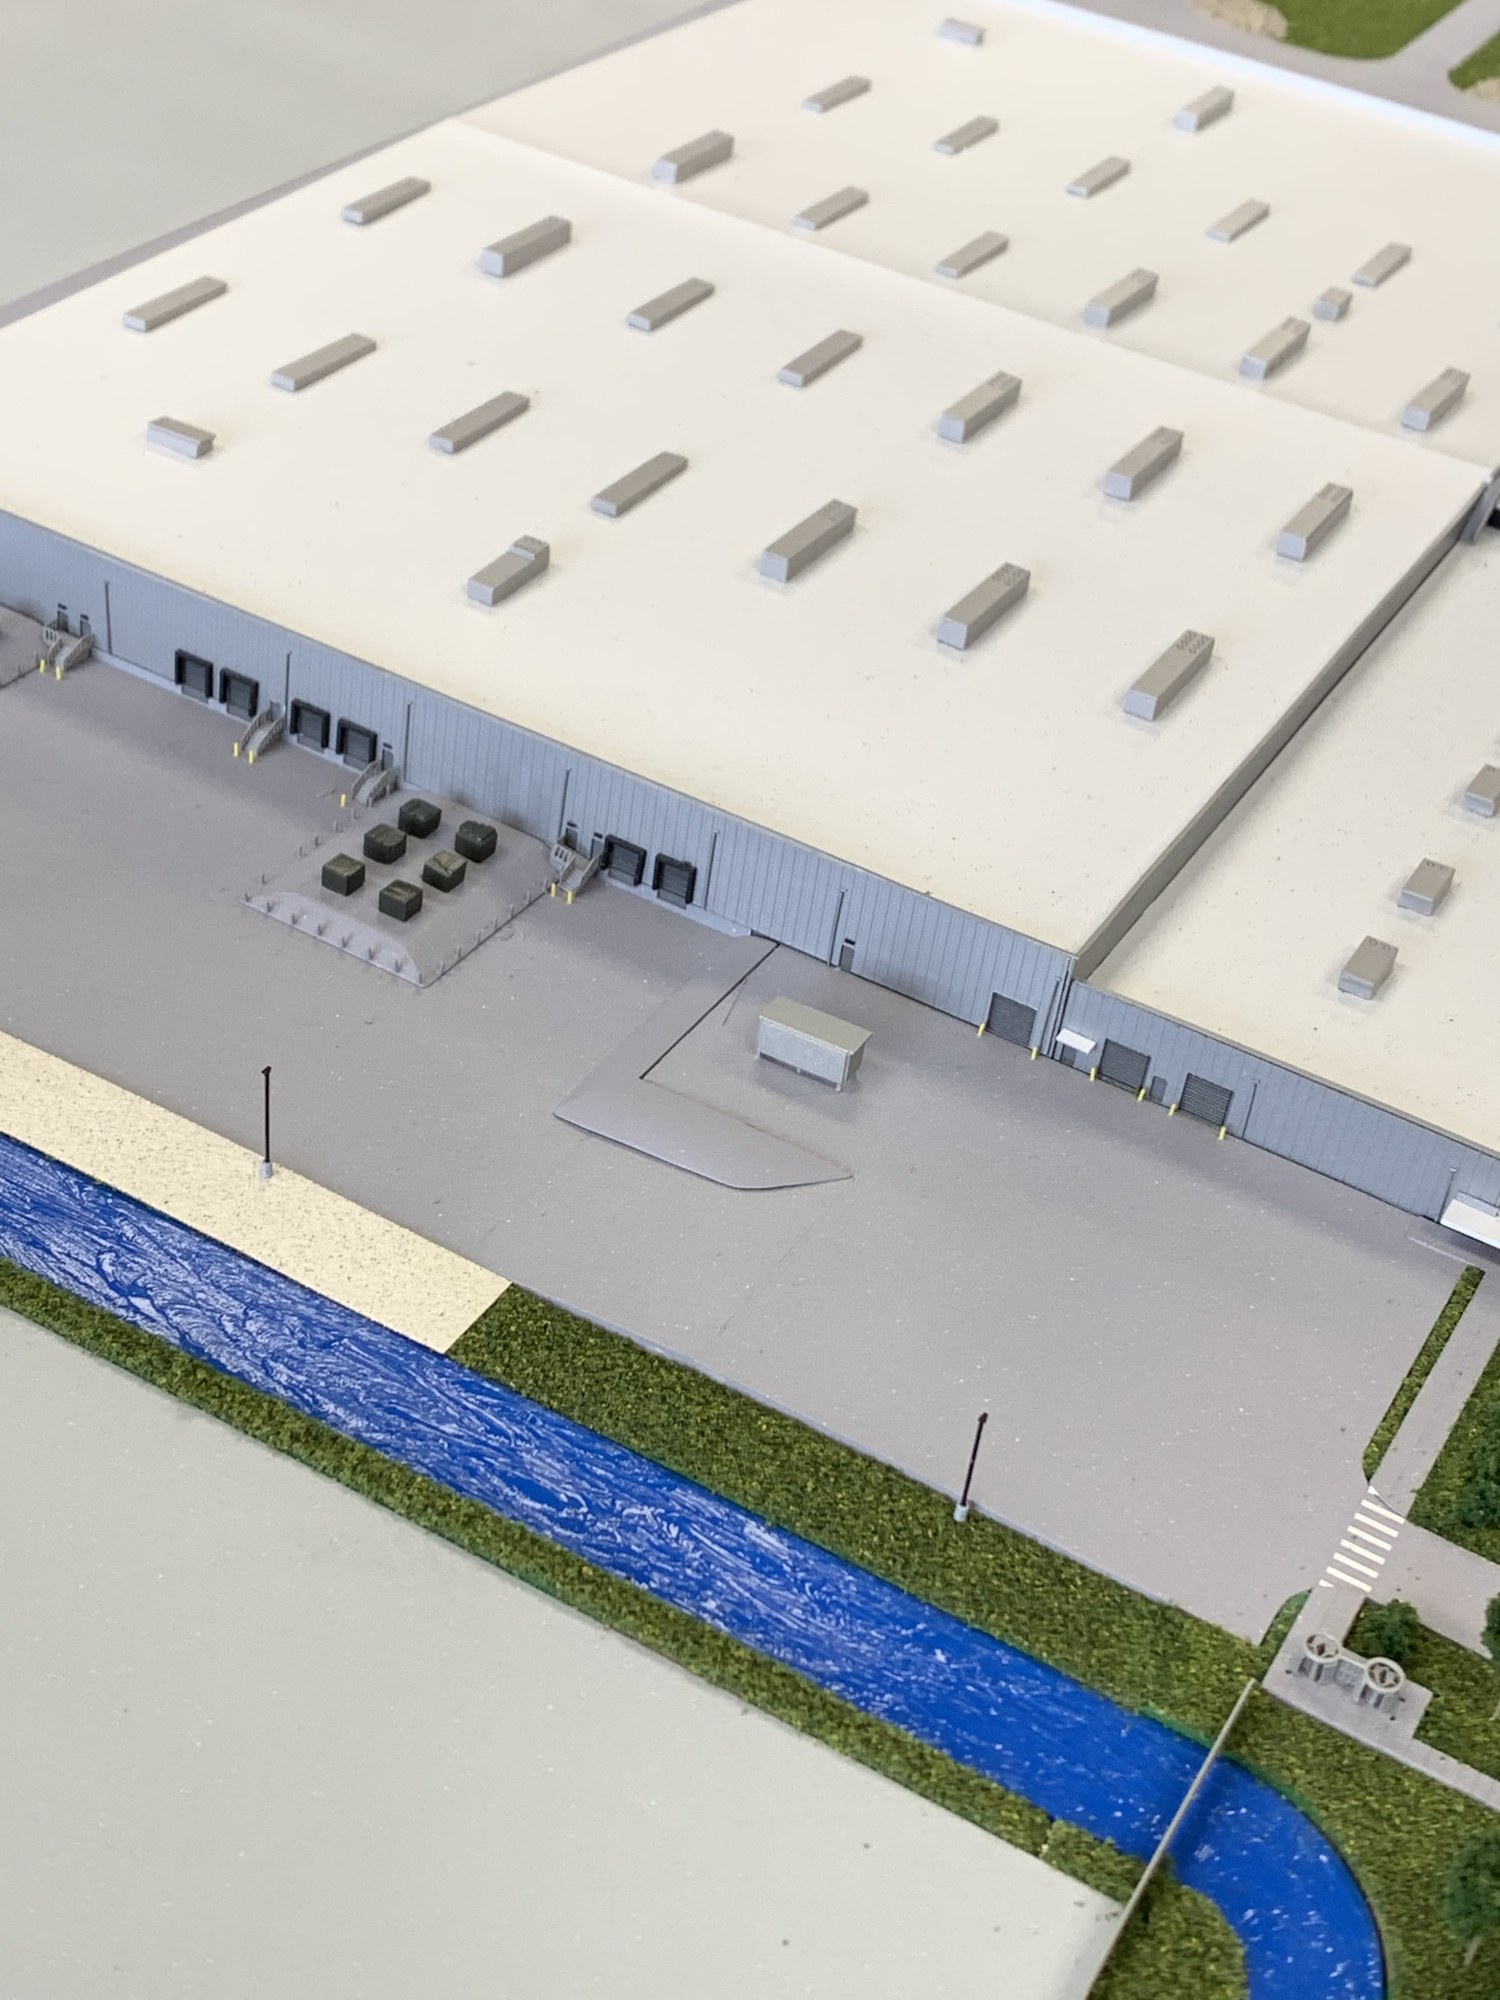
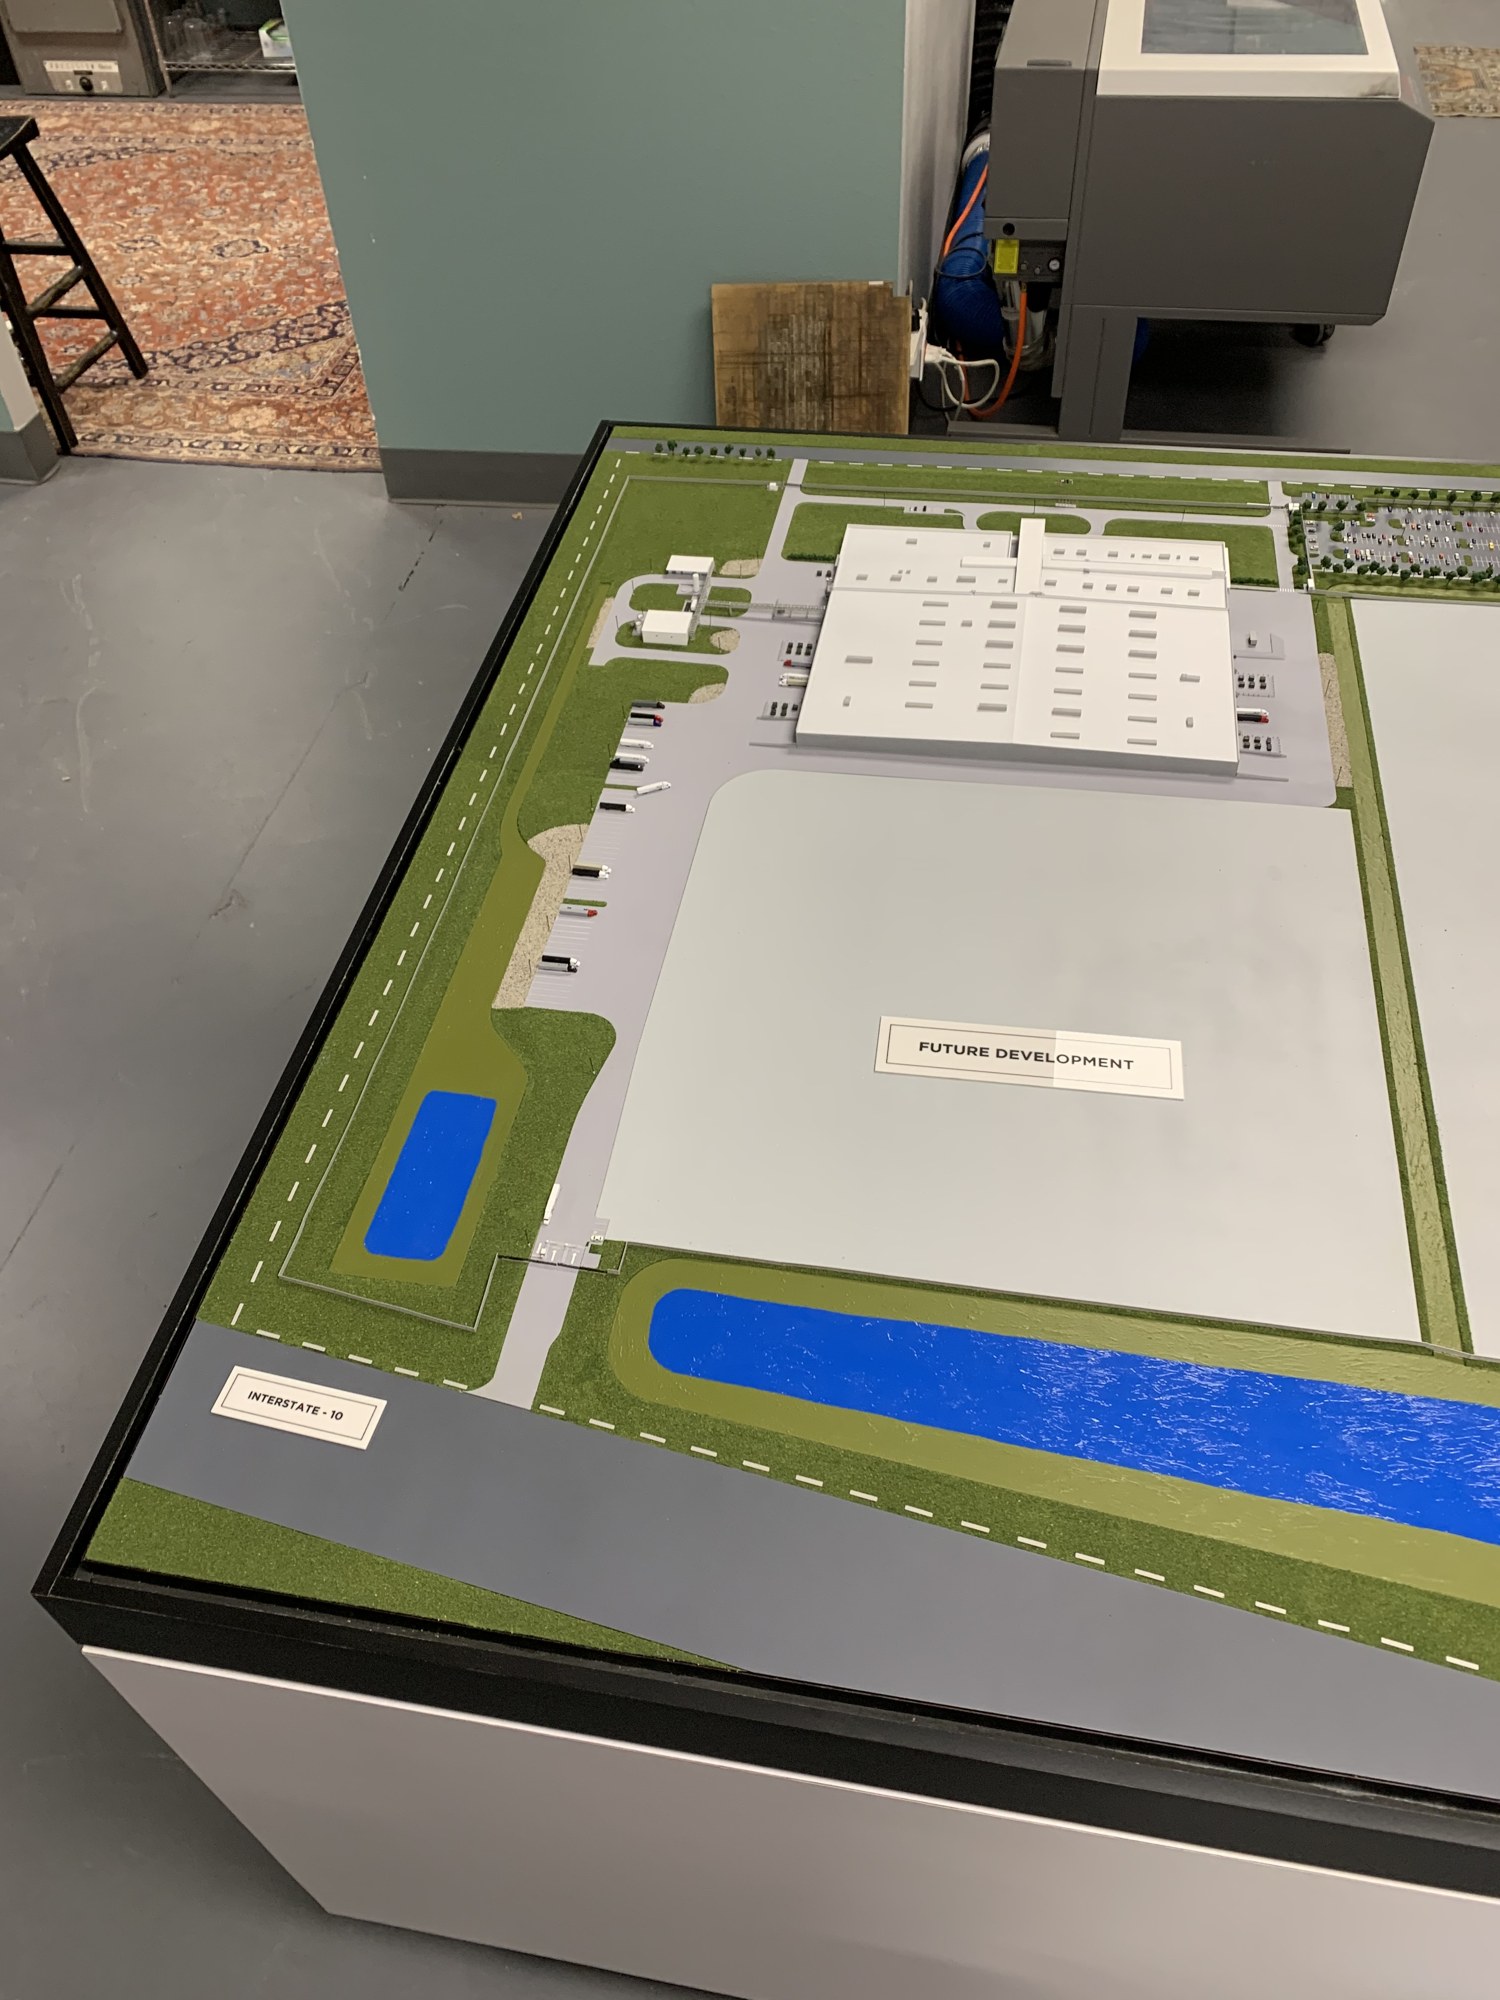
A site model for viewing facility relationships
The KBG project presents an industrial site as a physical overview, helping viewers compare the placement of facilities and their surrounding context. Site models are especially useful when the area is too broad to read from ground level or when a discussion needs to move between the whole property and specific locations. Scale, selected building detail and the amount of surrounding terrain are matched to what the model is meant to explain.
Other projects
Plan your model
See our scale model cost guide.