
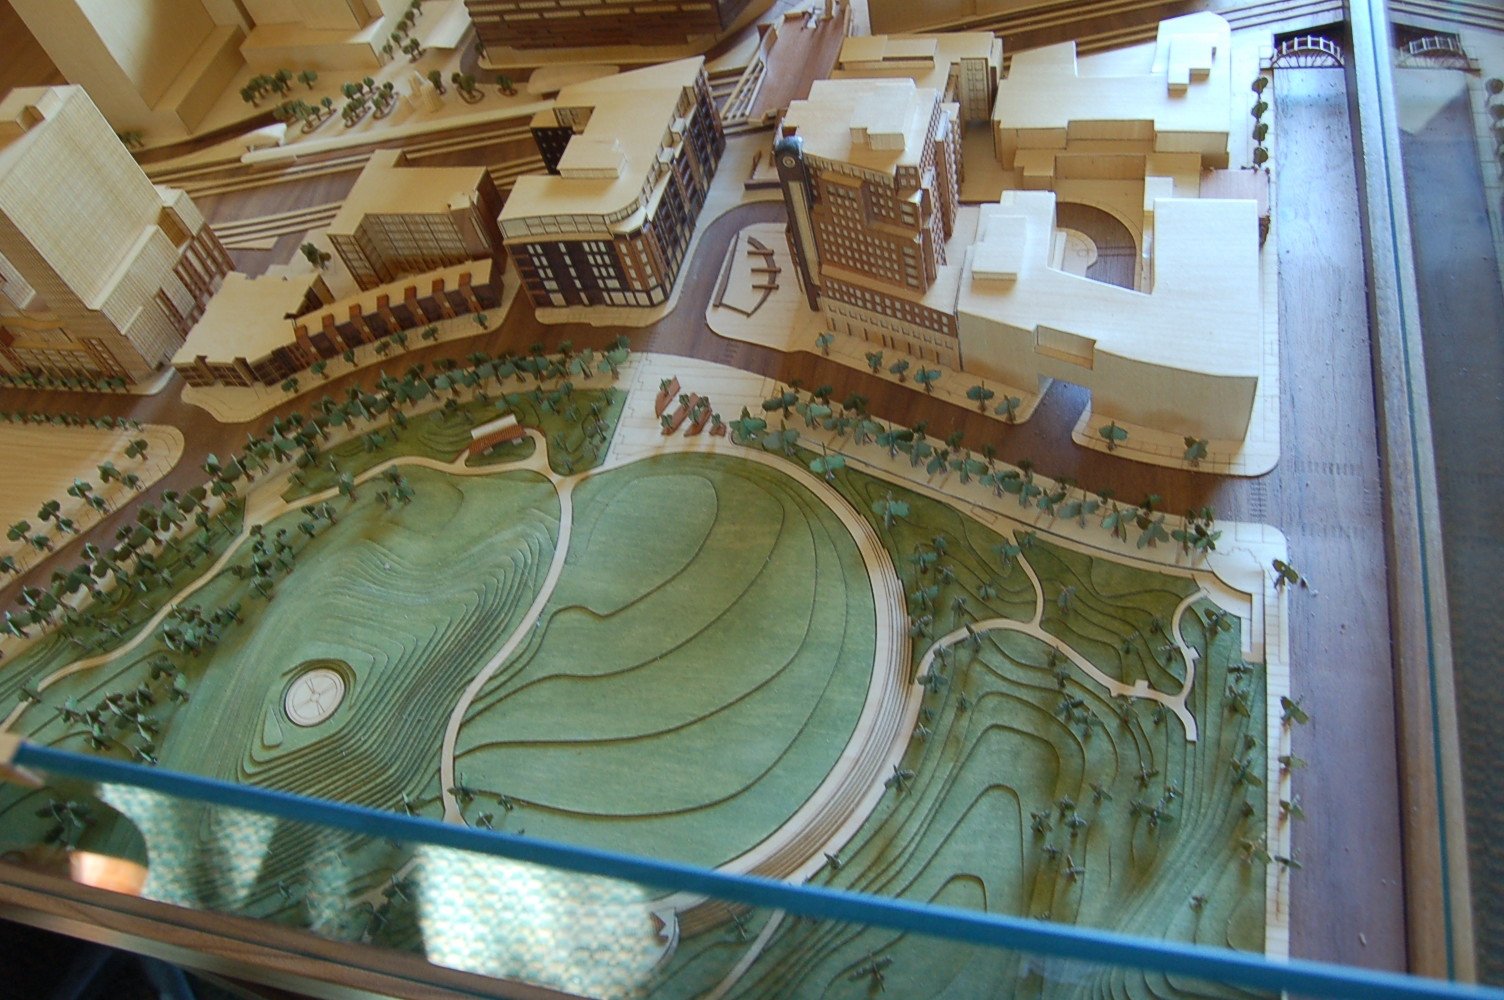
Denver Riverfront Park
For Denver Riverfront Park, East West Partners wanted an architectural model made in wood. We used layered surfaces and etched details to show the plan with a distinctive finish.
Denver Riverfront Park
Denver Riverfront Park Different wood surfaces and layers of etched detail give it a distinctive presence in the marketing center while keeping the plan precise.
The principal East West building was given more emphasis than its surroundings. Nearby buildings were treated in neutral colors with less detail, distinguishing the main subject within the larger Riverfront Park setting.
More architectural models- Project type
- Architectural model
- Model size
- 3 × 5 ft
- Scale
- 1 in = 50 ft
- Purpose
- For Denver Riverfront Park, East West Partners wanted an architectural model made in wood
- Features
- For Denver Riverfront Park, East West Partners wanted an architectural model made in wood
Using material and emphasis to guide the eye
The Denver Riverfront Park model combines layered wood surfaces with etched details. The principal East West Partners building receives more visual emphasis, while nearby buildings are shown in neutral colors with less detail. That contrast helps viewers recognize the main subject within the larger setting without losing the context around it. At 3 by 5 feet and 1 inch to 50 feet, the display brings together an architectural proposal and the broader park area.
Other projects
Plan your model
See our scale model cost guide.