
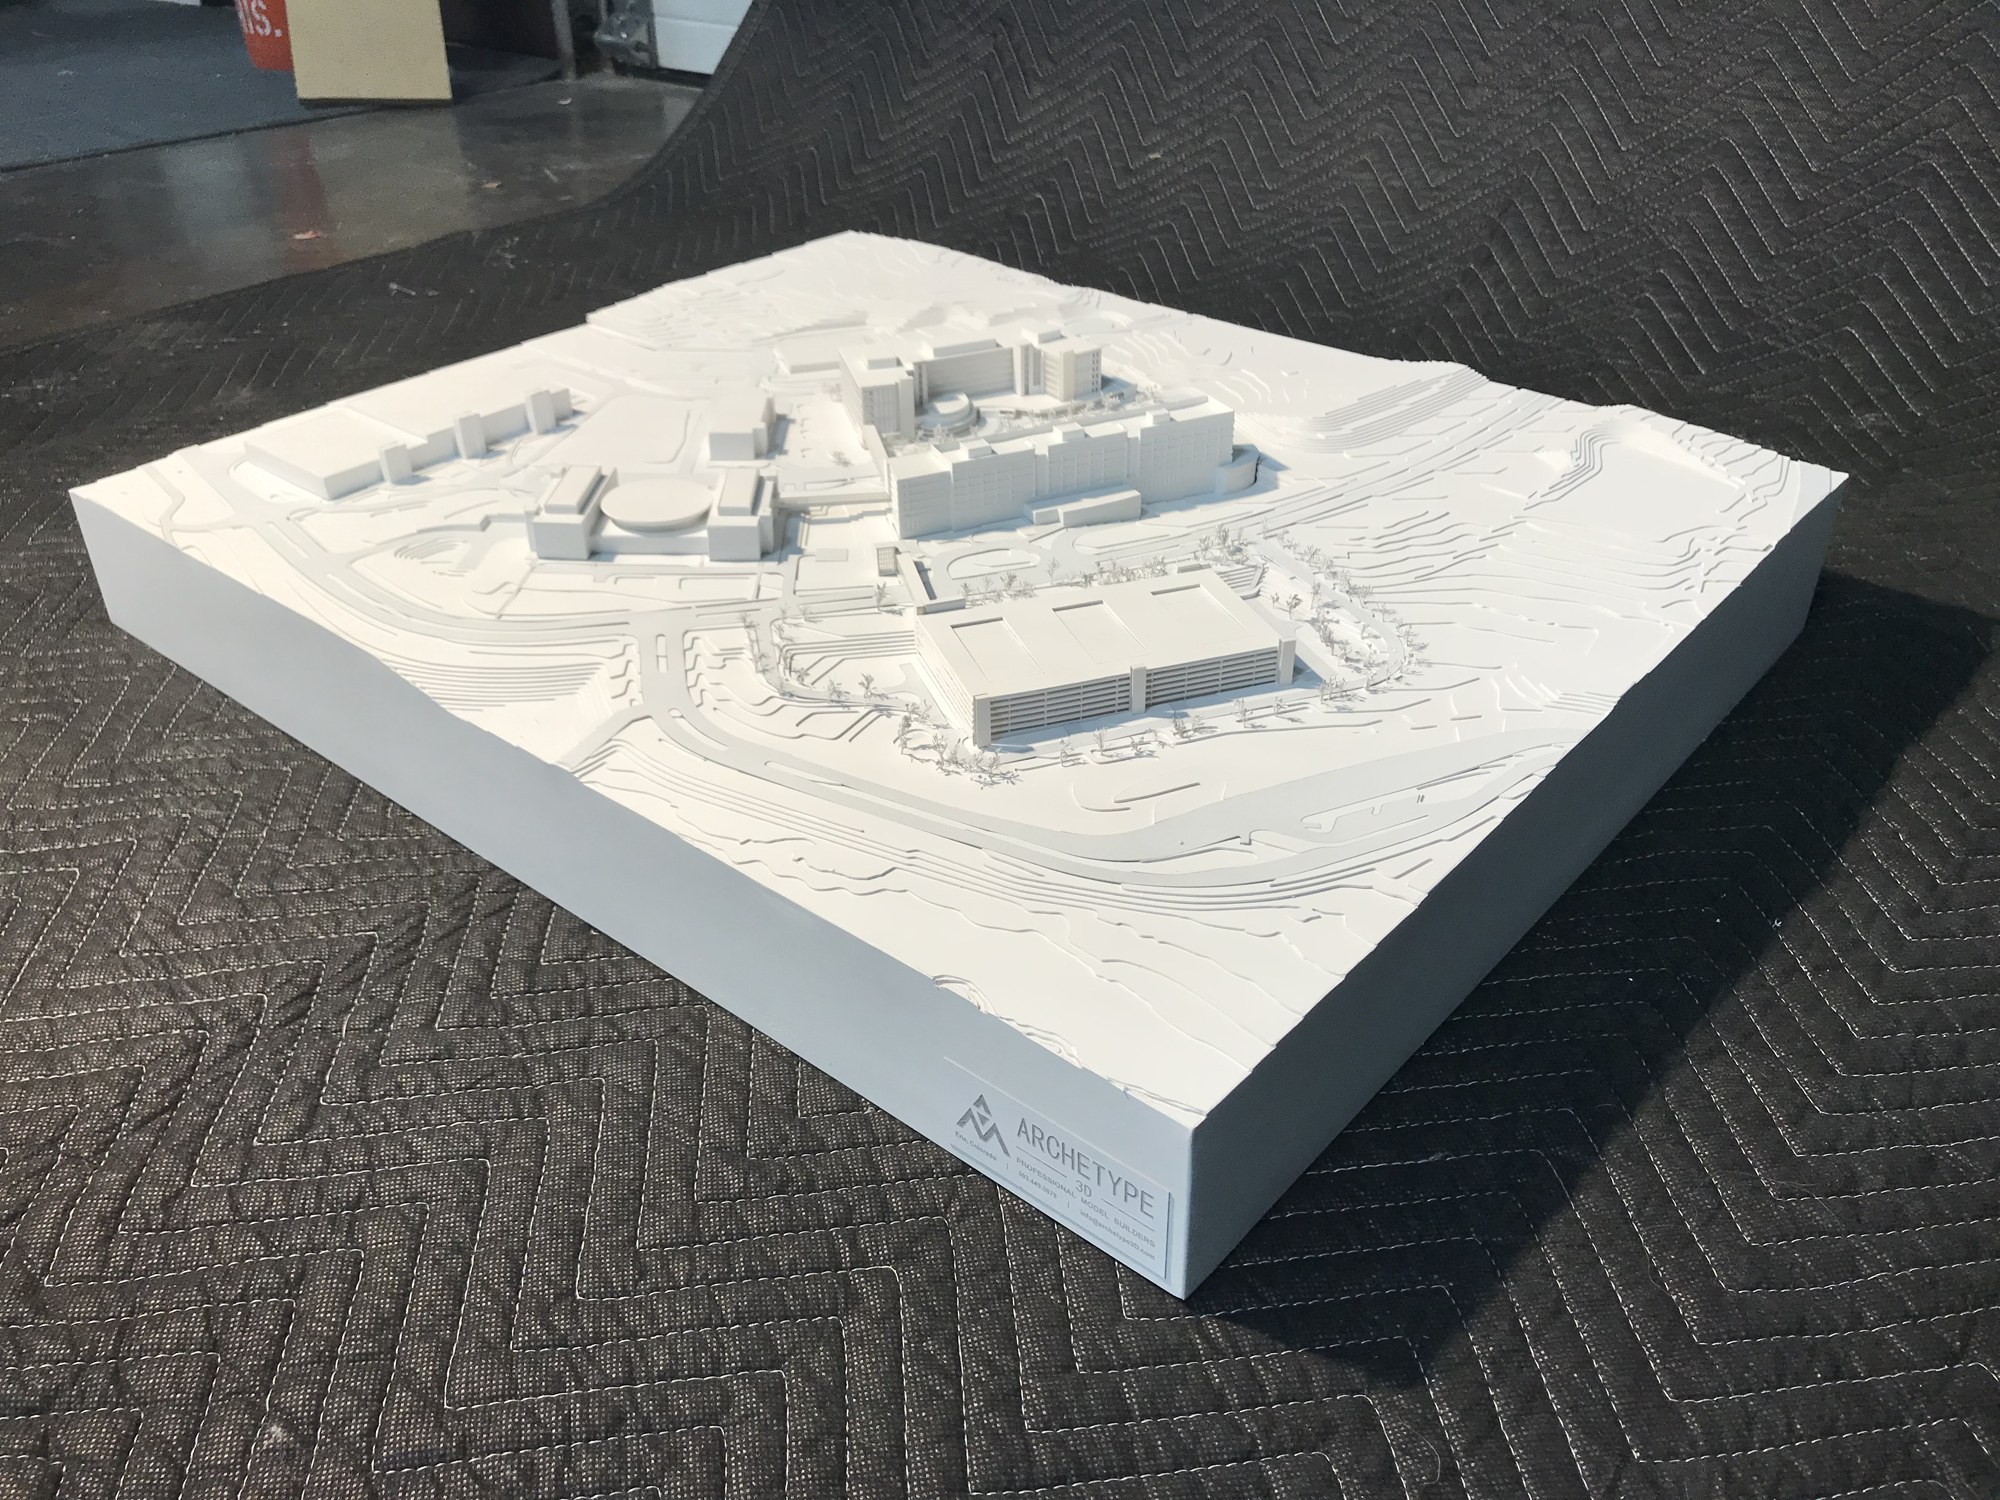
HOK Competition Site Model
We worked with Clark Construction and HOK on an architectural site model for a design competition. Its white finish keeps attention on building forms and the overall layout.
A clear view of the design
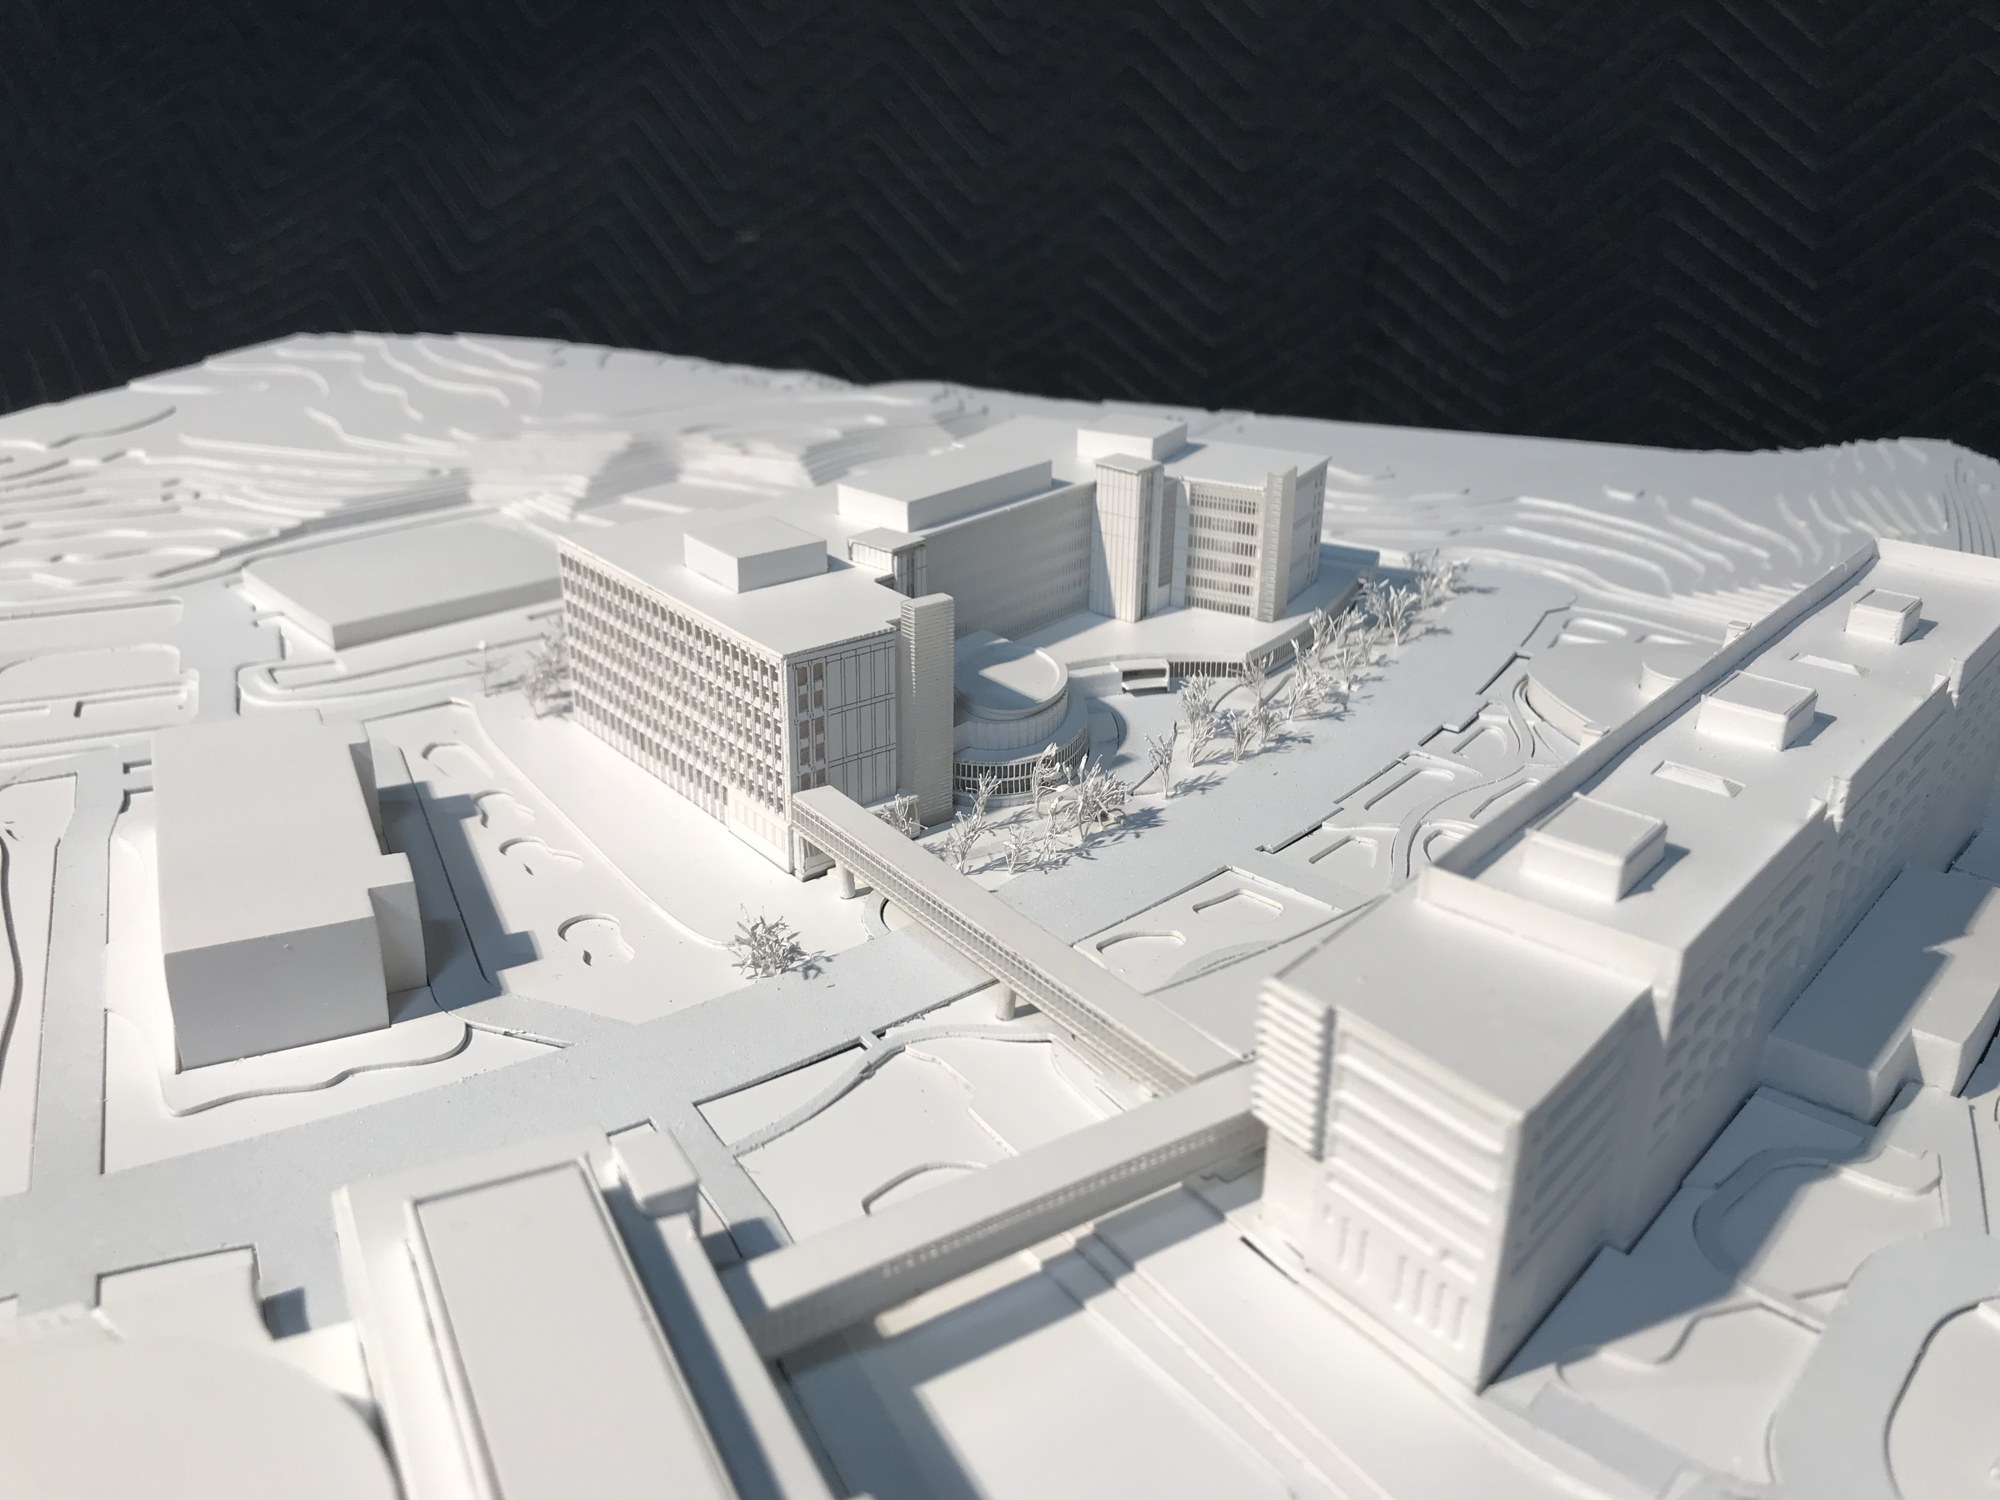
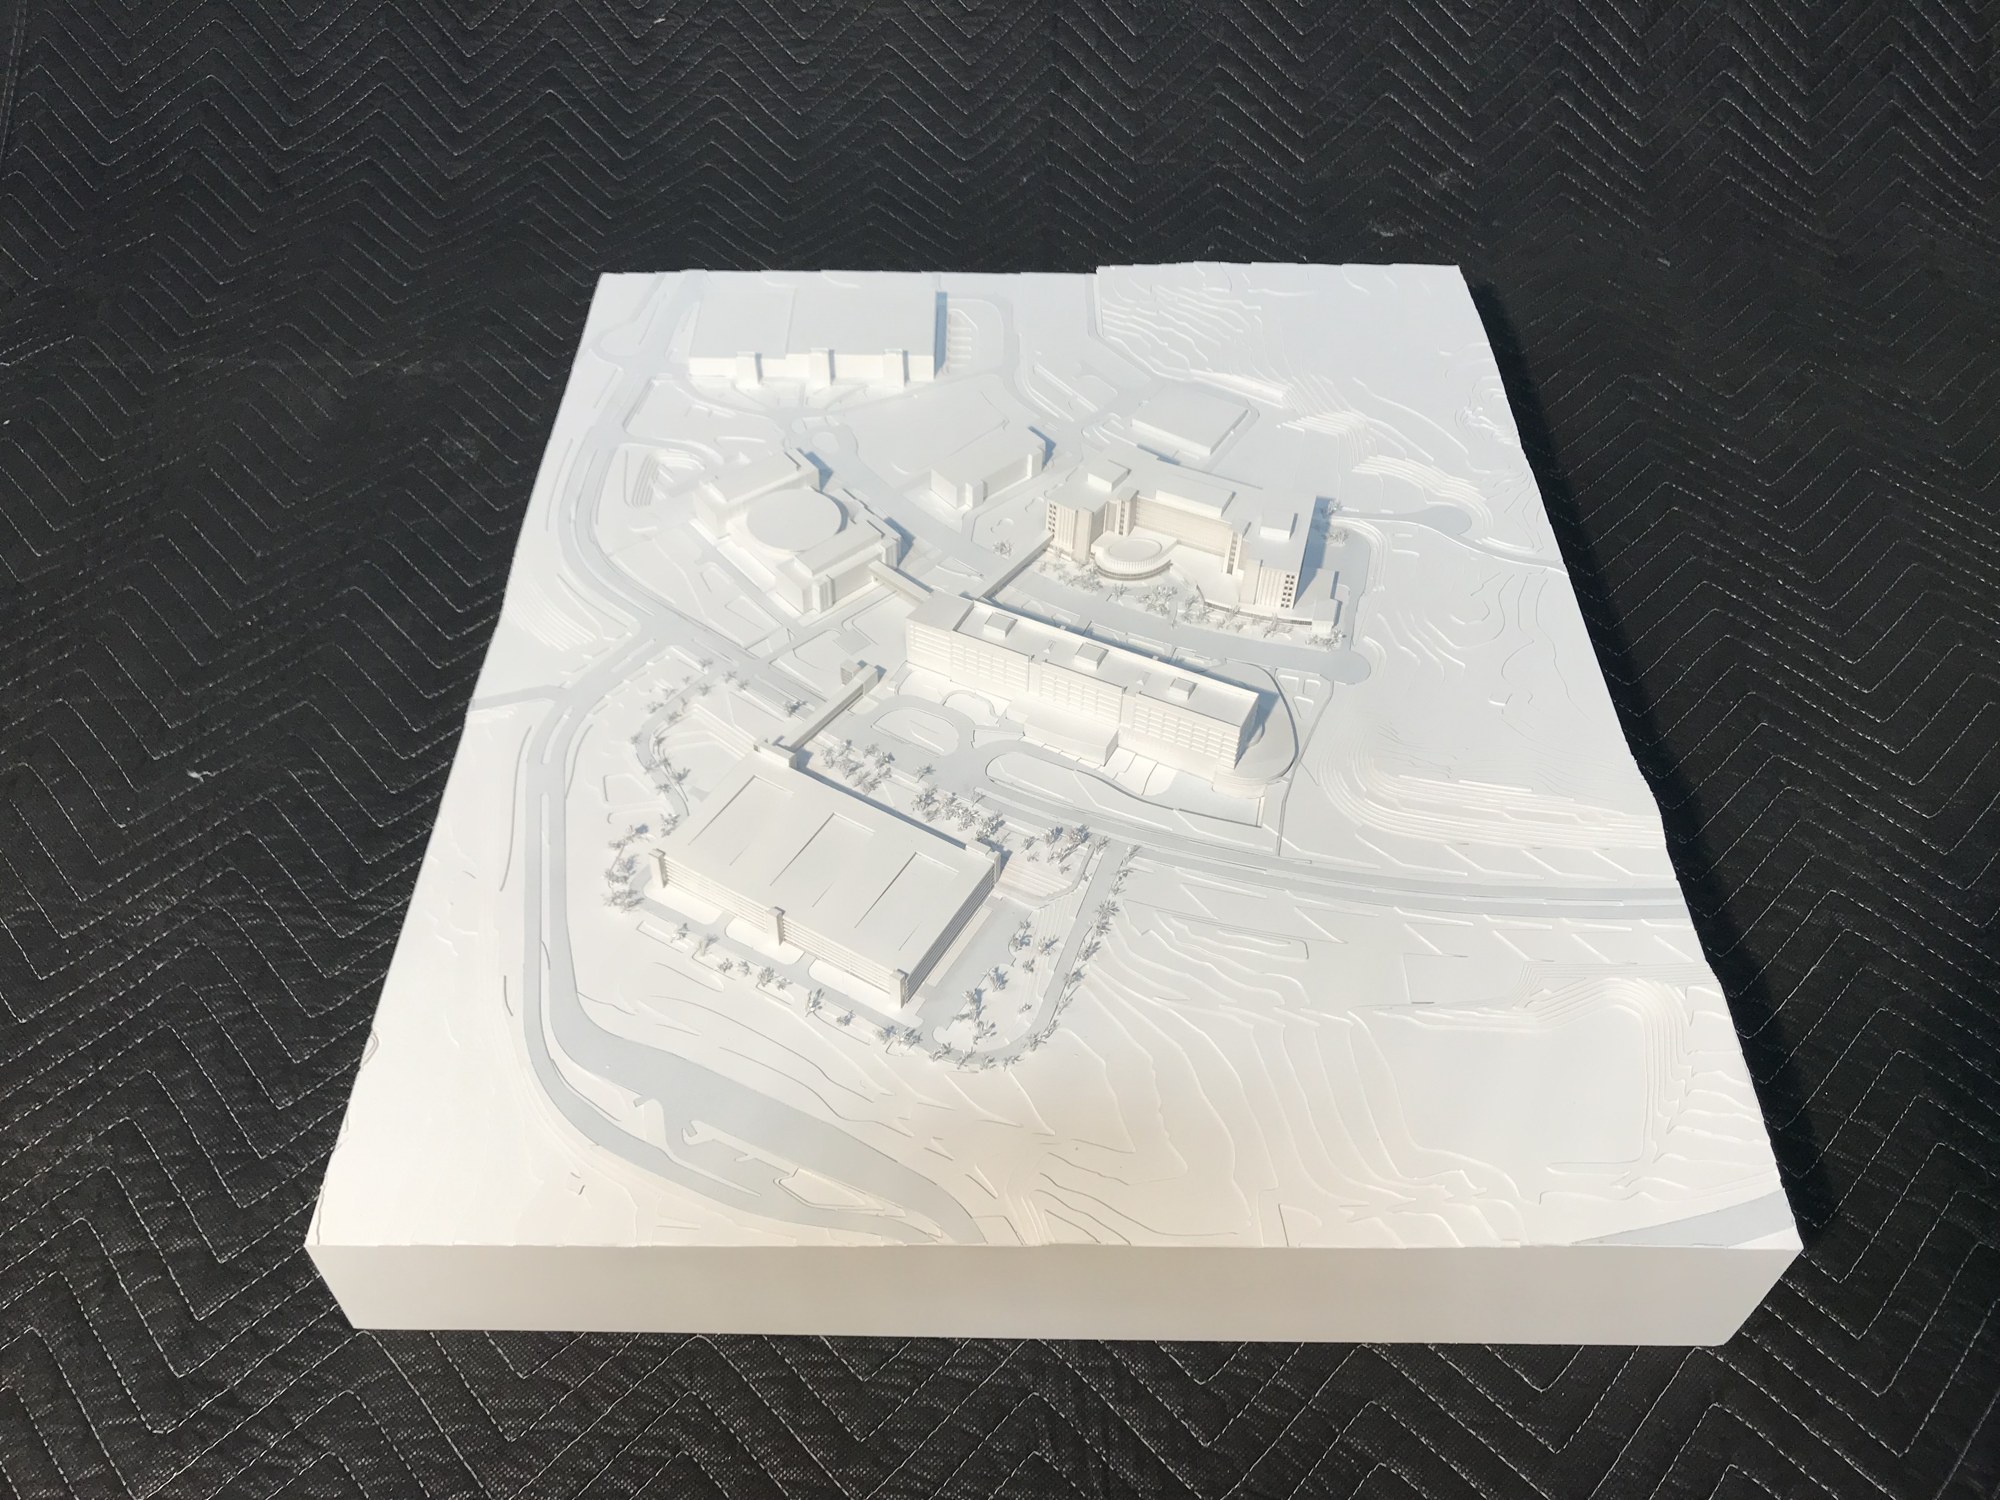
A clear view of the design The brief called for one model that brought the new main building, parking garage and existing buildings together. Stepped terrain follows HOK’s site information, while the restrained white finish keeps the architecture easy to read. Detailed roofs, windows and building forms give reviewers a closer view of the design without losing the overall site layout.
More architectural models- Project type
- Architectural / site model
- Scale
- 1 in = 100 ft
- Purpose
- We worked with Clark Construction and HOK on an architectural site model for a design competition
- Features
- We worked with Clark Construction and HOK on an architectural site model for a design competition
More views of the model
A restrained finish for design review
Clark Construction and HOK’s competition model brought the proposed main building, parking garage and existing structures together on stepped terrain. A white finish reduces visual competition between materials, allowing reviewers to focus on massing, placement and relationships across the site. Roofs and windows still provide close-up detail. This balance between a clear overall composition and legible building features suits a design review where the site arrangement is as important as the individual structures.
Other projects
Planning a similar model?
Explore related model services and our scale model cost guide.