
Joint Base San Antonio
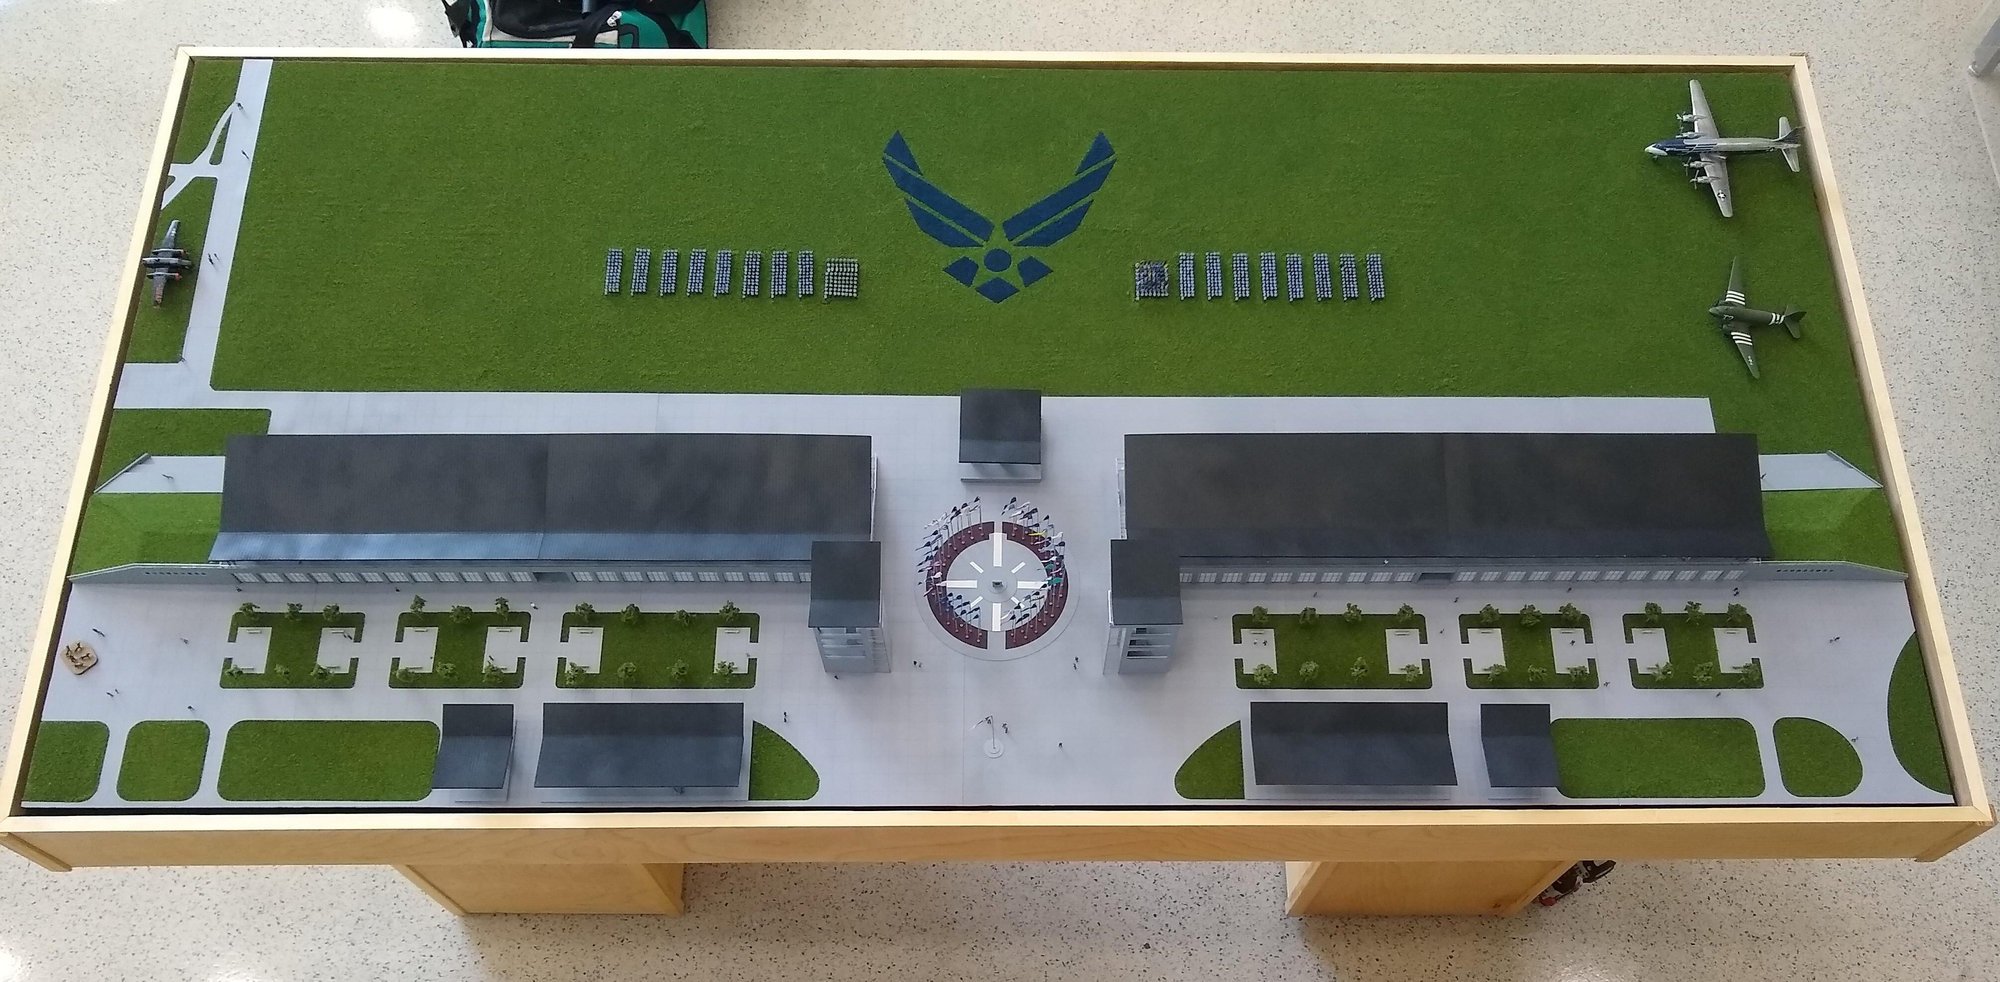
The Urban Collaborative asked us to model a proposed parade ground and museum area at Joint Base San Antonio. We built two detailed site models for separate display locations.
Joint Base San Antonio
Joint Base San Antonio We made two detailed models of the site. One is displayed at the headquarters building and the other in a reception area, so visitors in both places can see the proposed layout.
The planning scope included a proposed aircraft museum at Lackland, alongside the parade ground. The two displays were built at different scales and sizes.
More topography & site models- Project type
- Topography model
- Model size
- 6.5 × 6.5 ft and 4 × 8 ft
- Scale
- 1:144 and 1:300
- Purpose
- The Urban Collaborative asked us to model a proposed parade ground and museum area at Joint Base San Antonio
- Features
- The Urban Collaborative asked us to model a proposed parade ground and museum area at Joint Base San Antonio
- Client
- Joint Base San Antonio
Two scales for a regional and site-level view
The Joint Base San Antonio work includes two displays: a 6.5 by 6.5 foot model at 1:144 and a 4 by 8 foot model at 1:300. Different scales let a team consider a broader setting and a closer planning area without forcing both conversations into a single view. The documented planning scope includes a proposed aircraft museum at Lackland alongside the parade ground.
Other projects
Plan your model
See our scale model cost guide.