
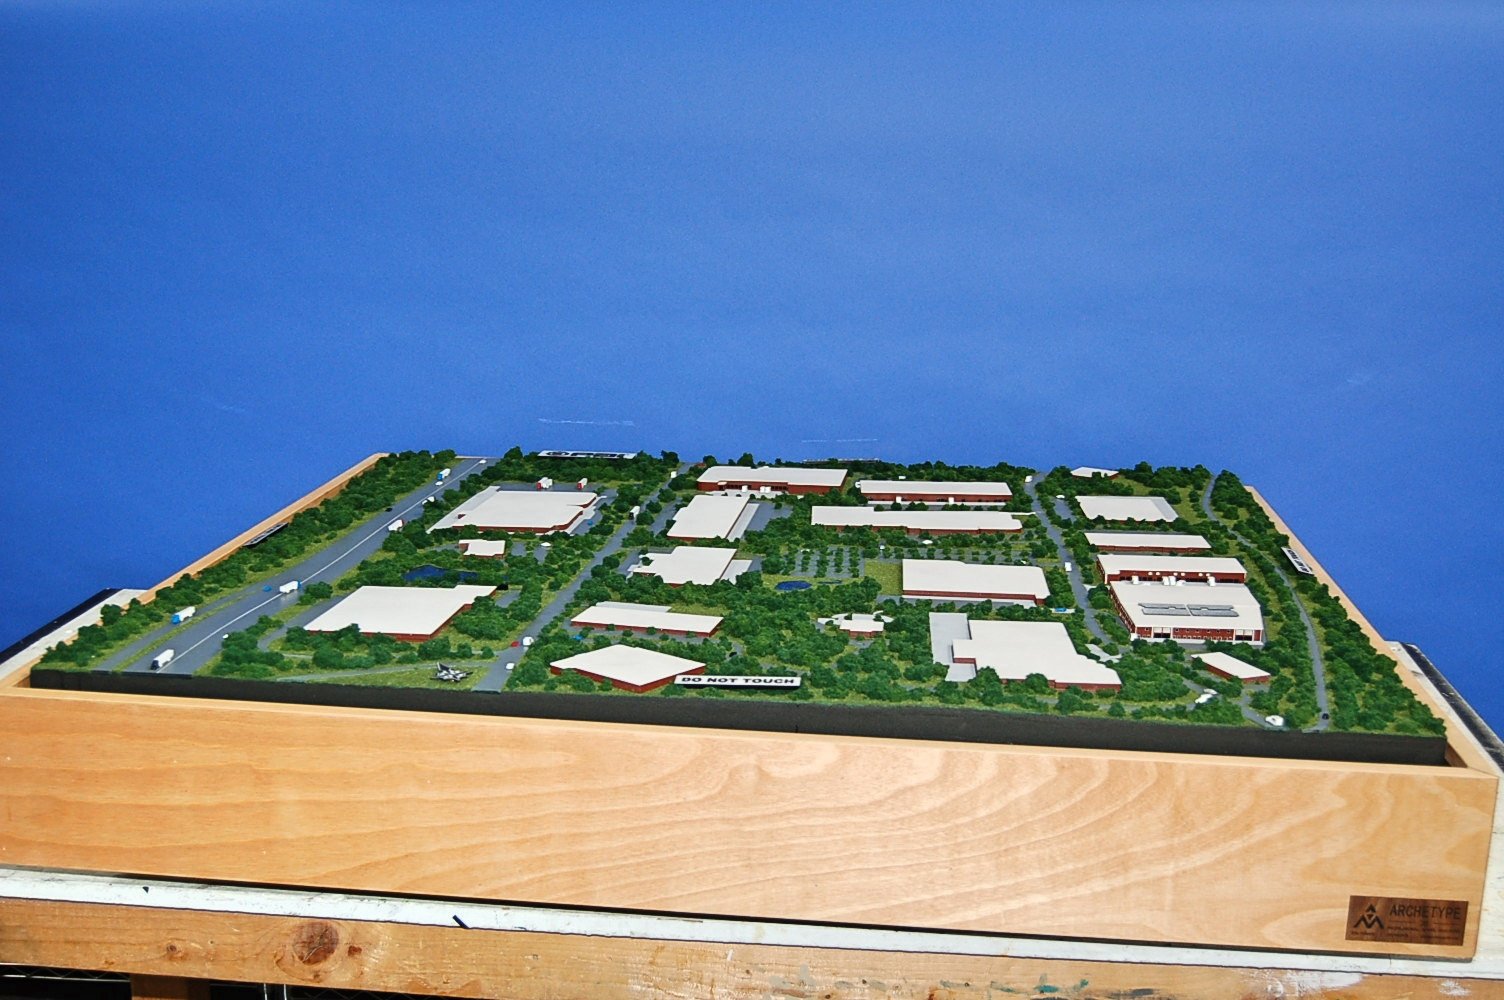
PAI Industrial Site

PAI Industries asked us to build a physical industrial site model of its new campus construction, showing employees and clients how the buildings and infrastructure fit together.
PAI Industrial Site
PAI Industrial Site It is displayed for employees and clients. The model makes the arrangement of the planned buildings and infrastructure visible in one place.
More industrial & engineering models- Project type
- Industrial model
- Model size
- 4 × 4 ft
- Scale
- 1 in = 60 ft
- Purpose
- PAI Industries asked us to build a physical industrial site model of its new campus construction…
- Features
- PAI Industries asked us to build a physical industrial site model of its new campus construction…
- Client
- PAI Industries
Reading an industrial property at site scale
The 4 by 4 foot PAI model at 1 inch to 60 feet brings the industrial property into a format that can be reviewed around a table. A site model can help a team see the relationships between buildings, access routes and open areas in one view, which is useful when the facility itself is too large to understand from a single ground-level perspective. The chosen scale balances site coverage with enough room for recognizable features.
The model’s 4-foot square format and 1-inch-to-60-feet scale provide room to show a substantial site while keeping it within a shared review setting. A team can use that balance to orient discussion to the property as a whole.
Other projects
Plan your model
See our scale model cost guide.