
Denver 999
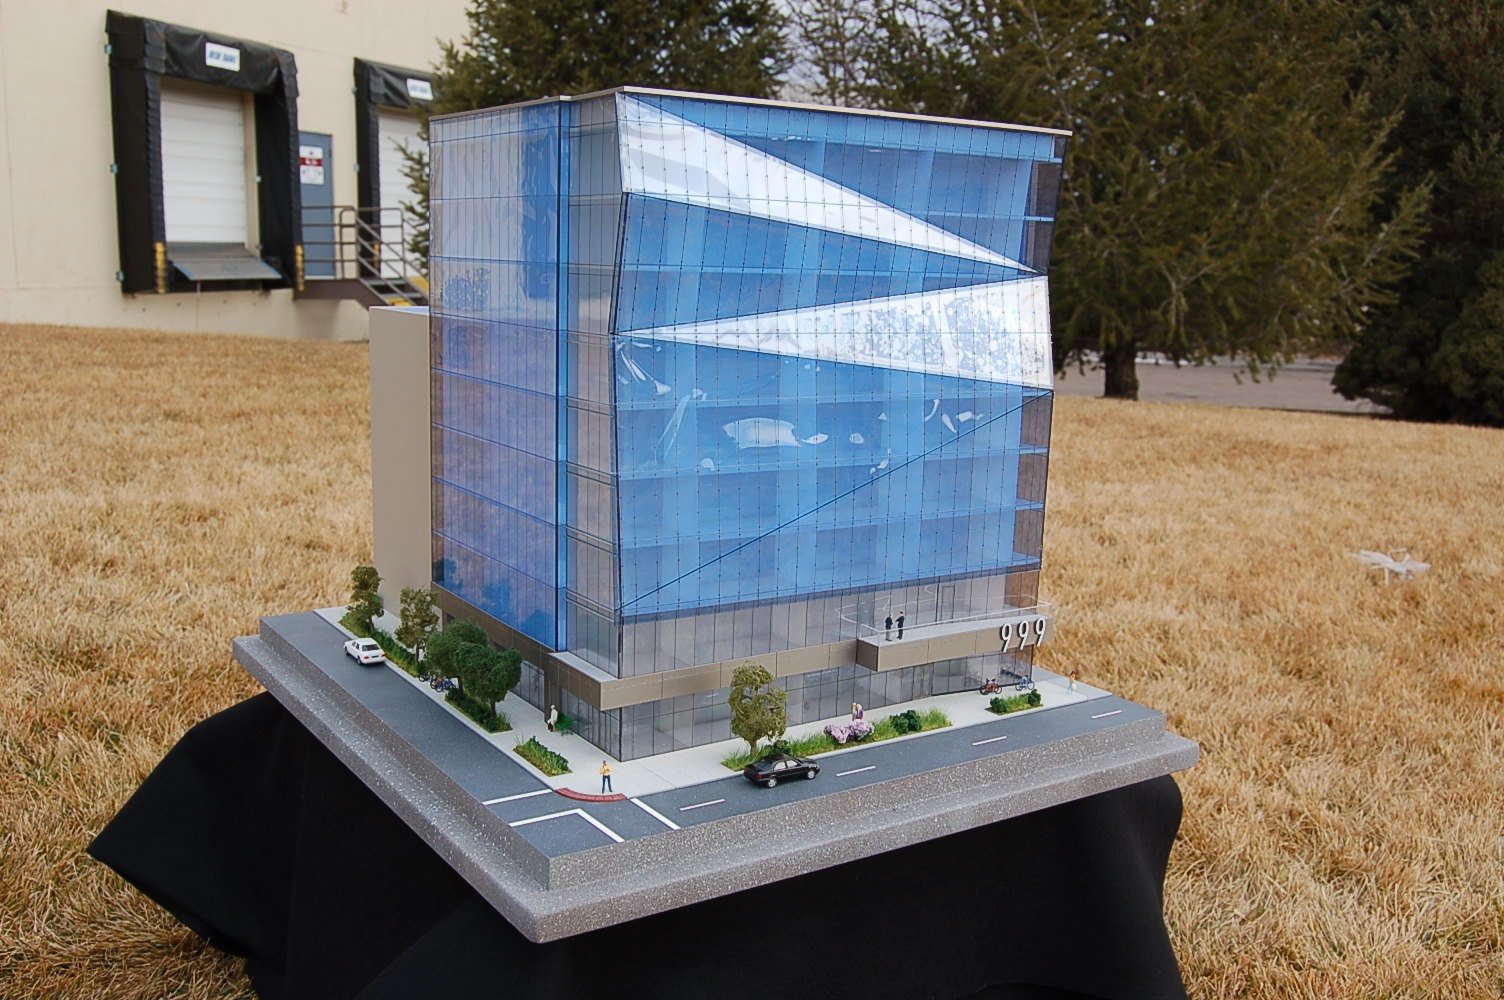
Shea Properties commissioned an architectural model of its 999 building for a presentation to real estate brokers, giving them a physical view of the offices before completion.
Denver 999
Denver 999 The building was still on its way to completion. The model gave brokers a shared view of the proposed offices while they discussed leasing the space.
More architectural models- Project type
- Architectural model
- Model size
- 20 × 24 in
- Scale
- 1 in = 8 ft
- Purpose
- Shea Properties commissioned an architectural model of its 999 building for a presentation to real estate brokers…
- Features
- Shea Properties commissioned an architectural model of its 999 building for a presentation to real estate brokers…
A model for early leasing conversations
At 20 by 24 inches and 1 inch to 8 feet, the model makes the proposed office building easy to examine in a broker presentation. Its compact footprint lets people gather around the same view, point out the building’s massing and discuss the space while construction is still underway. For a commercial project, that shared physical reference can make a leasing conversation more concrete than a set of separate plans or renderings.
The compact size is appropriate for a table presentation, where brokers can gather around the proposed building and compare its proportions from different angles. The model’s documented scale also gives the team a consistent way to discuss building size while leasing plans are still developing.
Other projects
Plan your model
See our scale model cost guide.