
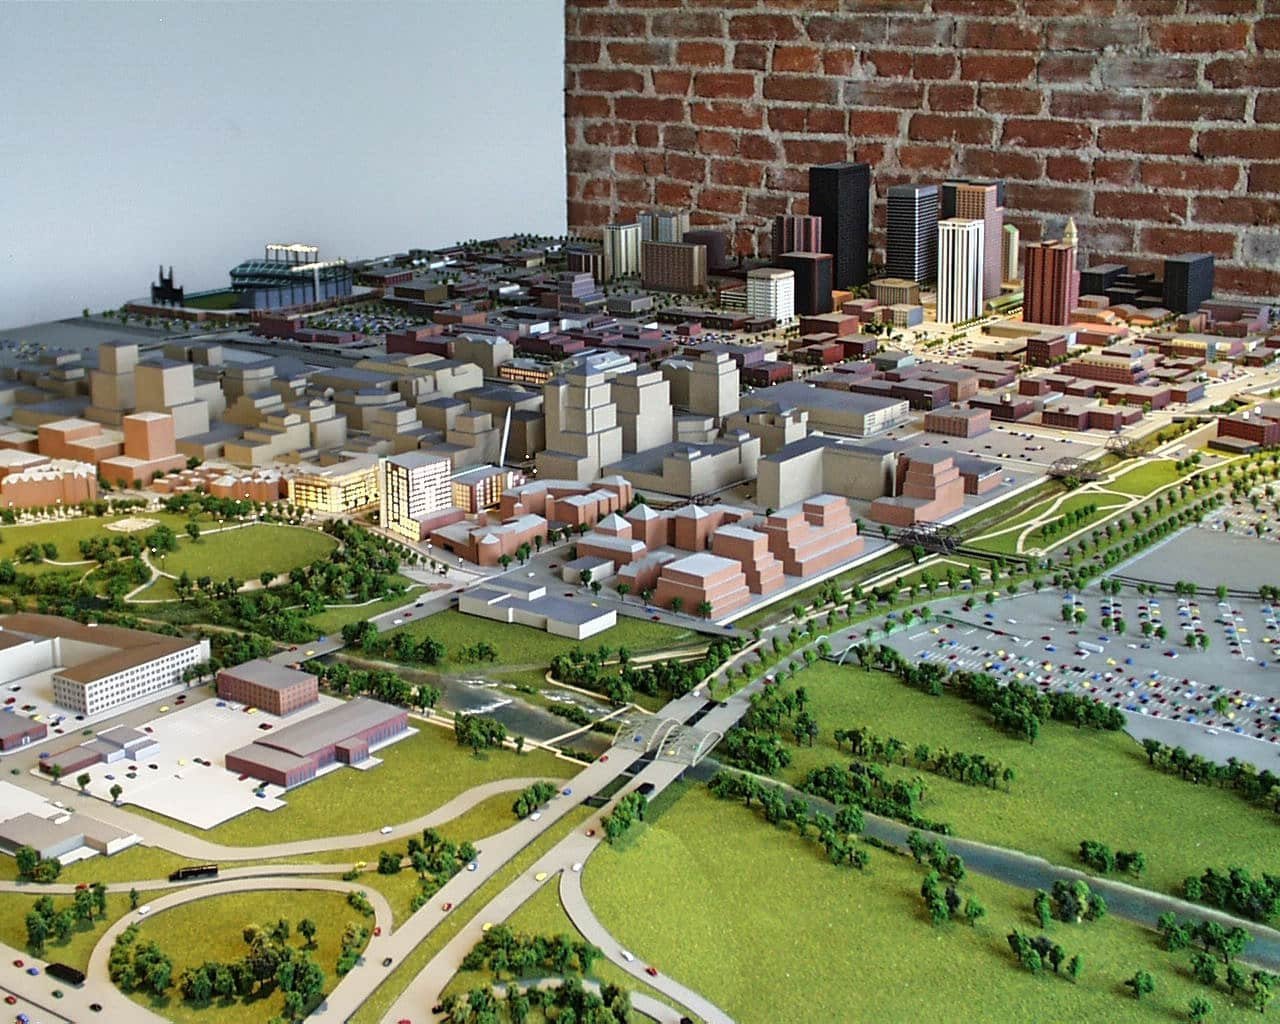
Downtown Denver Master Plan
East West Partners commissioned a large physical planning model of downtown Denver, giving its team and visiting planners a shared view of the area.
Downtown Denver Master Plan
Downtown Denver Master Plan It sits at the company's central office, where the team and visiting planners can look at the area together and discuss what might be built next.
Visiting city planners could examine the master-plan model at East West’s central office, alongside the developer’s own planning work.
More real estate development models- Project type
- Real estate development
- Model size
- 8 × 10 ft
- Scale
- 1 in = 50 ft
- Purpose
- East West Partners commissioned a large physical planning model of downtown Denver, giving its team and visiting planners a shared view of the area
- Features
- East West Partners commissioned a large physical planning model of downtown Denver, giving its team and visiting planners a shared view of the area
A planning reference for team and visitor discussions
East West Partners’ 8 by 10 foot downtown Denver master-plan model at 1 inch to 50 feet is displayed at the company’s central office. Visiting city planners and the development team can examine the area together and discuss potential projects against the broader plan. The physical model is useful as a shared reference: participants can look at the same geography, compare locations and return to the overall context as individual ideas are considered.
Other projects
Plan your model
See our scale model cost guide.