
Give buyers a way to find themselves
A visitor wants to know where things are. The 8 by 8 foot model we built for Aurora Highlands shows the property’s shape, the first development phase, roads, parks, amenities, the creek and urban spaces, so a visitor can find a part of the plan without losing sight of the whole site. (See Aurora Highlands.) For Central Park, our 6 by 8 foot model was in the sales center before the first home was built. (See Central Park.)
Let the sales team lead with the overview
A model gives a salesperson a natural opening: the whole community at once. For Daybreak, the sales team can use the model to explain the overall layout, then turn to the plans for individual lot details. (See Daybreak.) That’s the combination we usually recommend: the model for the broad view, and drawings or renderings for the next set of questions. Our guide to showing a development before it is built covers this in more detail.
Show what’s selling now and what comes next
Developments are built in phases, and a model can show them that way. At Daybreak, we modeled an upcoming phase in detail, down to its roads, paths and building lots. If later phases aren’t settled, it’s worth deciding early which parts of the model should be fixed and which could be removable.
Keep the model current
Plans change, and a model can change with them. When the Austin Mueller plan changed, Creative License International asked us to update its existing model with new buildings and a matching finish. We visited the site to measure and study the finish, made the replacement buildings in Denver, returned to Austin to install them, and repaired, cleaned and touched up the original. (See Austin Mueller.)
Residential and commercial projects
The same approach works for commercial space. For Shea Properties' 999 building, a model gave brokers a shared view of the proposed offices while they discussed leasing the space. (See Denver 999.) Residential development scale models tend to focus on lots, streets, parks and amenities, while commercial real estate models focus on buildings and their surroundings.
Plan the display, not just the model
Where the model sits, how it’s lit and how people can walk around it all matter. For Big Sky, we also made the table for the sales center, so the landscape and its presentation were planned together. (See Big Sky, Montana.) If you need help with shipping, delivery and on-site installation, we can plan that with you.
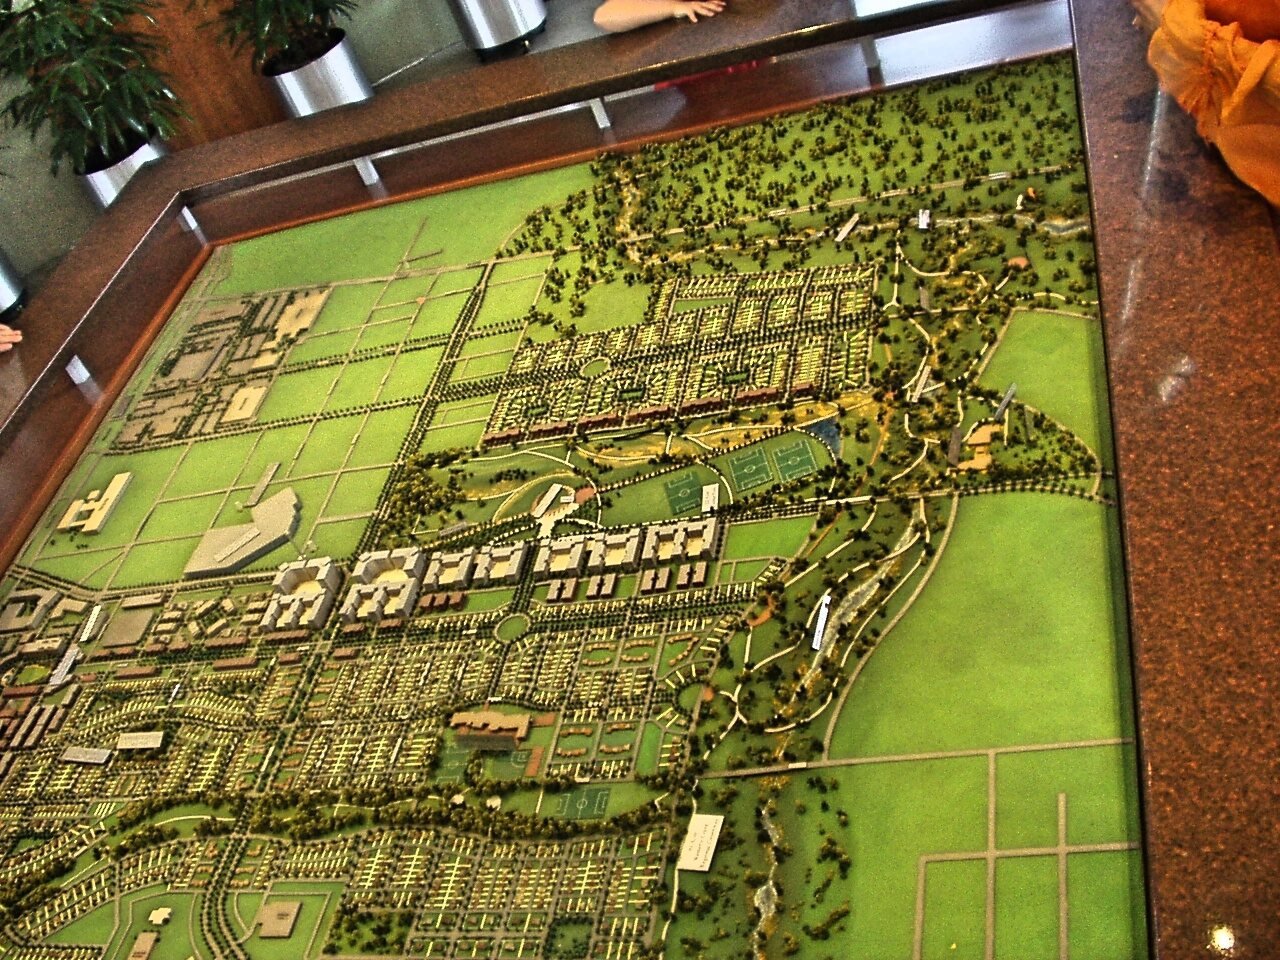
For an example, see our Central Park Development project. We also have real estate development models in the portfolio.