
Central Park Development
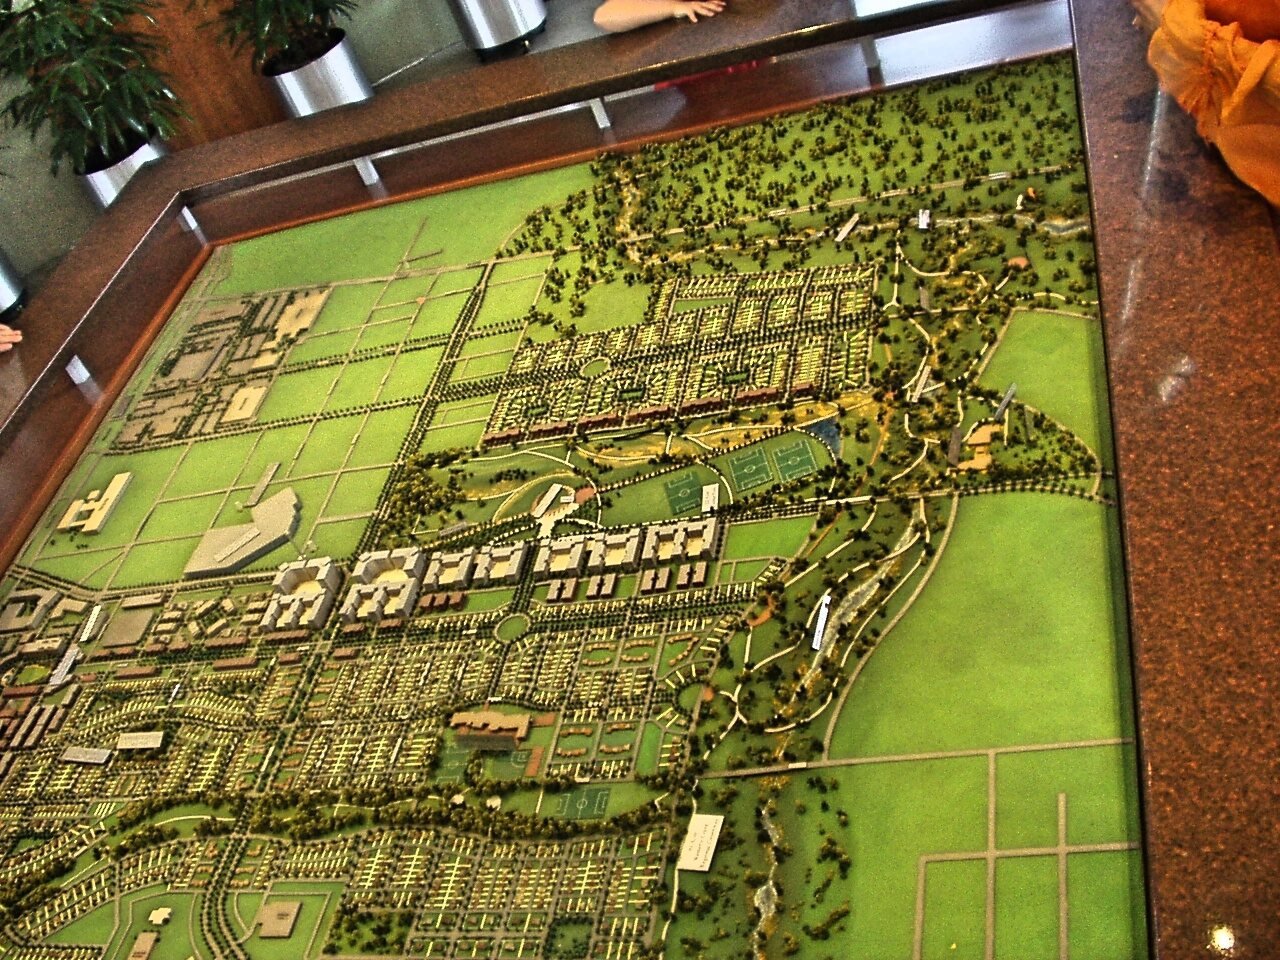
Before the first home went up at Central Park, formerly Stapleton, we built a model for the development sales center. The site had been Denver's old airport, and people needed a way to picture the new community on that land.
Central Park
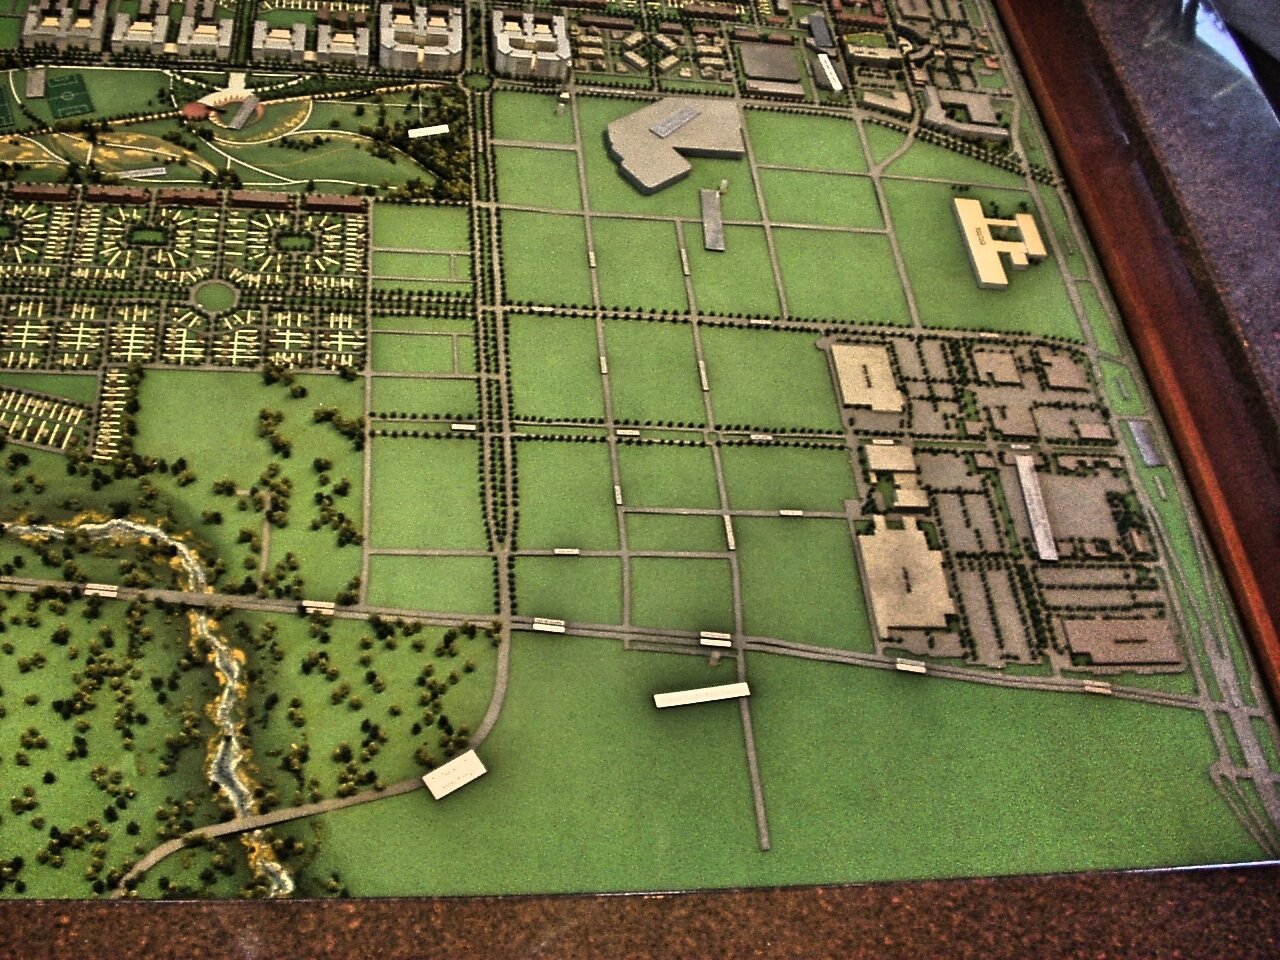
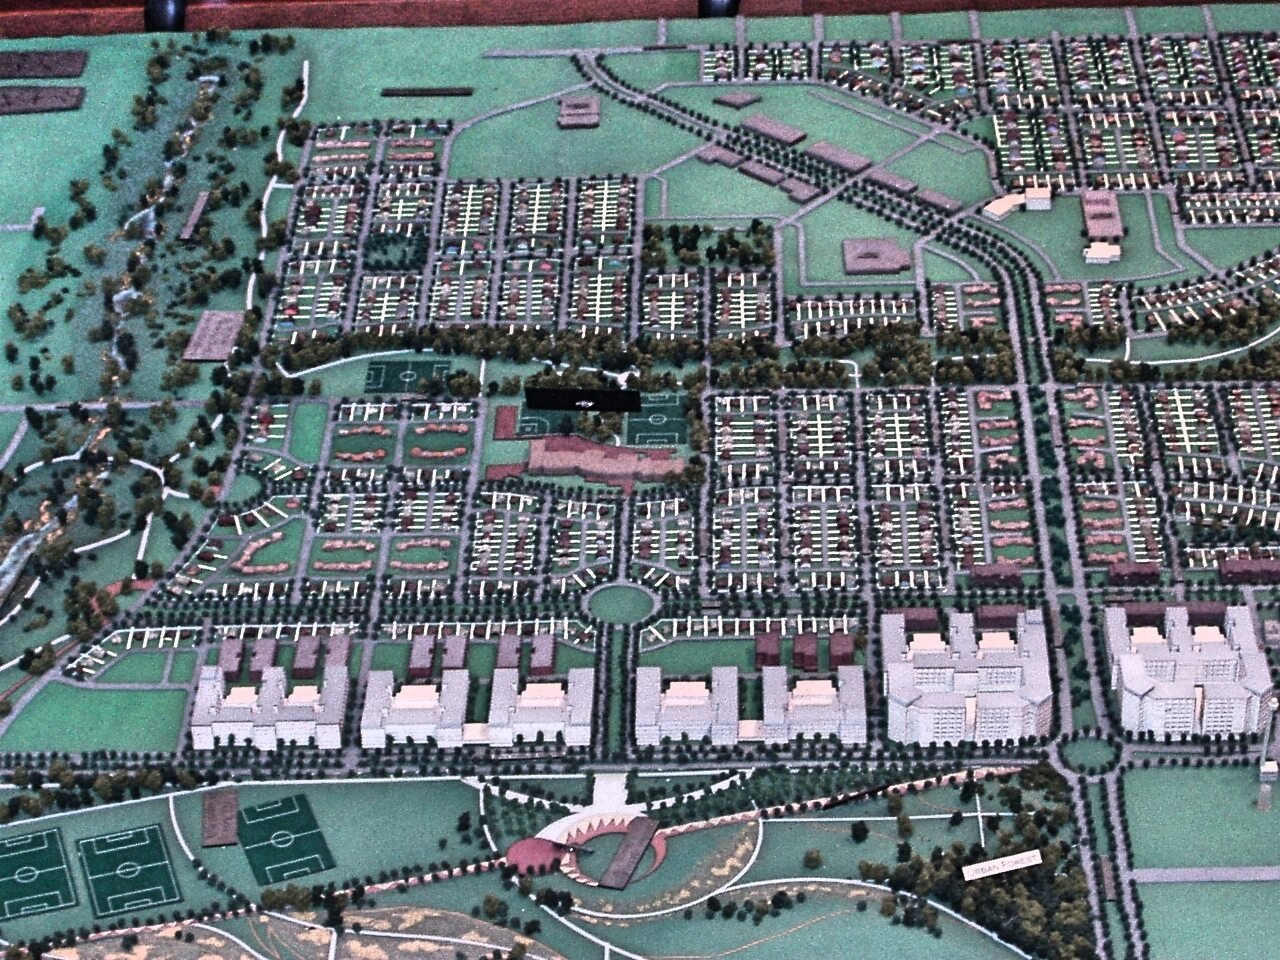
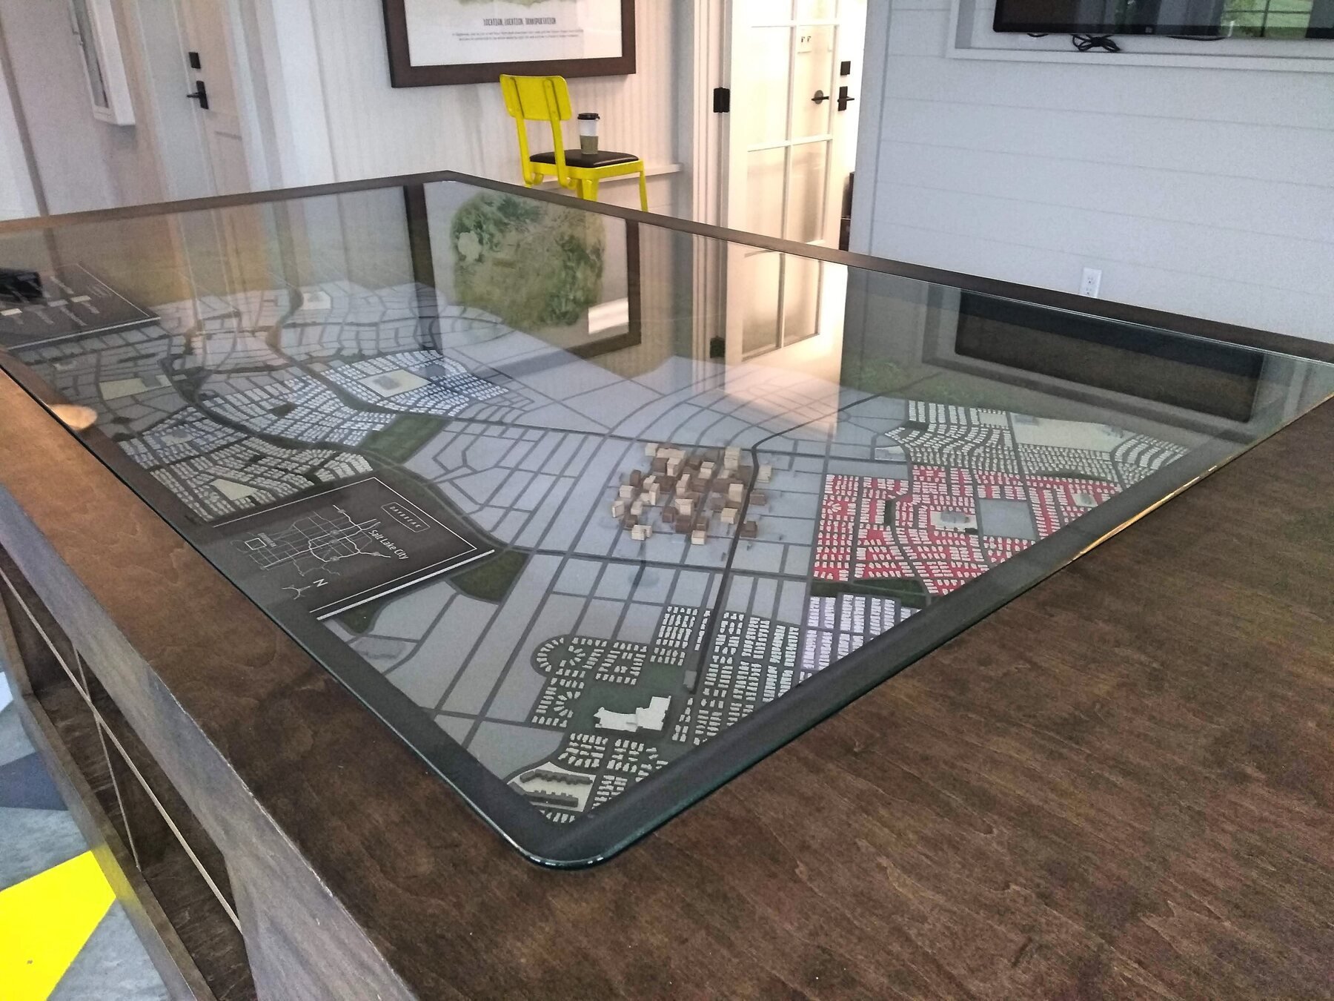
Central Park At 6 by 8 feet, the model shows the streets, residential areas and open spaces together. Its scale is 1 inch to 100 feet. A visitor could look over the plan, find the neighborhood they were interested in and see what would surround it. In the sales center, visitors could explore the planned community and return to the model as questions came up.
More real estate development models- Project type
- Real estate development
- Model size
- 6 × 8 ft
- Scale
- 1 in = 100 ft
- Purpose
- We built a 6 by 8 foot model for the Central Park sales center before the first home went up on Denver’s old airport site
- Features
- We built a 6 by 8 foot model for the Central Park sales center before the first home went up on Denver’s old airport site
More views of the model
Helping visitors picture a community before homes existed
The 6 by 8 foot Central Park model at 1 inch to 100 feet was created for the development sales center before the first home was built. Streets, residential areas and open spaces appear in one view, helping visitors understand how the new community would occupy the former Stapleton airport land. A physical master-plan model gives people a way to point to neighborhoods and see their relation to the whole development while discussing what was planned.
Other projects
Plan your model
See our scale model cost guide.